
Empire Tower






















- Real Estate 48
- Food and Entertainment 25
- Sports and Beauty 6
- Advertising 2
- Medicine 3
- Banks 3
- News 18
- Coworking 1
- Dry Cleaning and Repair 6
Description
















































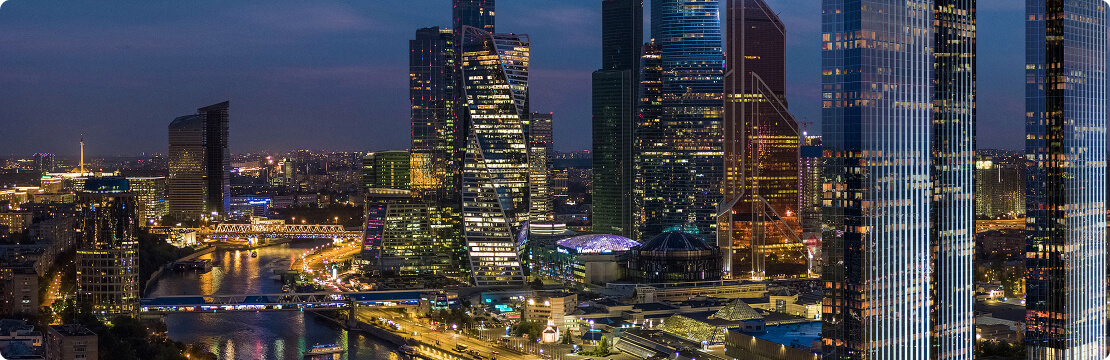
The 60-story Empire Tower, which rose over 5 years on the 4th plot of the Moscow International Business Center, is a monolithic reinforced concrete skyscraper resembling an ellipse made of glass and steel inscribed in a rectangle. Today, it is fully occupied and is the most dynamic and developed tower in the entire Moscow City business district. The building is located at 6 Presnenskaya Embankment, Building 2.
History of the Empire Tower

The mastermind behind the entire project to build Moscow City was B. I. Thor. According to his idea, a multifunctional entertainment complex, Aquapark, was planned to be built on the 4th plot of 1.74 hectares of the territory allocated for development, which would also house a modern hotel. The total area of the building was to be 61,322 sq. m.
The project was developed in the late 90s of the last century by three companies:
-
Mosproekt-2 (Russia);
-
Thomesto Engineering (Finland);
-
Titangate Global Systems (UK).
In 2001, the construction site was already ready, and the owner of the project was ZAO Aqua-City Palace. OOO Liard-Stroy acted as the contractor. At that time, about 230 million dollars had already been invested in the Aquapark project. But a year later, there were changes in the ranks of architects, and the project was transferred to the Italian bureau of Giovanni Corradetti. As a result of his work, the total area of the future complex increased to 147,000 sq. m.
In 2003, the Aquapark multifunctional complex encountered financing problems, which led to the project being frozen until 2006 and a new change in the composition of architects and the general contractor.
The final design for the skyscraper that has already become familiar to us was developed by the world-famous architectural bureau NBBJ in cooperation with Mosproekt-5. As a result, the tower, called the Imperia Tower, grew to 60 floors, began to include office space, and its total area increased to 290,000 sq. m.





The project was ready in 2006 and construction of the tower began immediately by the Mos City Group company together with the general contractor Enka (Turkey). The total investment in 2009 was 7.5 billion rubles. It was planned to put the complex into operation in 2009, but the work dragged on and was finally completed only in 2011. Therefore, the date of commissioning of the Imperia multifunctional complex was November 22, 2011. The opening of the complex was carried out in a ceremonial atmosphere by the first deputy mayor of the capital V. Resin.
The major owners are the Alcohol Siberian Group and Uralkali. Solvers Estate became the management company of Imperia Tower. In 2015, it rebranded the building, as a result of which it received the modern name of the business complex Imperia.
History of construction




"Empire", according to the idea of NBBJ, is built in the high-tech style, like some other multifunctional complexes of "Moscow-City". The building is slightly tilted towards the north. This architectural solution provides high insolation of the premises and significant energy savings.
During the construction work, many disputes arose between the developers and the city authorities. Pursuing the interests of investors, the developer sought to remove the water park from the project, but the city authorities wanted to preserve it. In order to reach a compromise, it was decided to leave the water park as part of the complex, but to increase the number of underground parking levels from 2 to 4.




Thus, by 2008, 50 floors of the skyscraper and 2 floors of the water park were built. During the work, it became necessary to reduce the area of the skyscraper by 9,000 sq. m., which was successfully implemented.








The interior space of the building is quite clearly divided into functional zones and decorated using expensive materials, including:
-
crystal;
-
stone;
-
marble;
-
valuable wood species.







































The design of the offices is kept in a laconic style. But each tenant can add their own bright accents and even change the office layout to their own taste, moving offices, meeting rooms, the administrator's desk, etc. Each office has its own bathroom.



Green single-chamber glass units were used for glazing the skyscraper. But since they are filled with argon, they are in no way inferior to classic 6-chamber glass units in terms of functionality and performance properties.
30 high-speed passenger and freight elevators, reaching speeds of 7 m/s, provide comfort and high speed movement around the tower.
The building is equipped with the latest engineering and security systems that operate without interruption. This ensures the highest level of safety and comfort for the employees and residents of the "Empire". In case of fire, the building has, in addition to the fire sprinkler system, special rooms with independent ventilation and a telephone line.
The Empire Tower today


The total area of the 60-story building with a height of 238.7 m is 203,191 sq. m. On floors 4–41 of the skyscraper there are 121,497 sq. m. of class A offices. From 43 to 59 there are apartments, including 2 two-level penthouses, the total area of which is 45,377 sq. m.





The infrastructure accounts for 2,315 sq. m. For example, the Empire Blackyard shopping gallery is located on the -1 floor. It also connects the tower with its closest neighbors – the Gorod Stolits skyscrapers and the Central Core of the MIBC.




Today, visitors to the Empire can visit:
-

Museum-Observation Tower, located on the 56th floor;
-
cinema hall;
-
hotels and hostels;
-
notary office;
-
beauty salons;
-
dry cleaning;
-
translation agency;
-












detox bar and classic cafes or restaurants;
-
service center;
-
ping pong club.

The Empire Tower also has its own underground 3-level parking lot with 1,500 spaces.
Interesting facts and features
During the entire construction period, conflicts constantly broke out between investors and developers, leading to legal proceedings. One of the main investors in the project was ZAO Fleiner-City, headed by Pavel Fuks. In 2012, it unilaterally refused to continue participating in shared construction.
The reason for this decision was the improper financing of the construction by Oleg Grankin's private offshore company "Filtrand Properties Ltd". In turn, this company filed a claim in the Moscow Arbitration Court to invalidate the unilateral refusal of ZAO "Fleiner-City" to fulfill the terms of the contract.
The proceedings lasted for about six months. As a result, the parties signed a settlement agreement, according to which Fleiner City transferred 29,629.6 sq. m in the tower to Filtrand Properties Ltd.
Thanks to very well thought out technical aspects:
-
all people from the Empire can be evacuated within 18 minutes;
-
the building can withstand earthquakes of up to 4 points;
-
at wind speeds of 150 km/h, the building may deviate from the central axis by 5 cm;
-
There is a smoking area on the basement floor, decorated in the style of a London Underground station.




Construction stages











































Photos inside






Diagrams, drawings and 3D models






Any questions about the City?
Ask us. We know everything about Moscow-City.

General map of Moscow-City objects
A brief overview of us and Moscow City
The Moscow International Business Center (MIBC) "Moscow City" is a unique urban development complex that takes into account all aspects of the future business and cultural-social district.
A developed technological infrastructure, ideal conditions for doing business and equipped recreational spaces are what make the MIBC "Moscow City" a new landmark of the capital.
"Moscow City" is not only about work: on the territory of "Moscow City" there is a museum-observation deck, shops and restaurants, fitness clubs, entertainment for children, city institutions. Everything you need for life and recreation.