
AURUS Residences Tower



- Real Estate 39
- News 10
Description
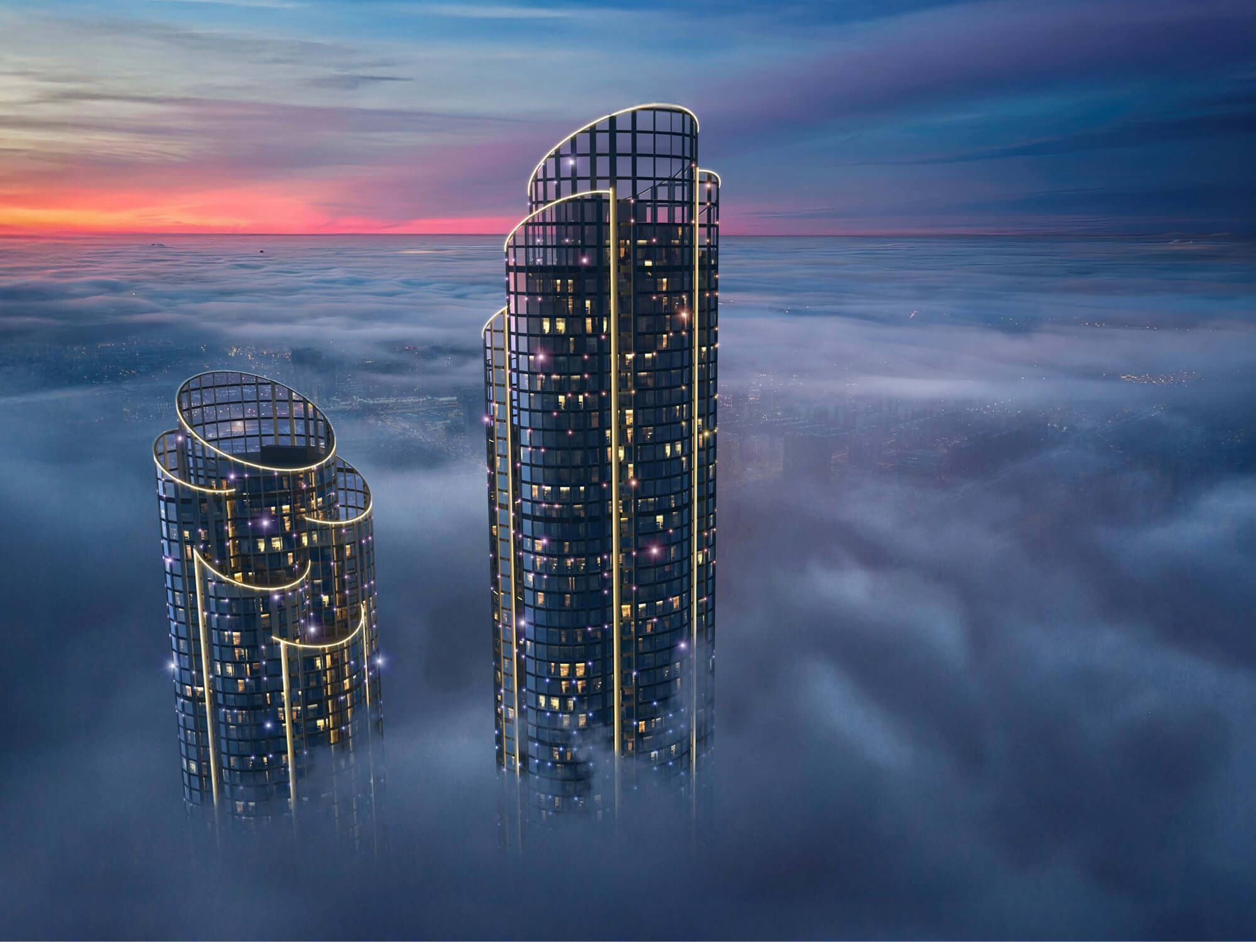
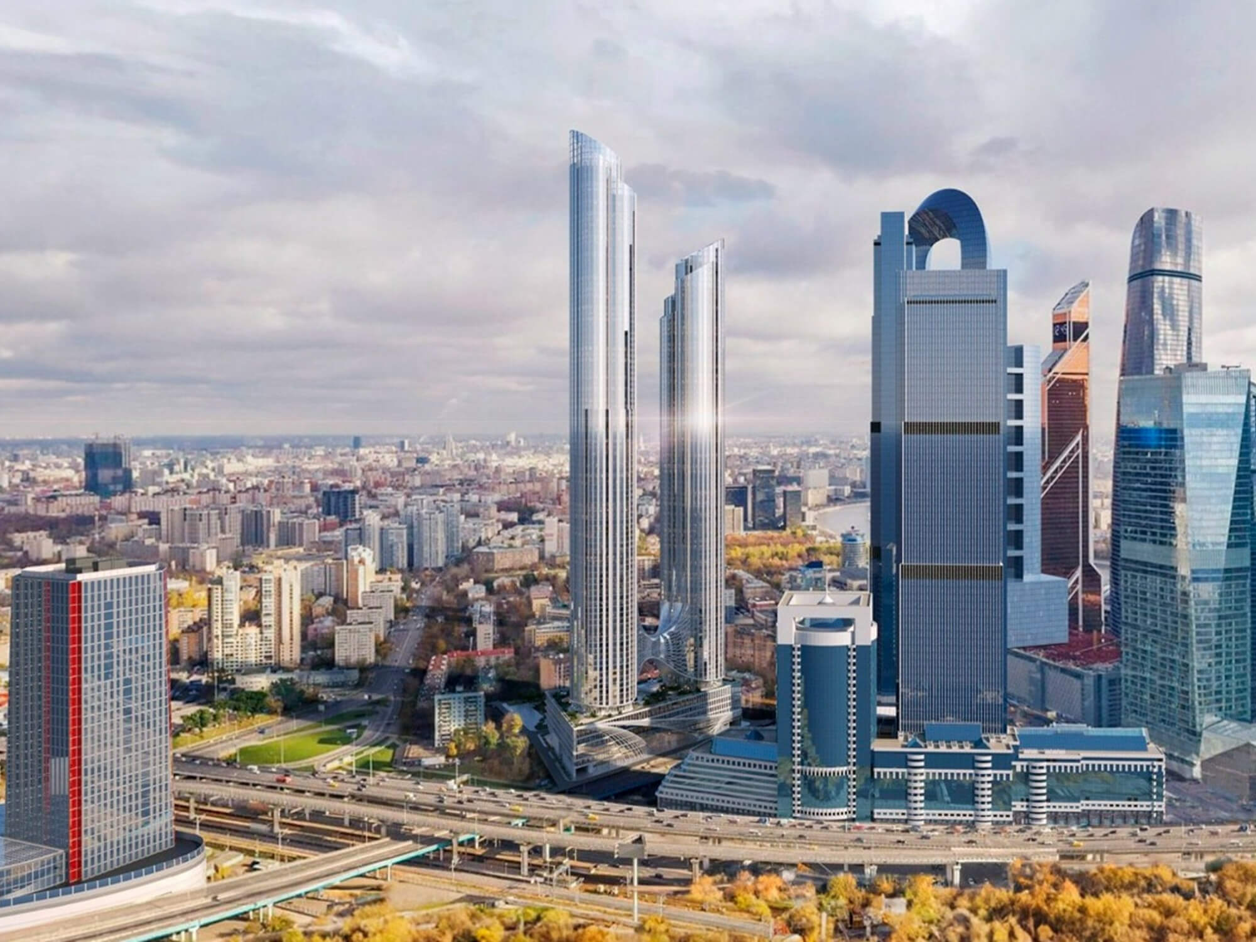
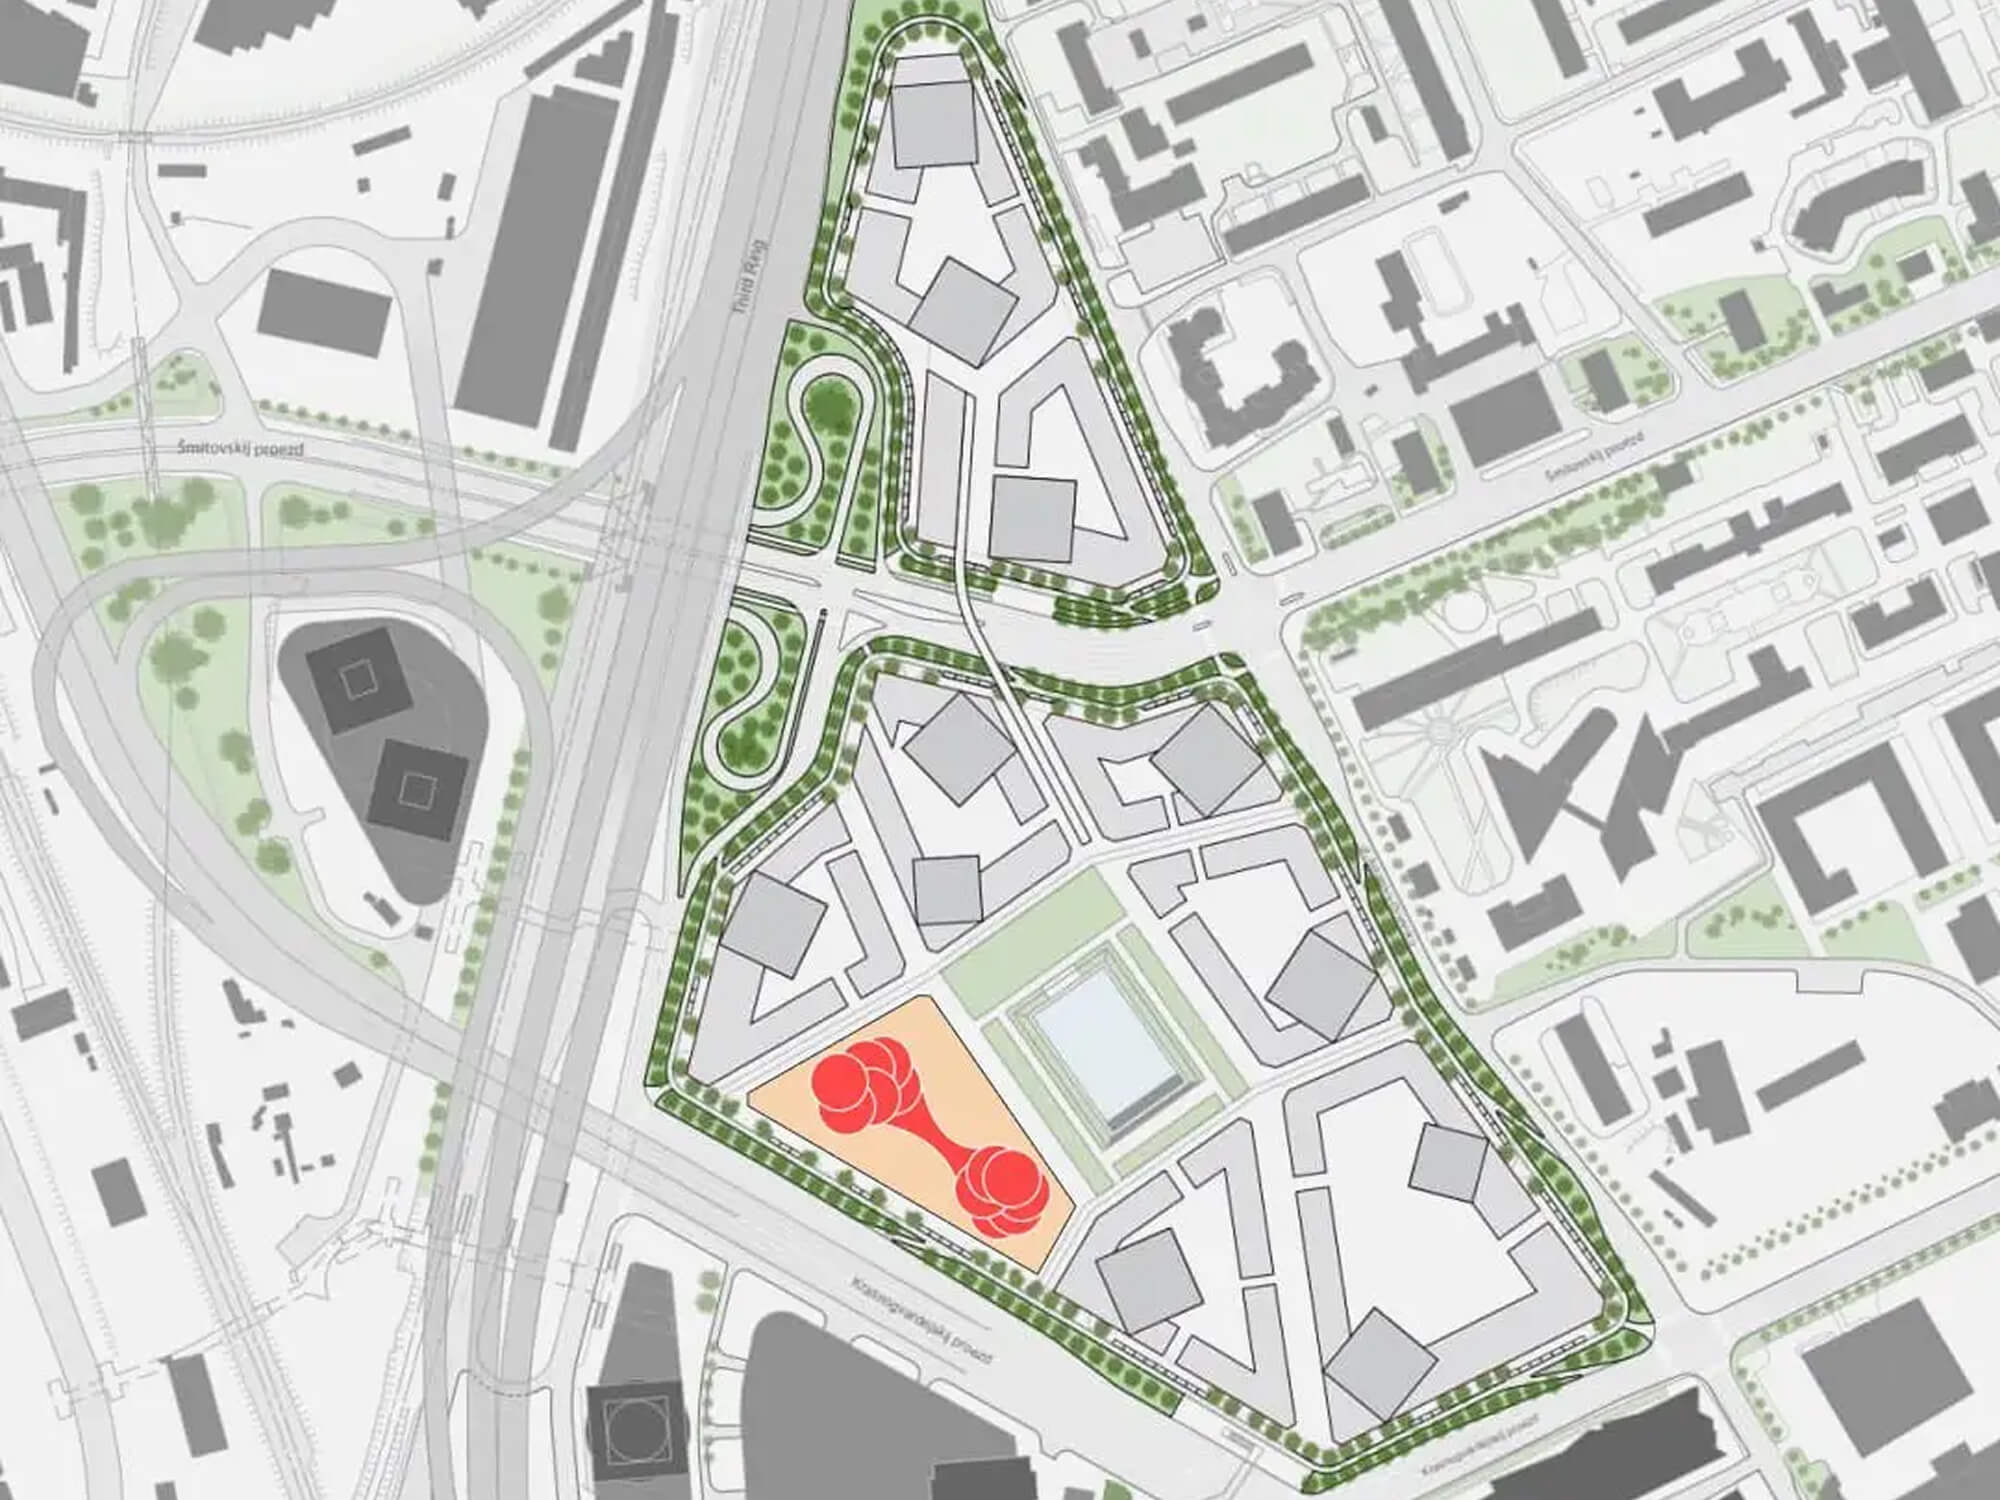
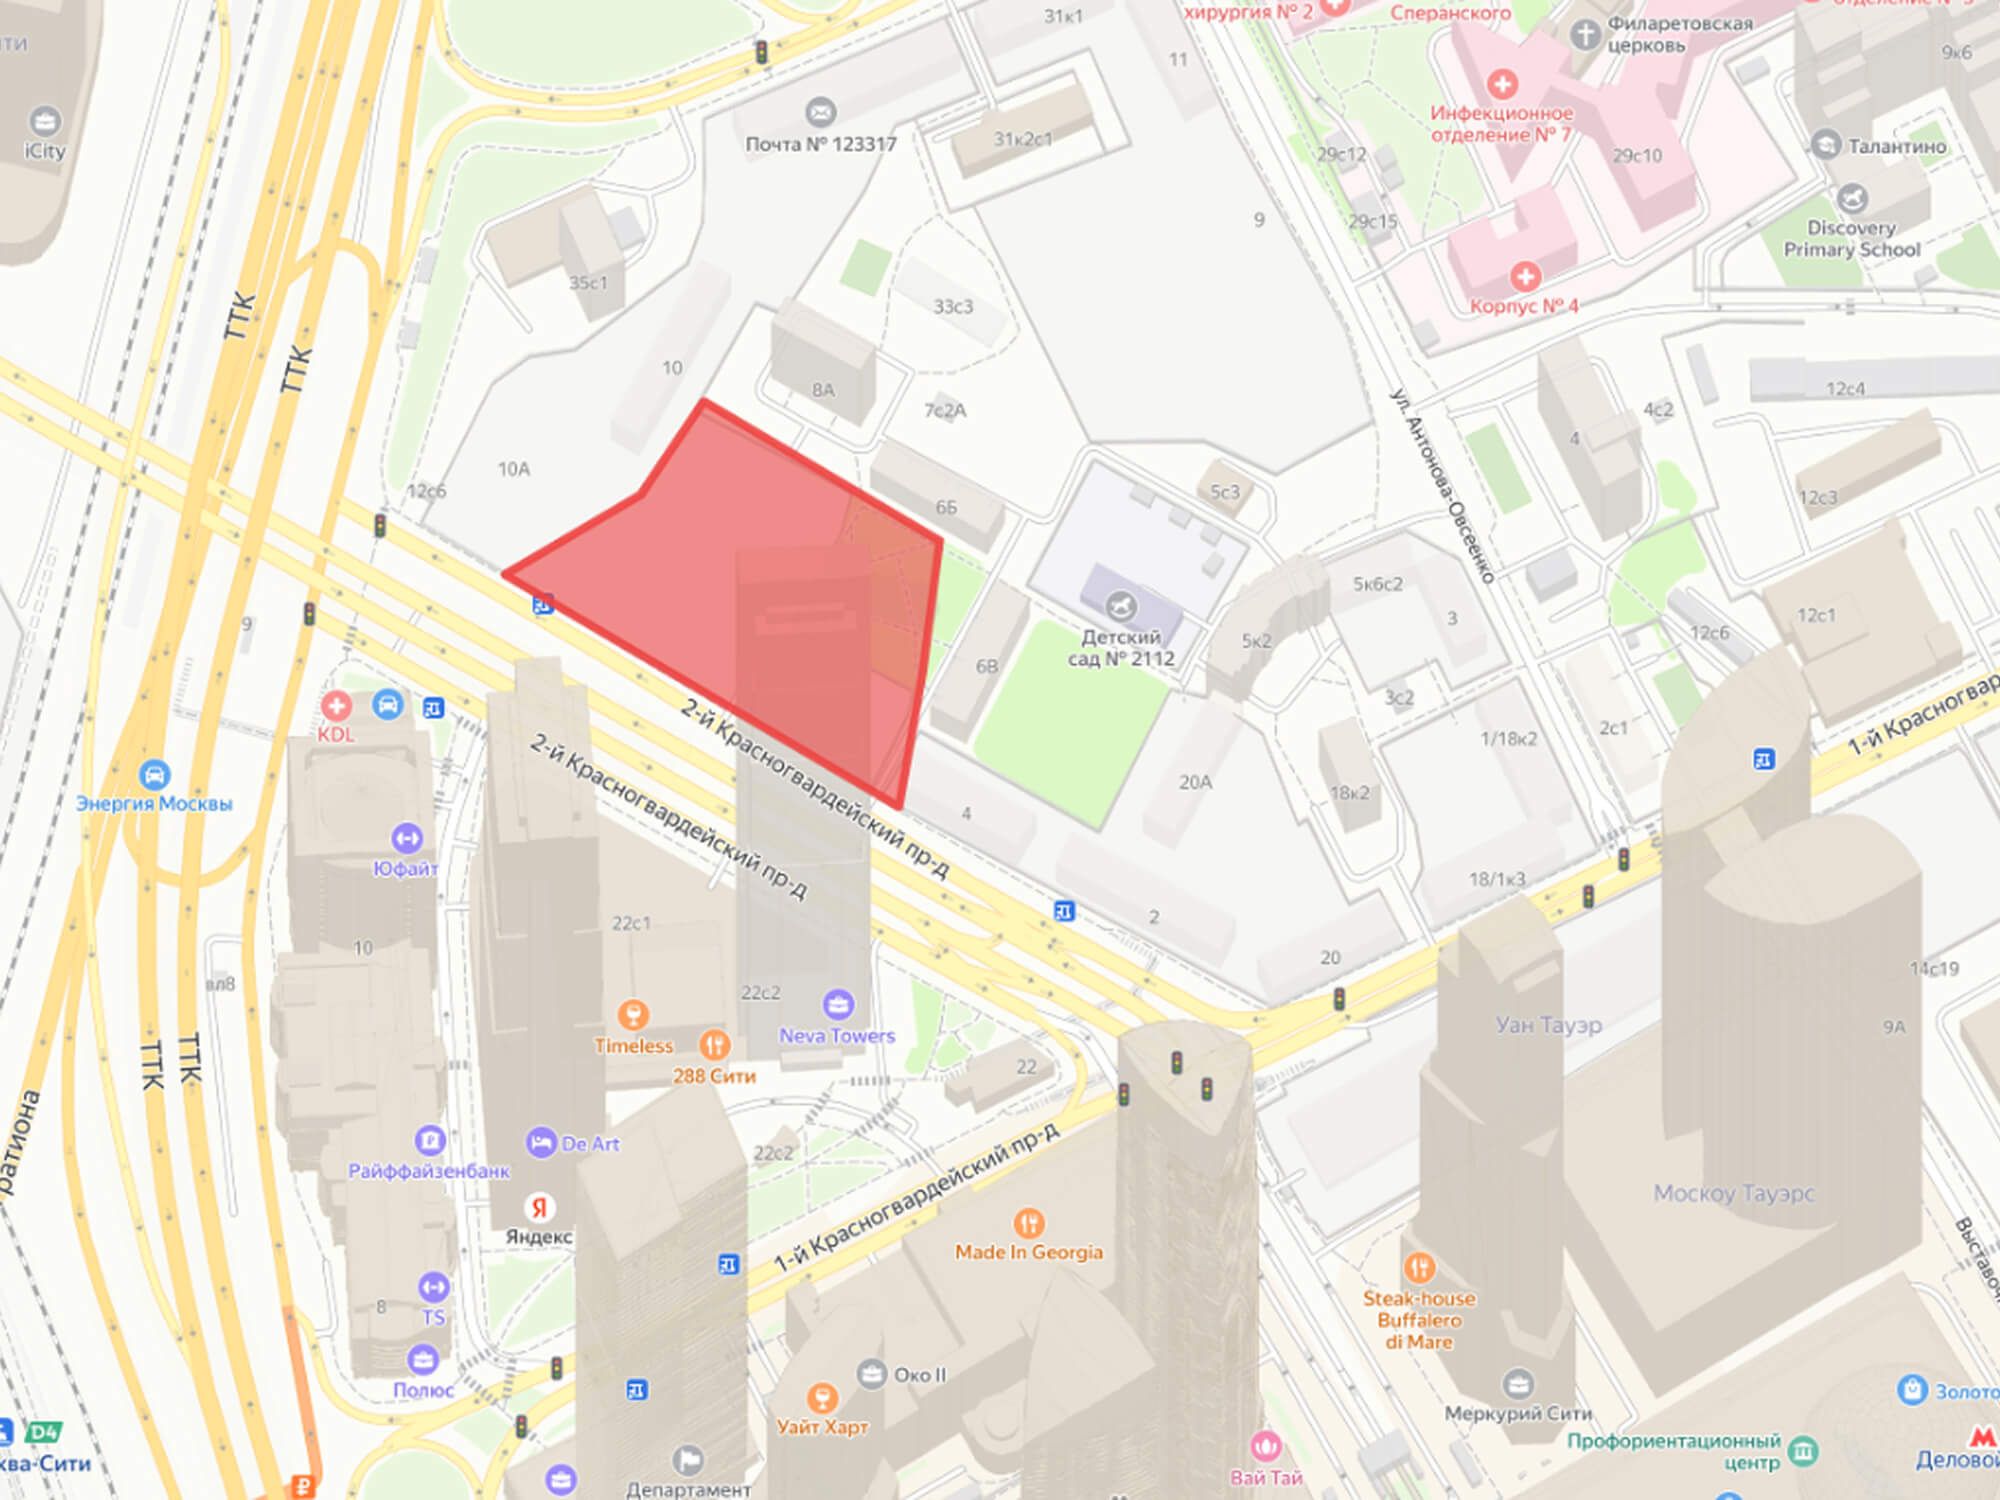
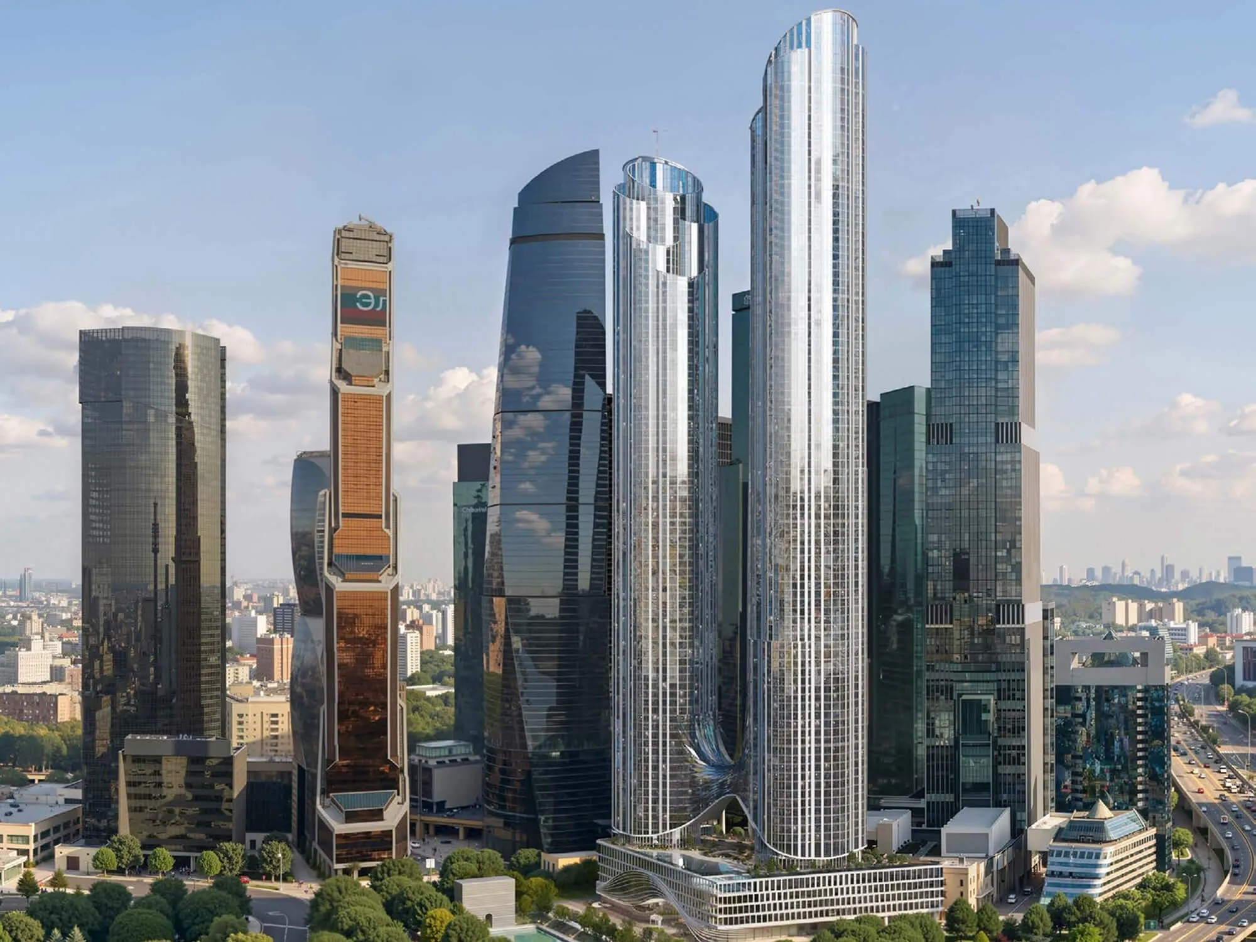
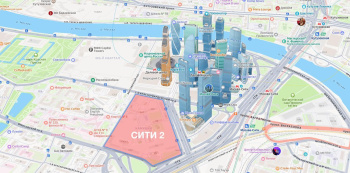
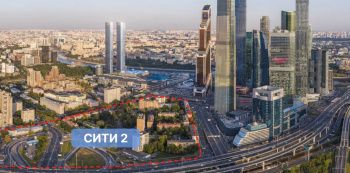
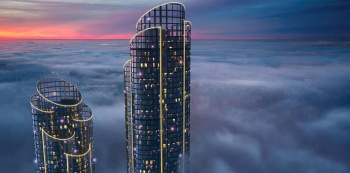


In the western part of Presnya, a new chapter in the development of the business district — “City-2” — is taking shape. Here, on 2nd Krasnogvardeysky Proyezd, AURUS Residences is under construction — a project positioned as the tallest residential complex in Europe. It is not just another tower near Moscow City, but an attempt to rethink the very typology of the skyscraper — transforming vertical architecture into a fully-fledged living environment.
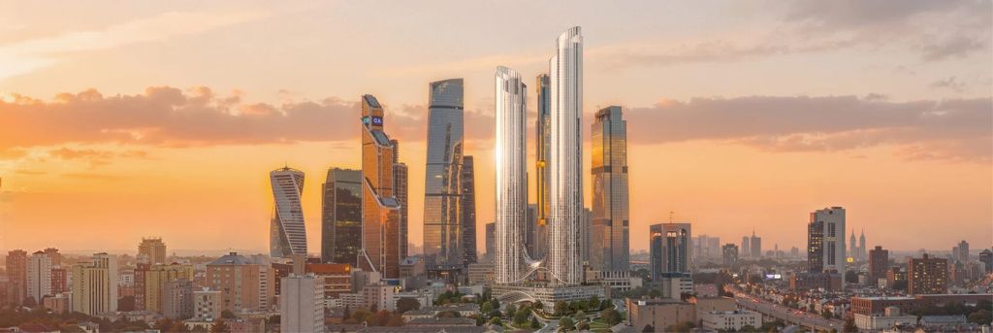
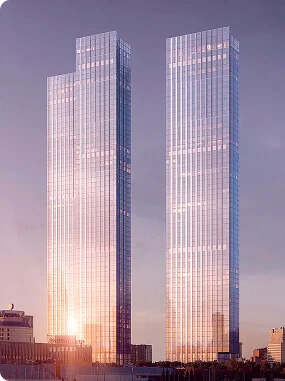
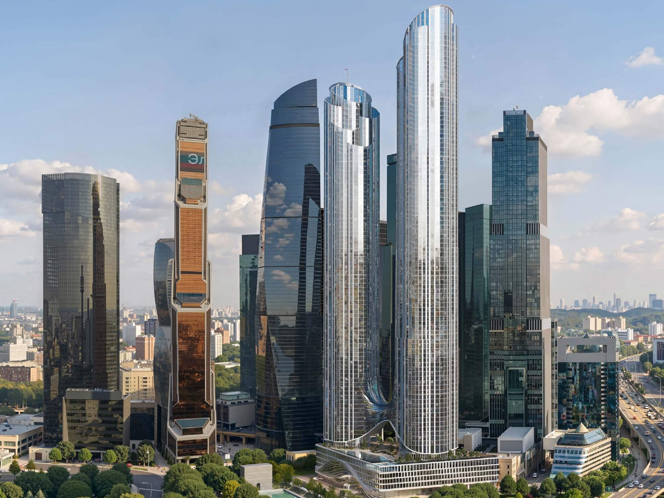
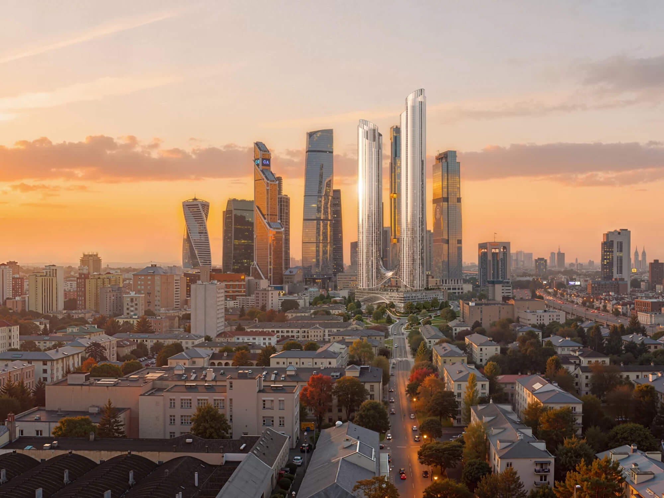
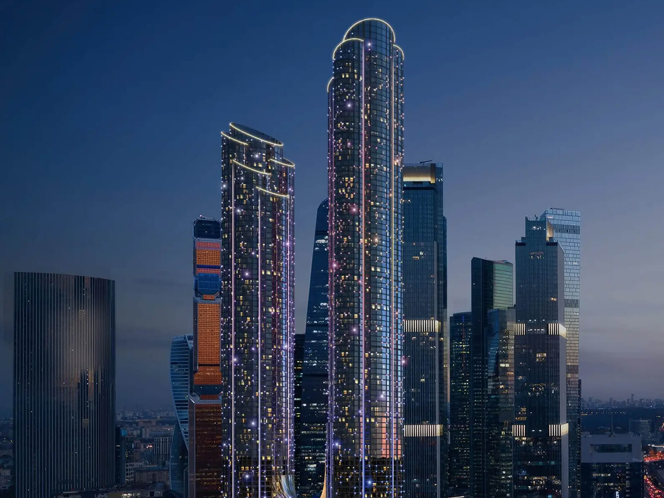
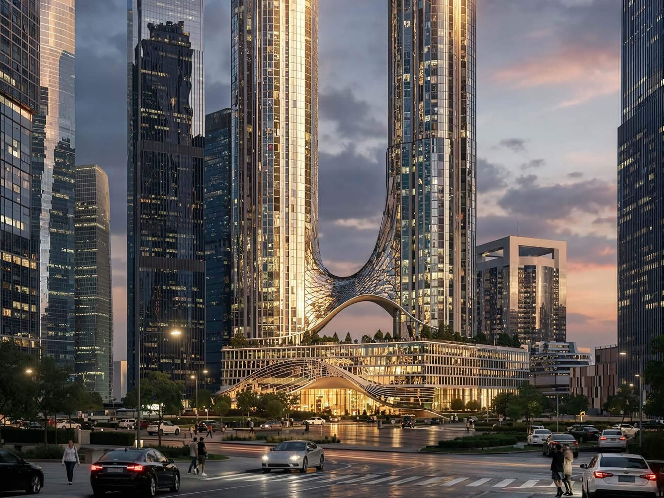
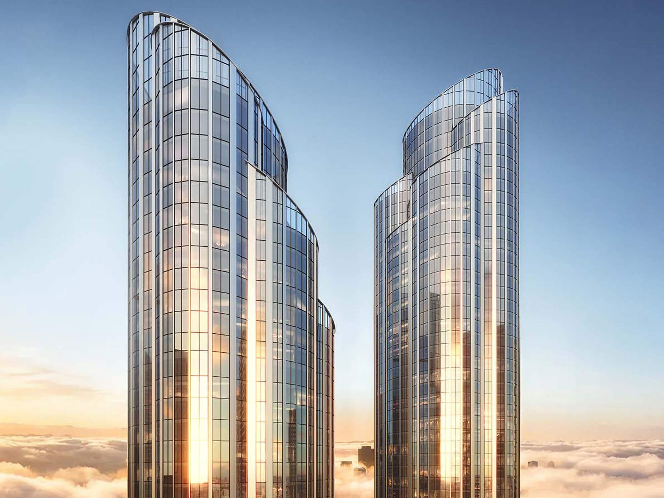
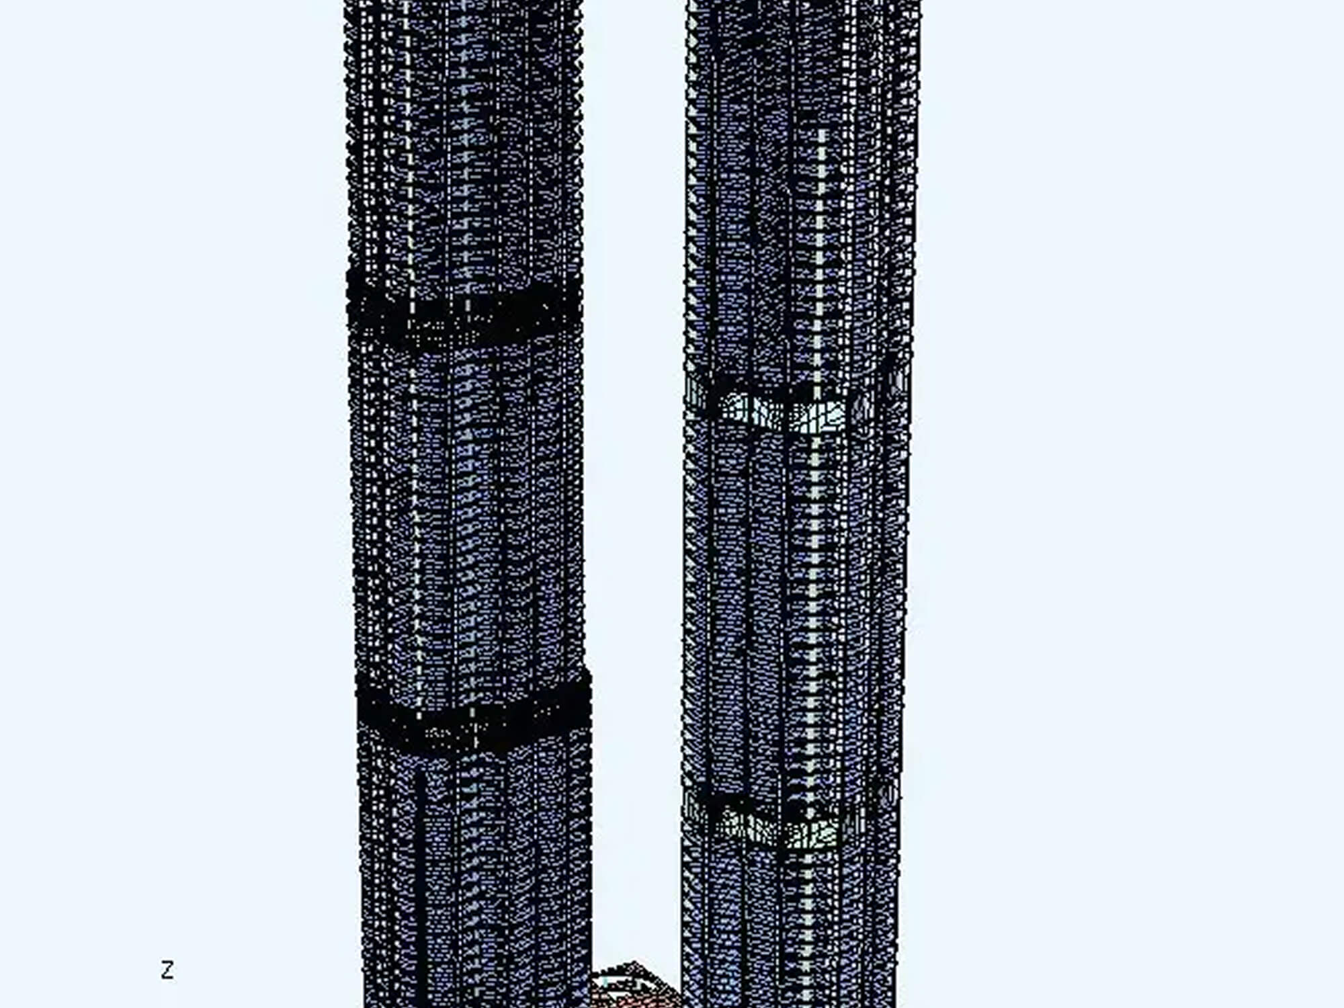
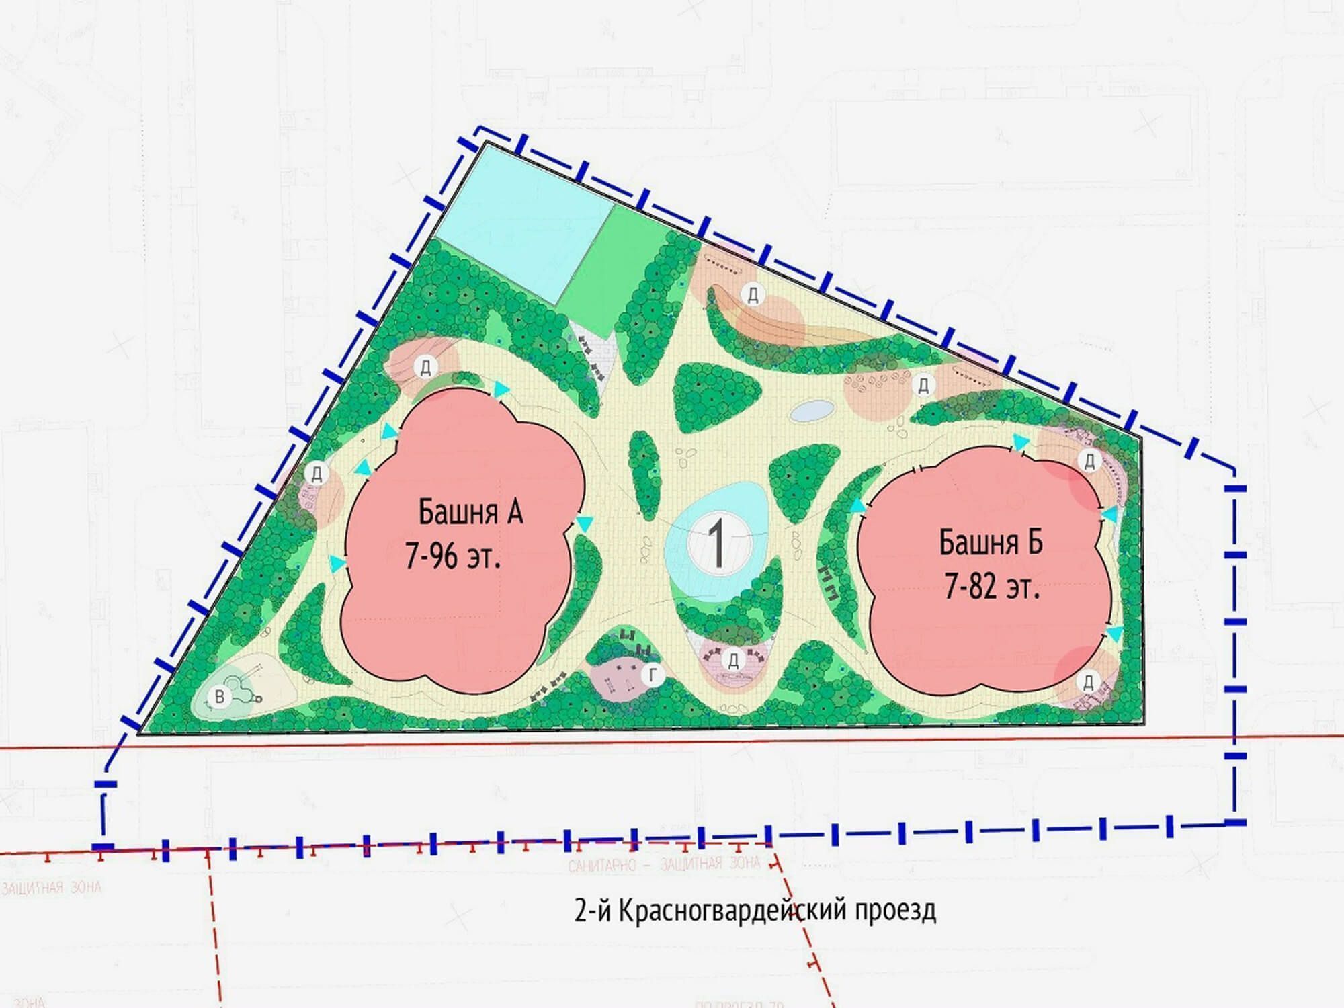
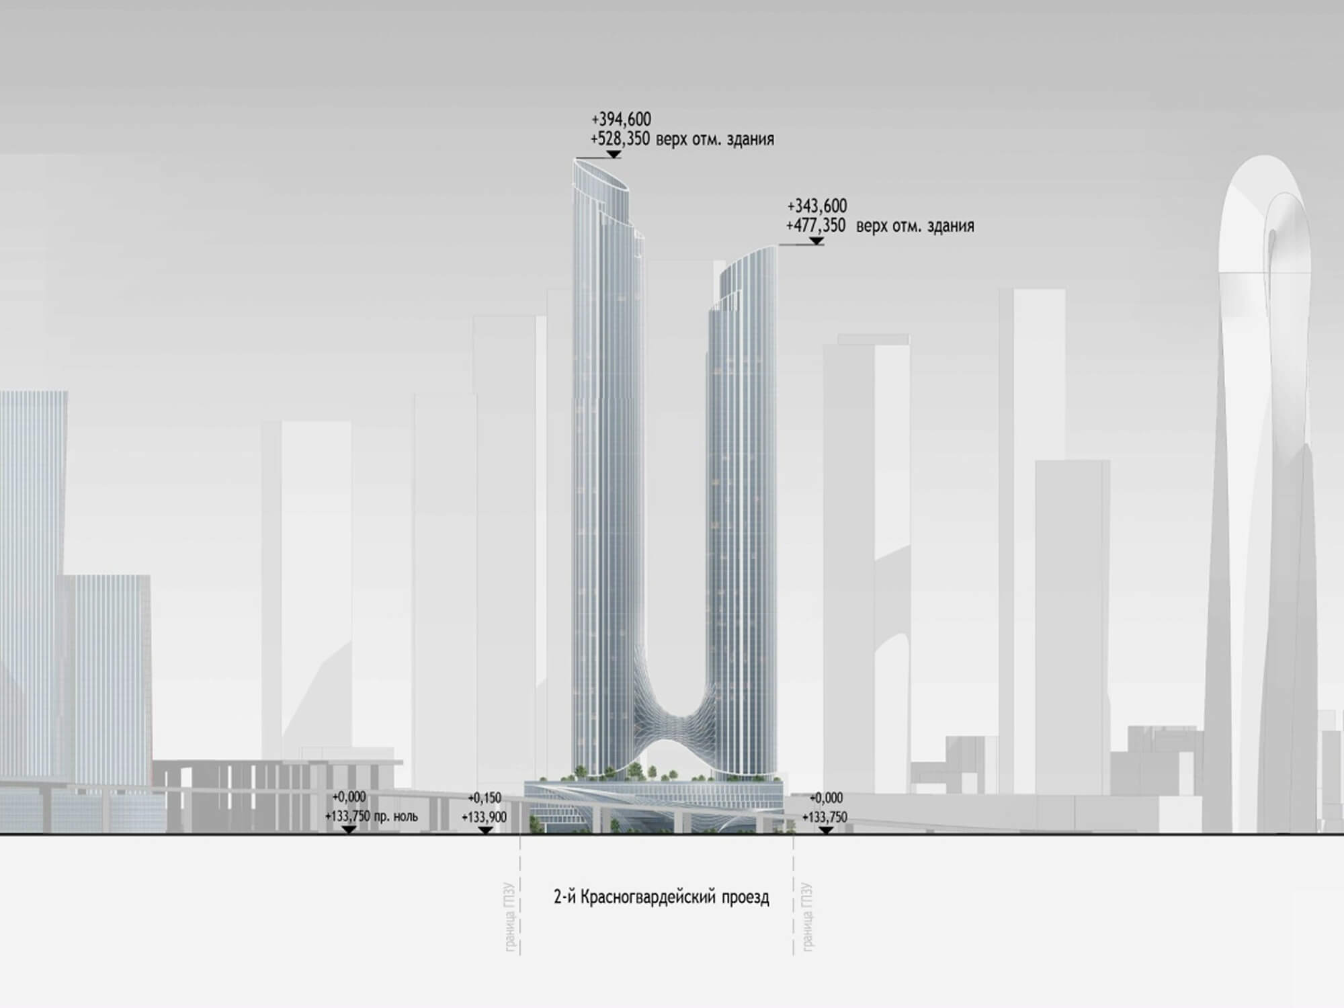
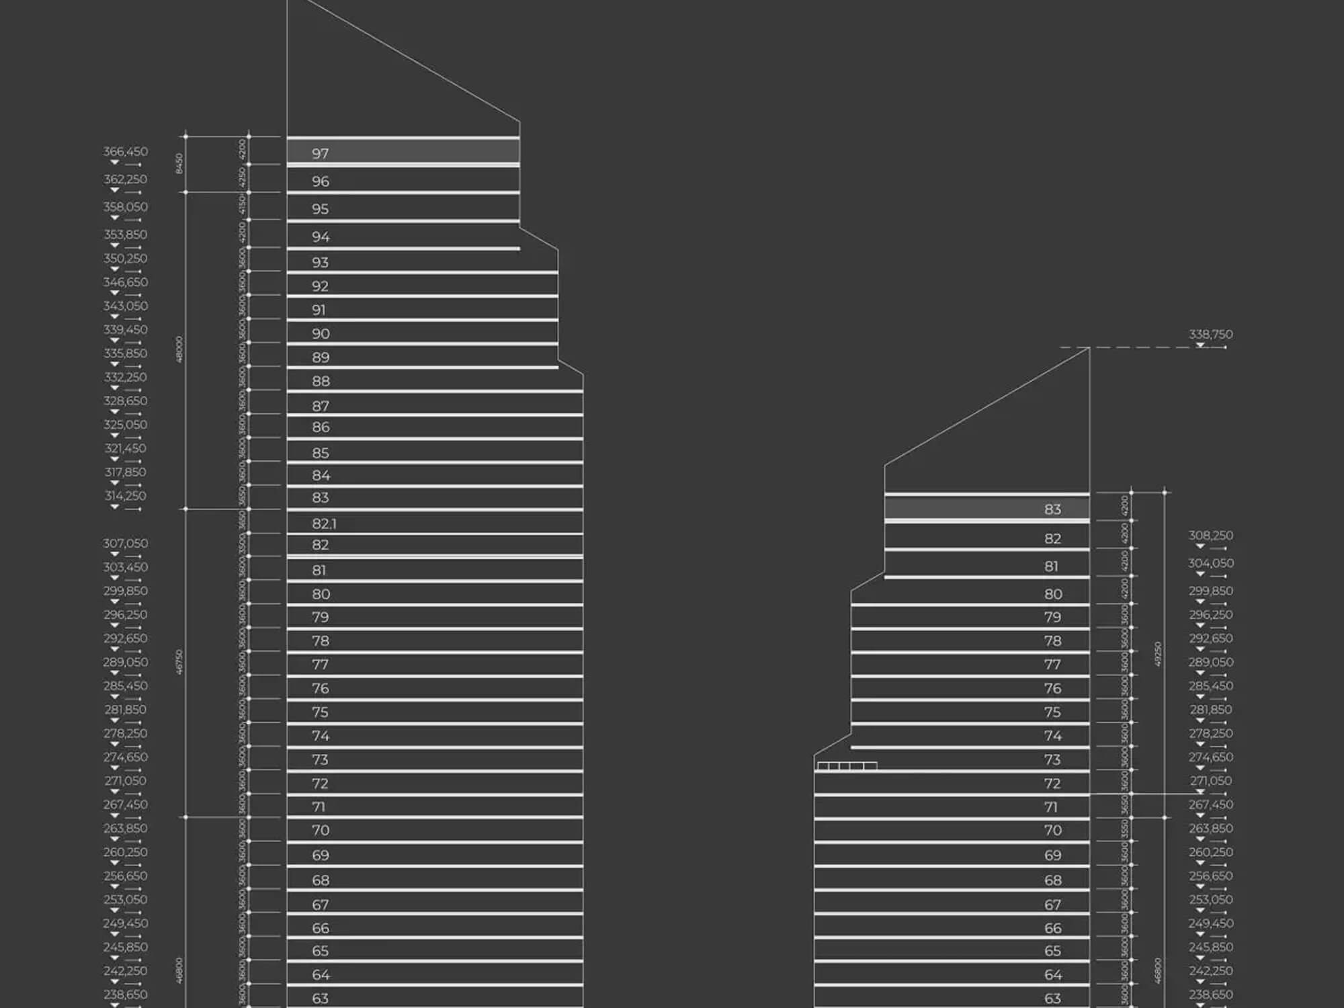
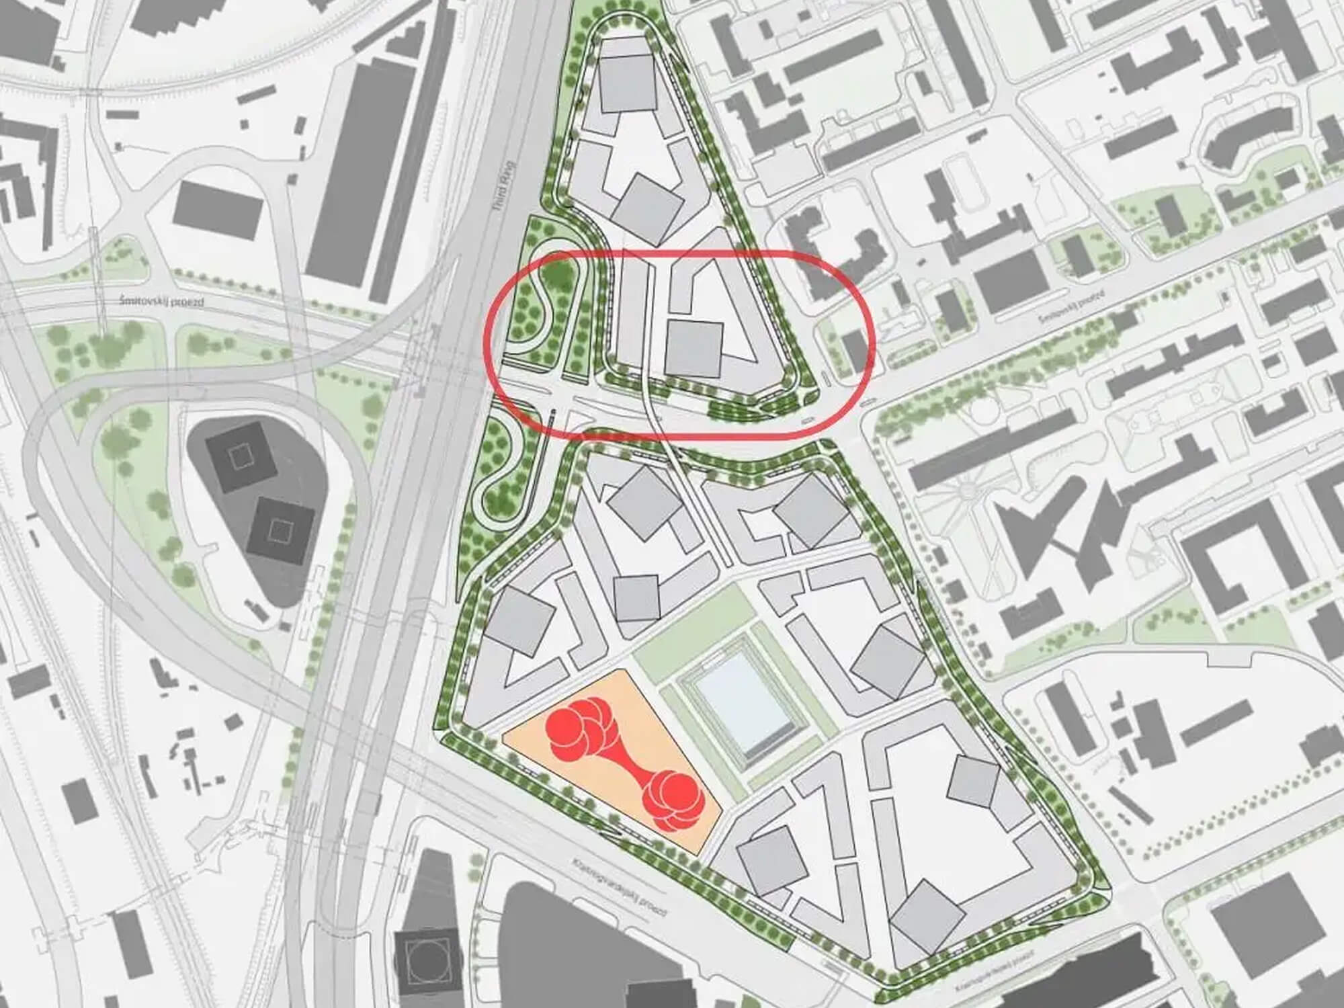
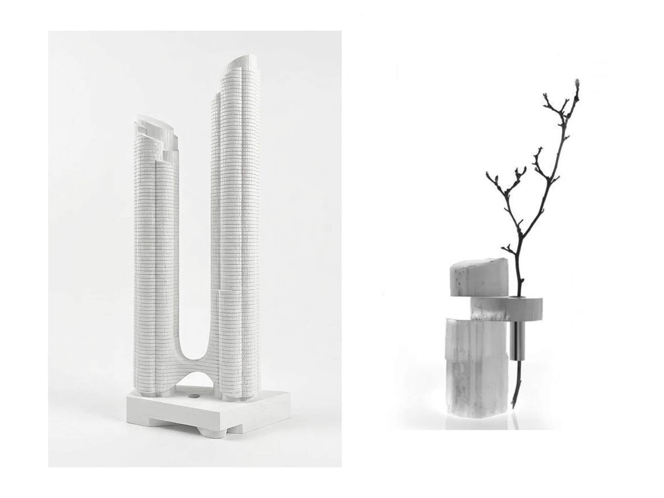
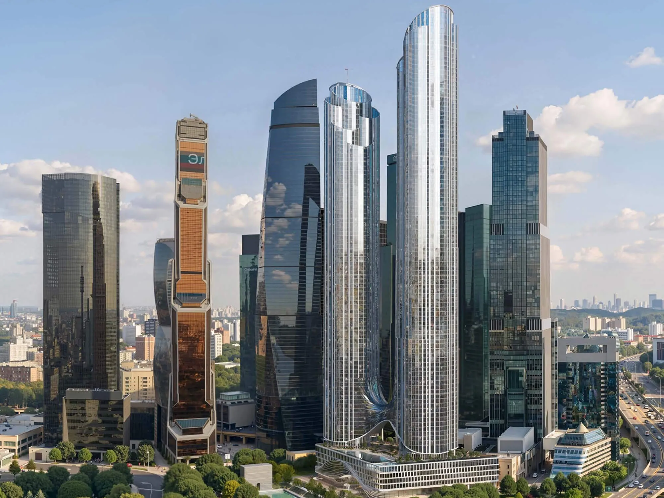
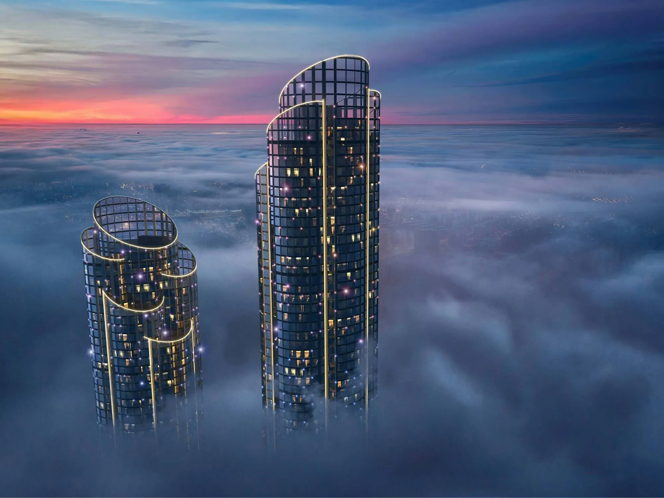
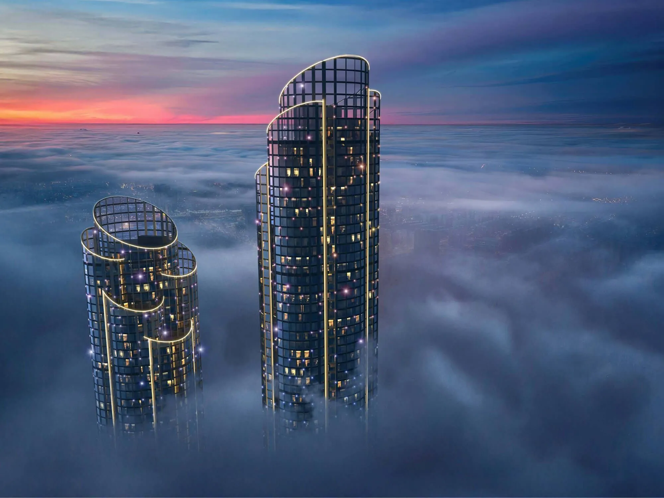
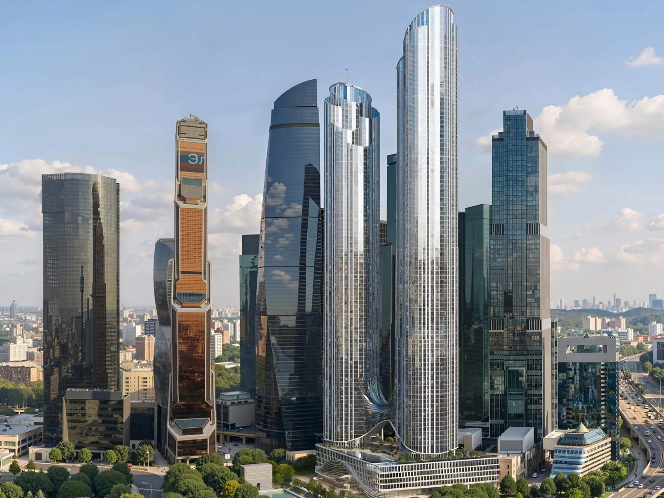

The project’s official name is now Aurus Residences, named after the Russian luxury automobile brand AURUS. The complex comprises two towers rising up to 395 meters (up to 96 floors) and includes 1,774 apartments. It is the first project in “City-2,” the continuation of Moscow City on the site of the former Kamushki neighborhood. The architectural concept was developed by APEX, with completion scheduled for 2031.
Pricing and Market Positioning
From the outset, the project has been positioned in the ultra-premium real estate segment. According to the developer’s official website, prices start from 38 million rubles for a studio apartment of approximately 31 sq m. This places the starting price per square meter above 1.2 million rubles, positioning the complex at the top end of the Moscow residential market.
Taking into account its height, club floors, panoramic views, and private-format infrastructure, AURUS Residences is positioned not merely as housing in Moscow City, but as a flagship product of the new phase of the district’s development. As construction progresses and premium view units are released on higher floors, price growth is expected — a typical trajectory for projects of this scale and status.
Architecture: From Strict Geometry to Bionics
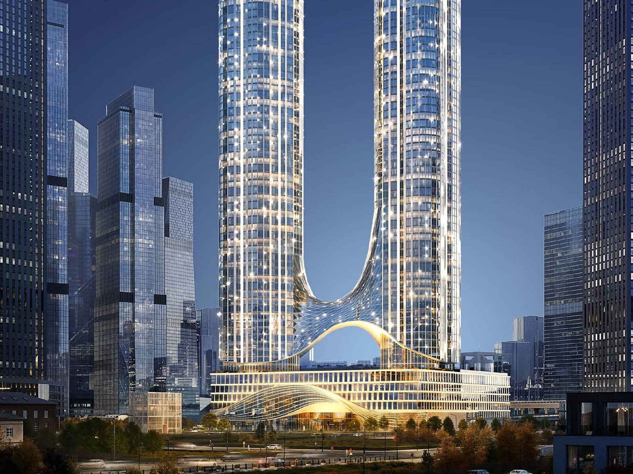
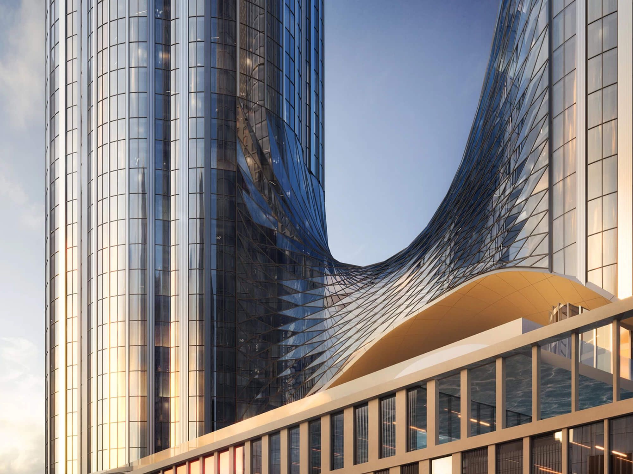
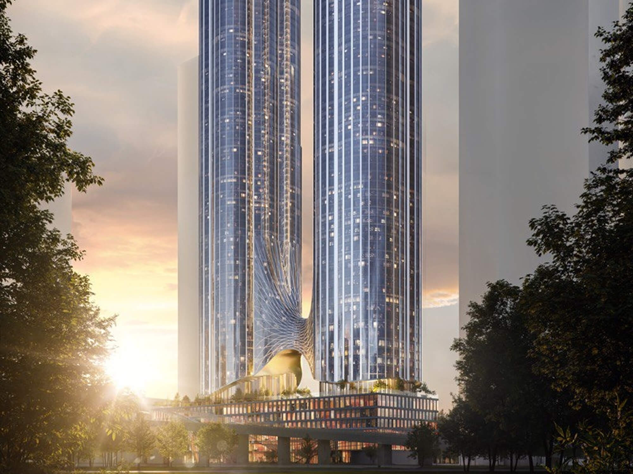
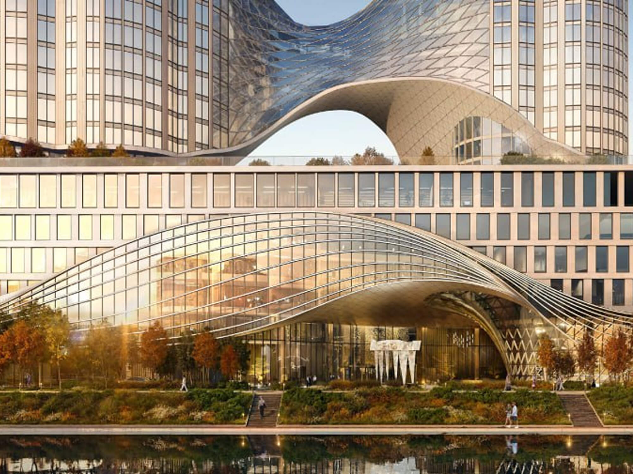

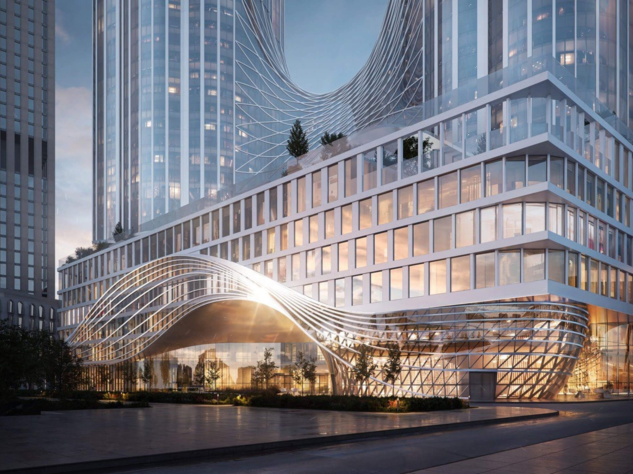

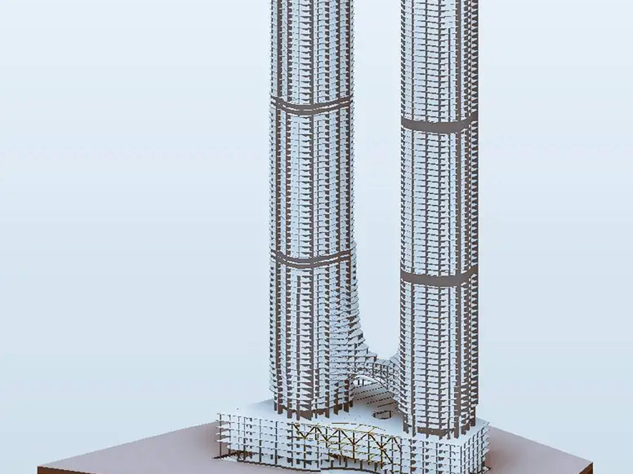
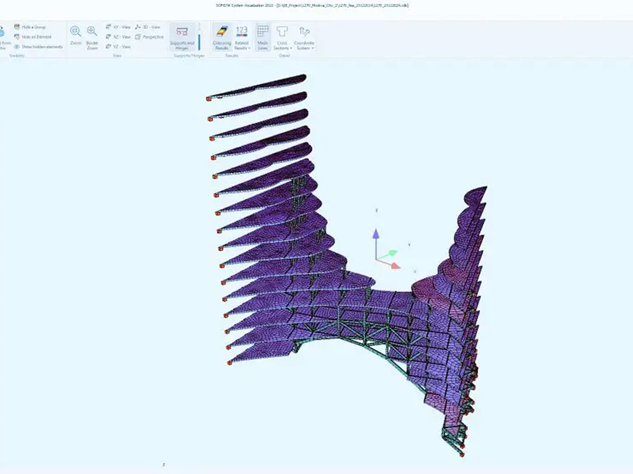
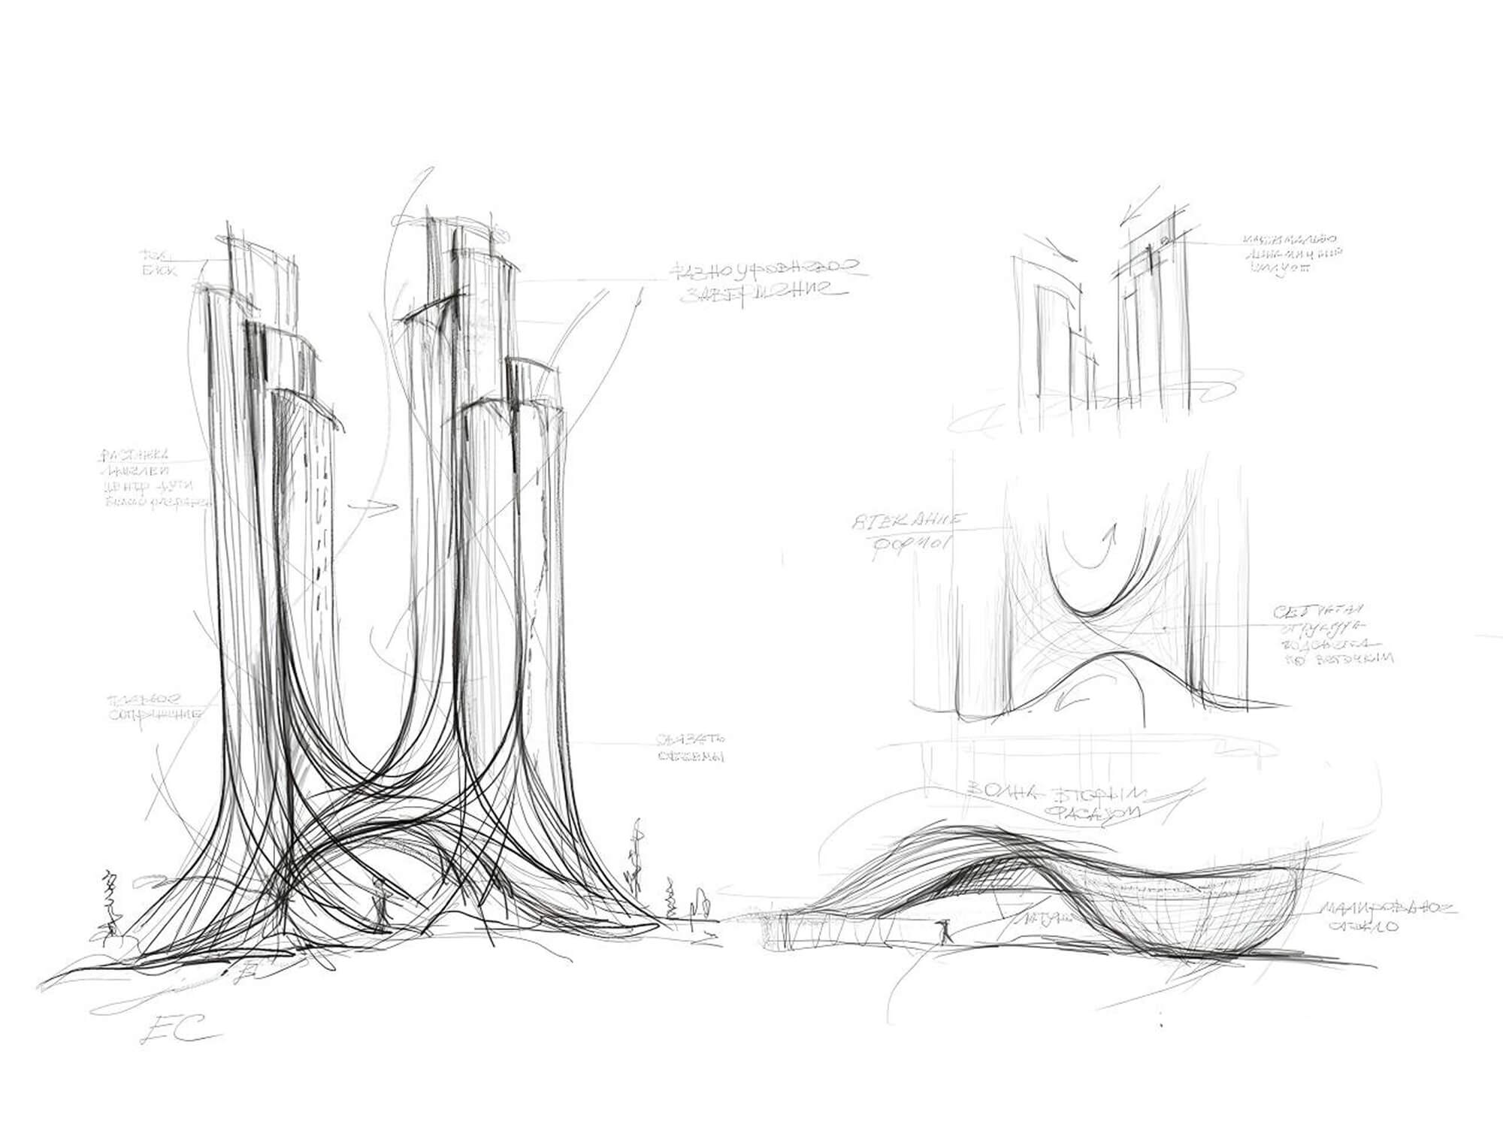
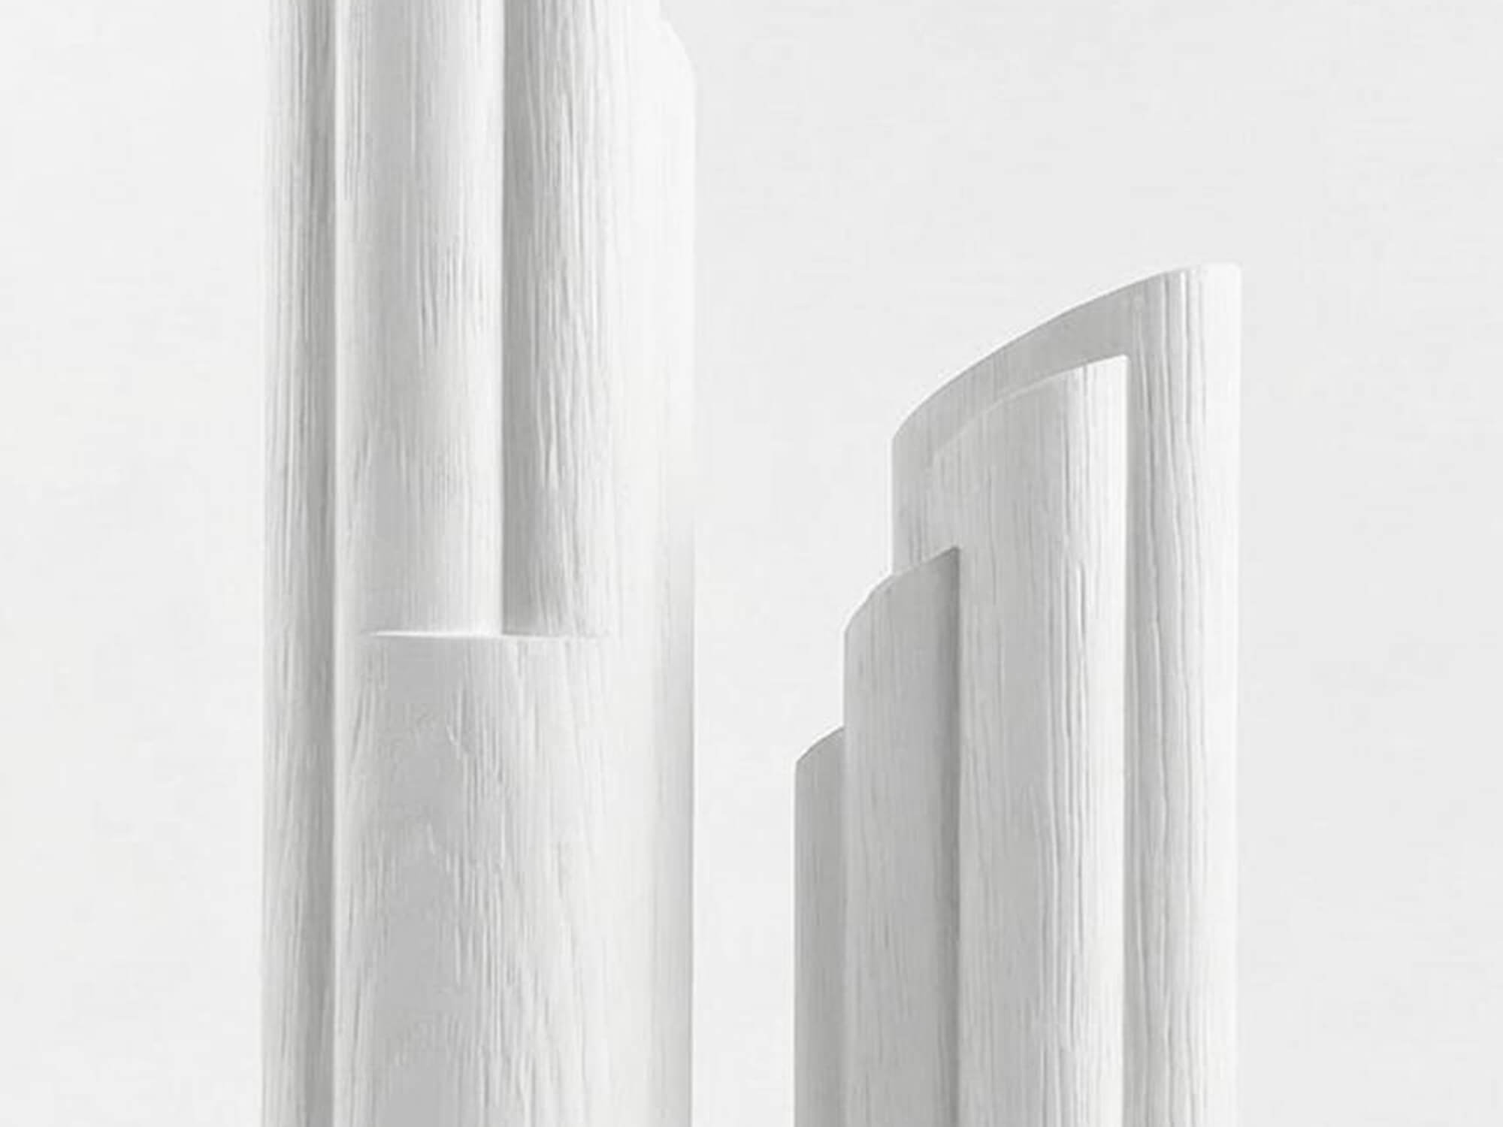
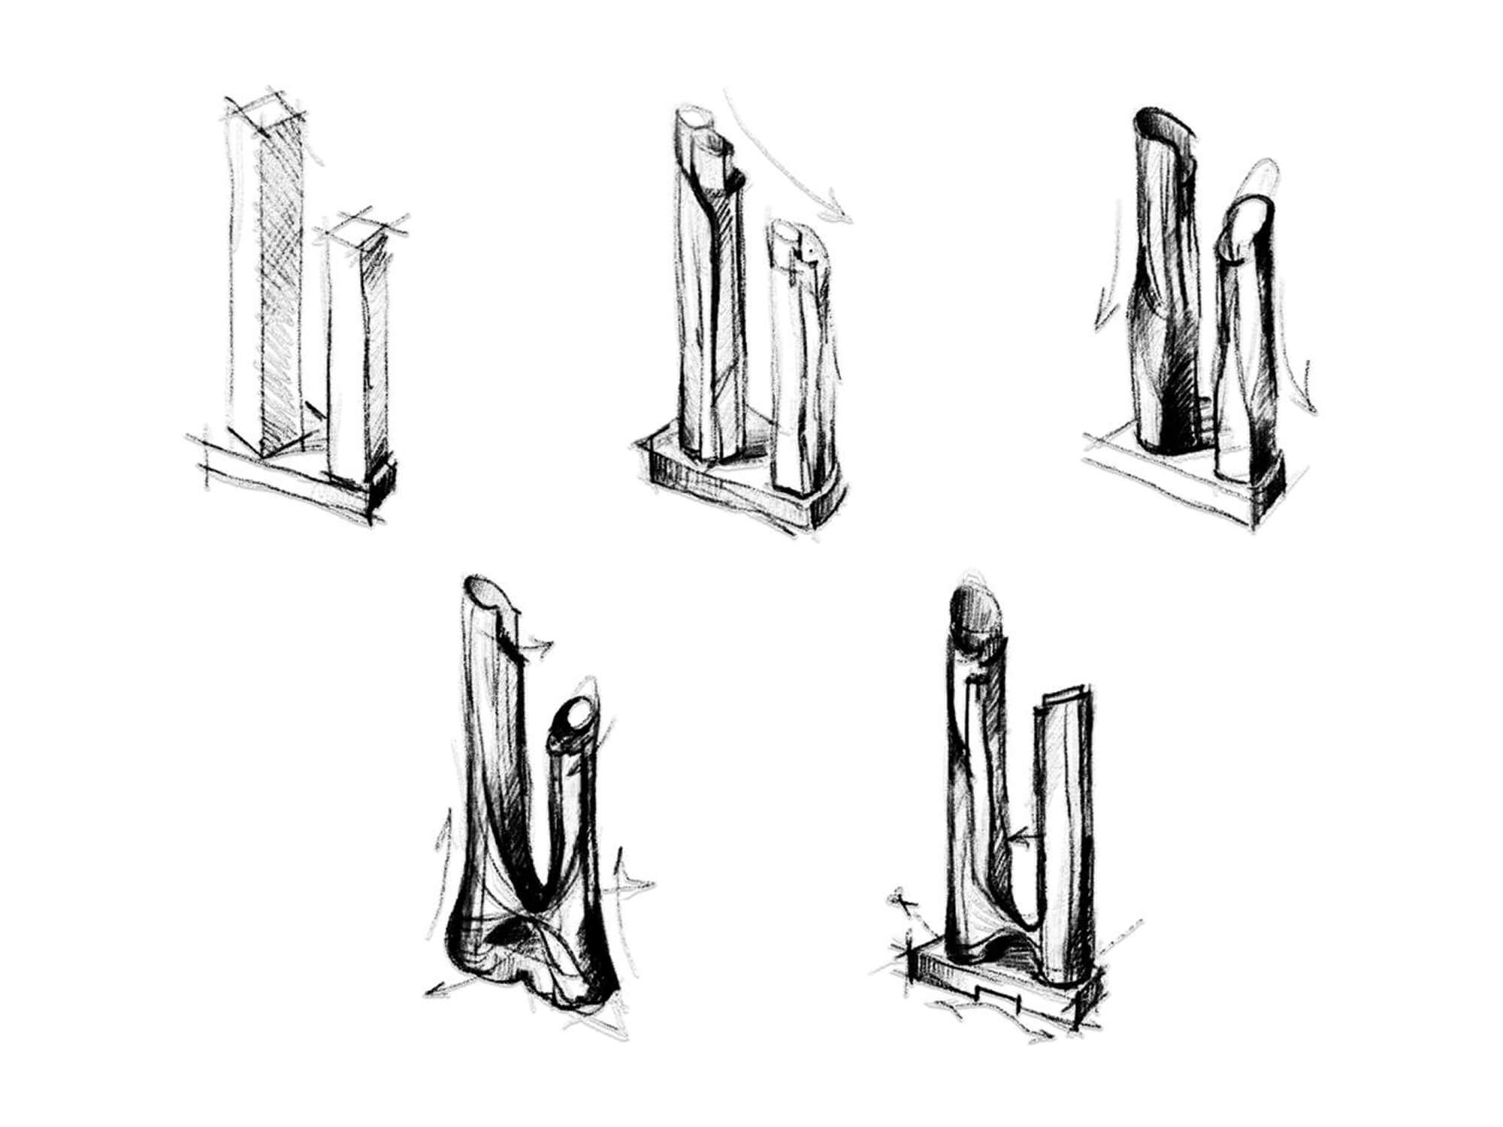
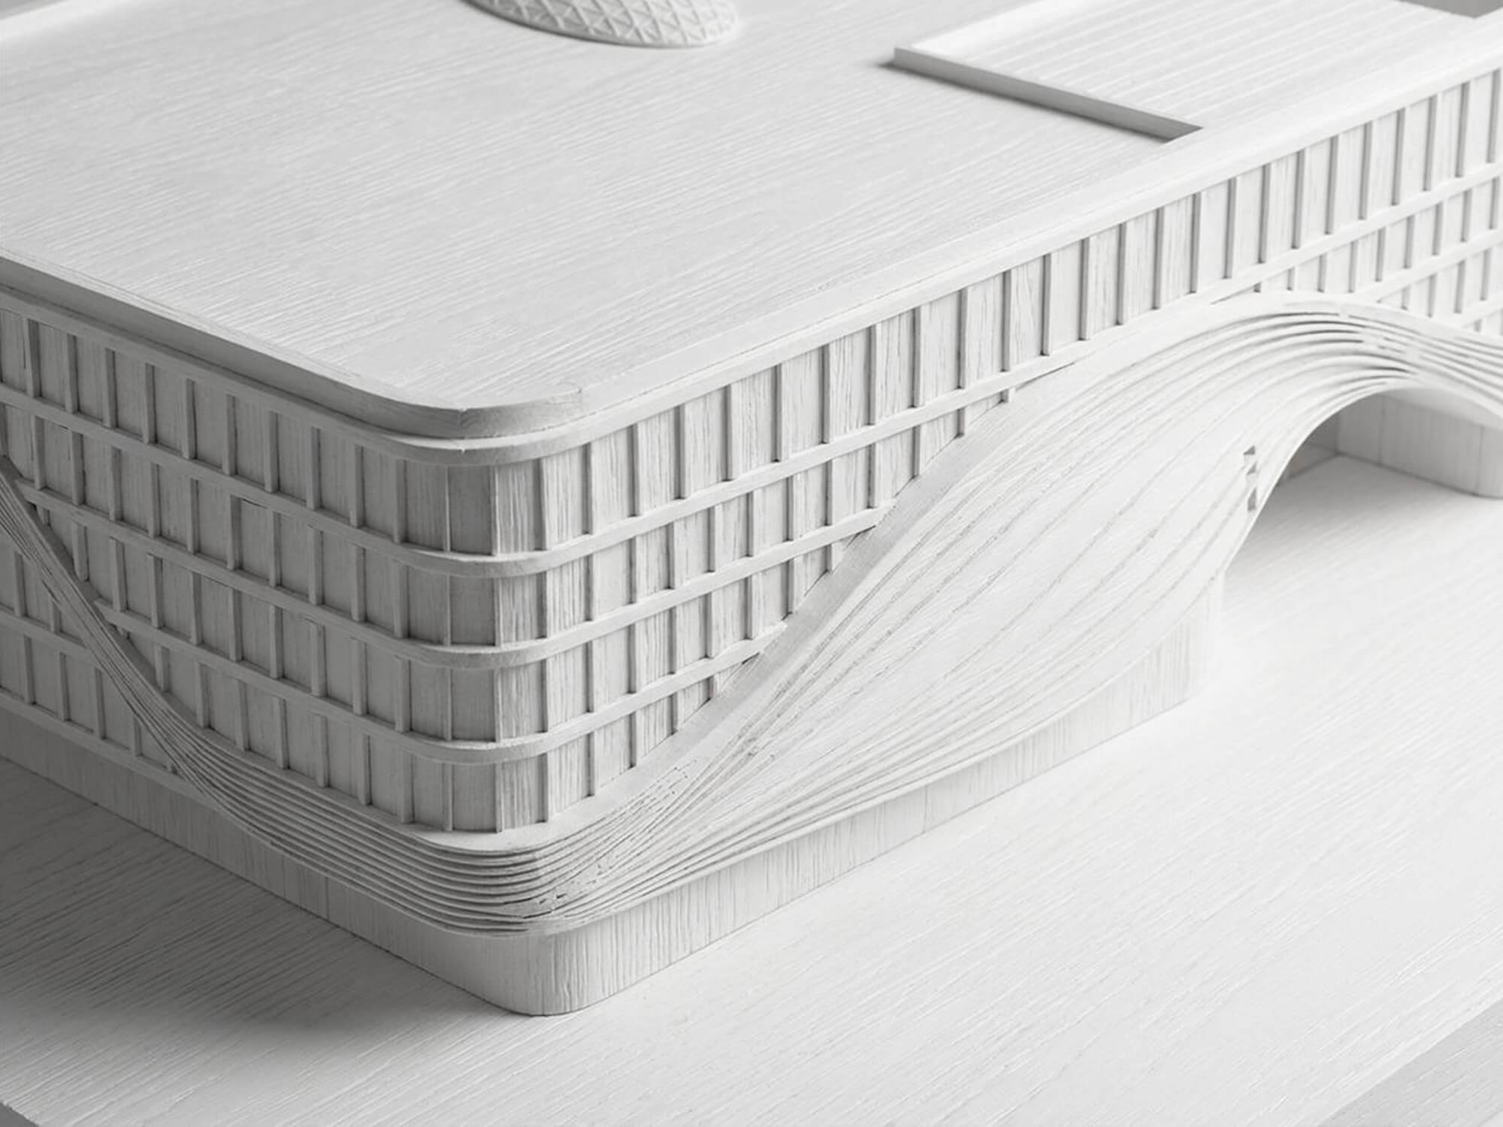
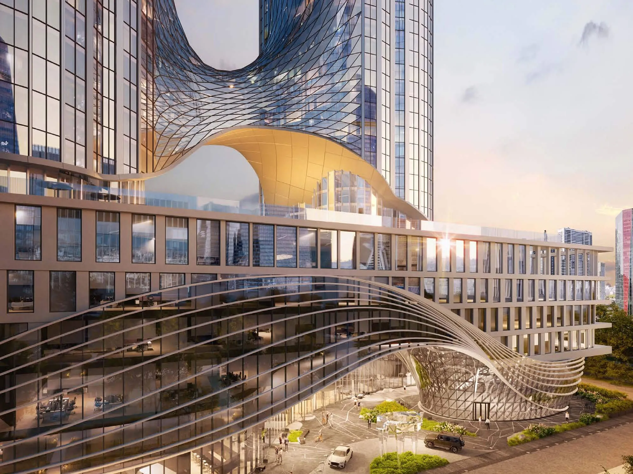
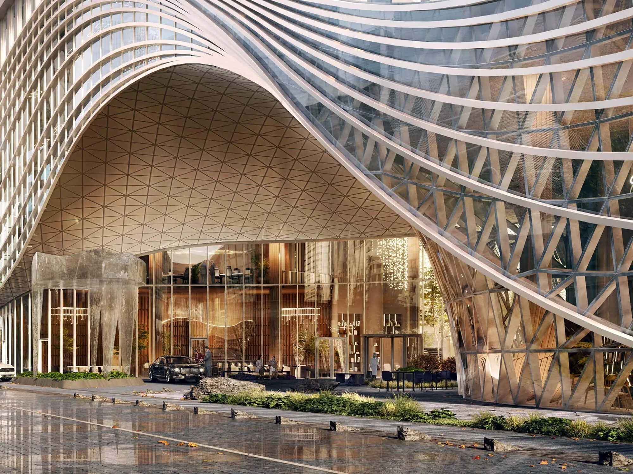
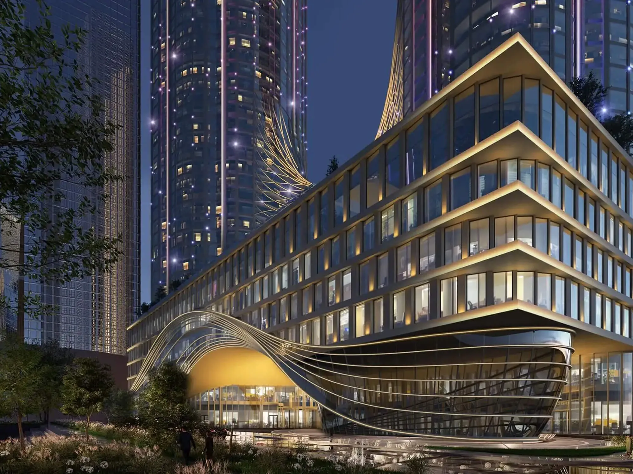
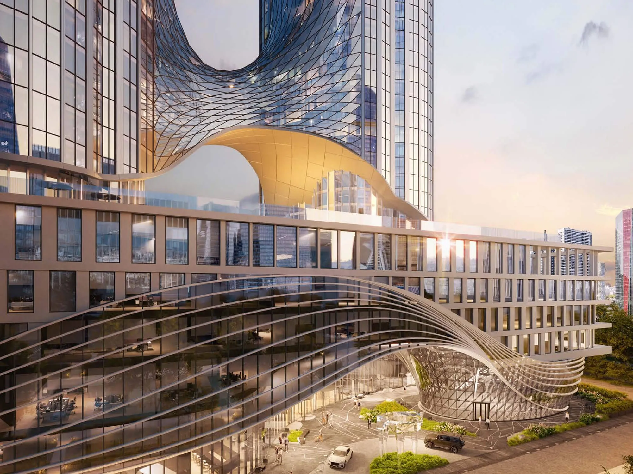
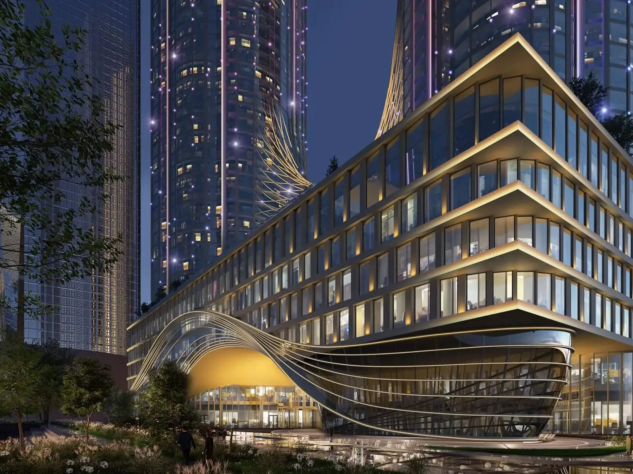
The architectural concept was created by APEX. The key idea behind the form-making is the transformation of a strict rectangular shape into a bionic one. The sculptural plasticity of the towers creates a sense of movement: dynamic terracing adds complexity to the silhouette, softening the traditional rigidity of high-rise architecture.

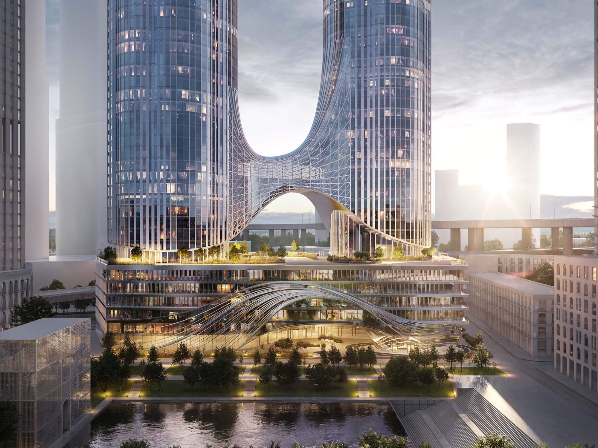

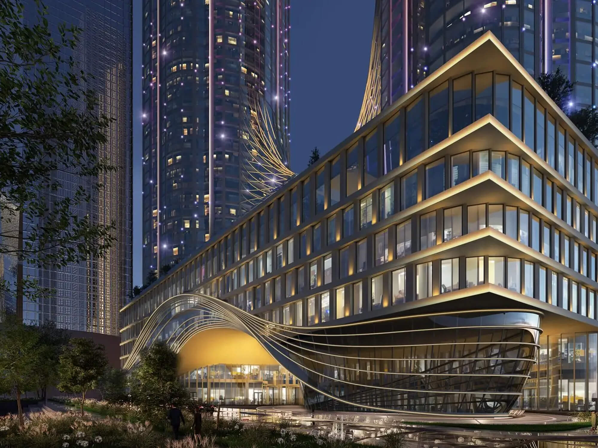
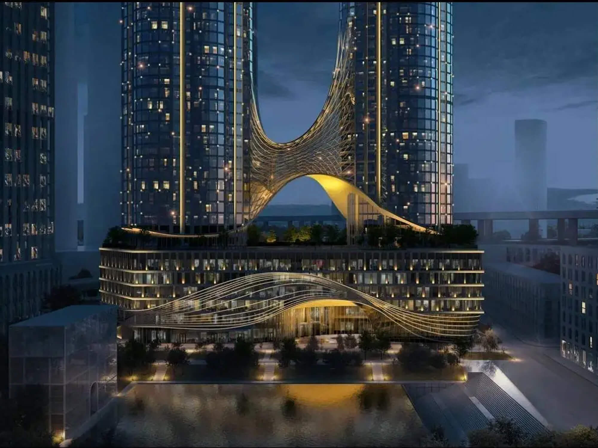
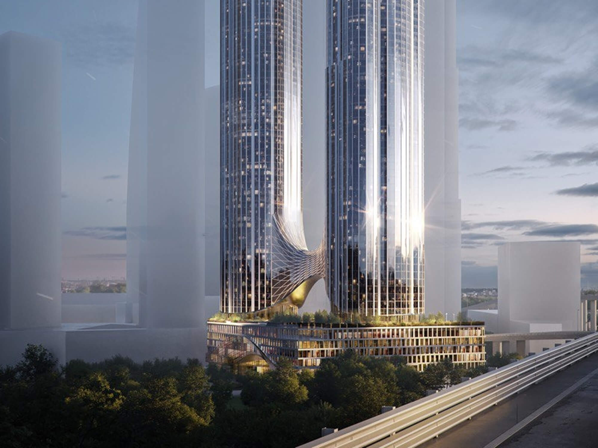
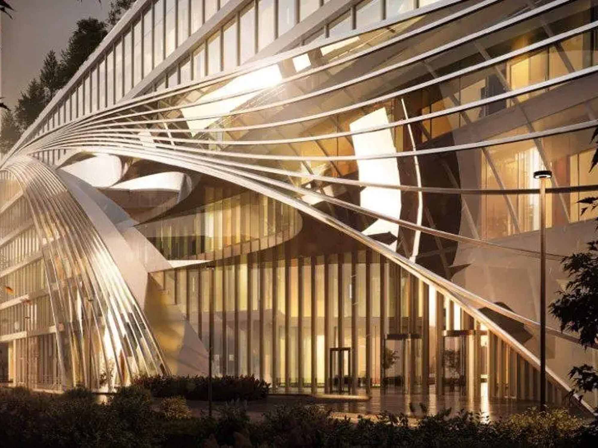
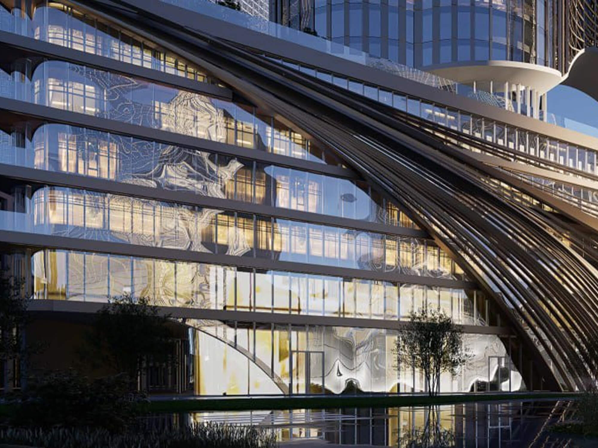

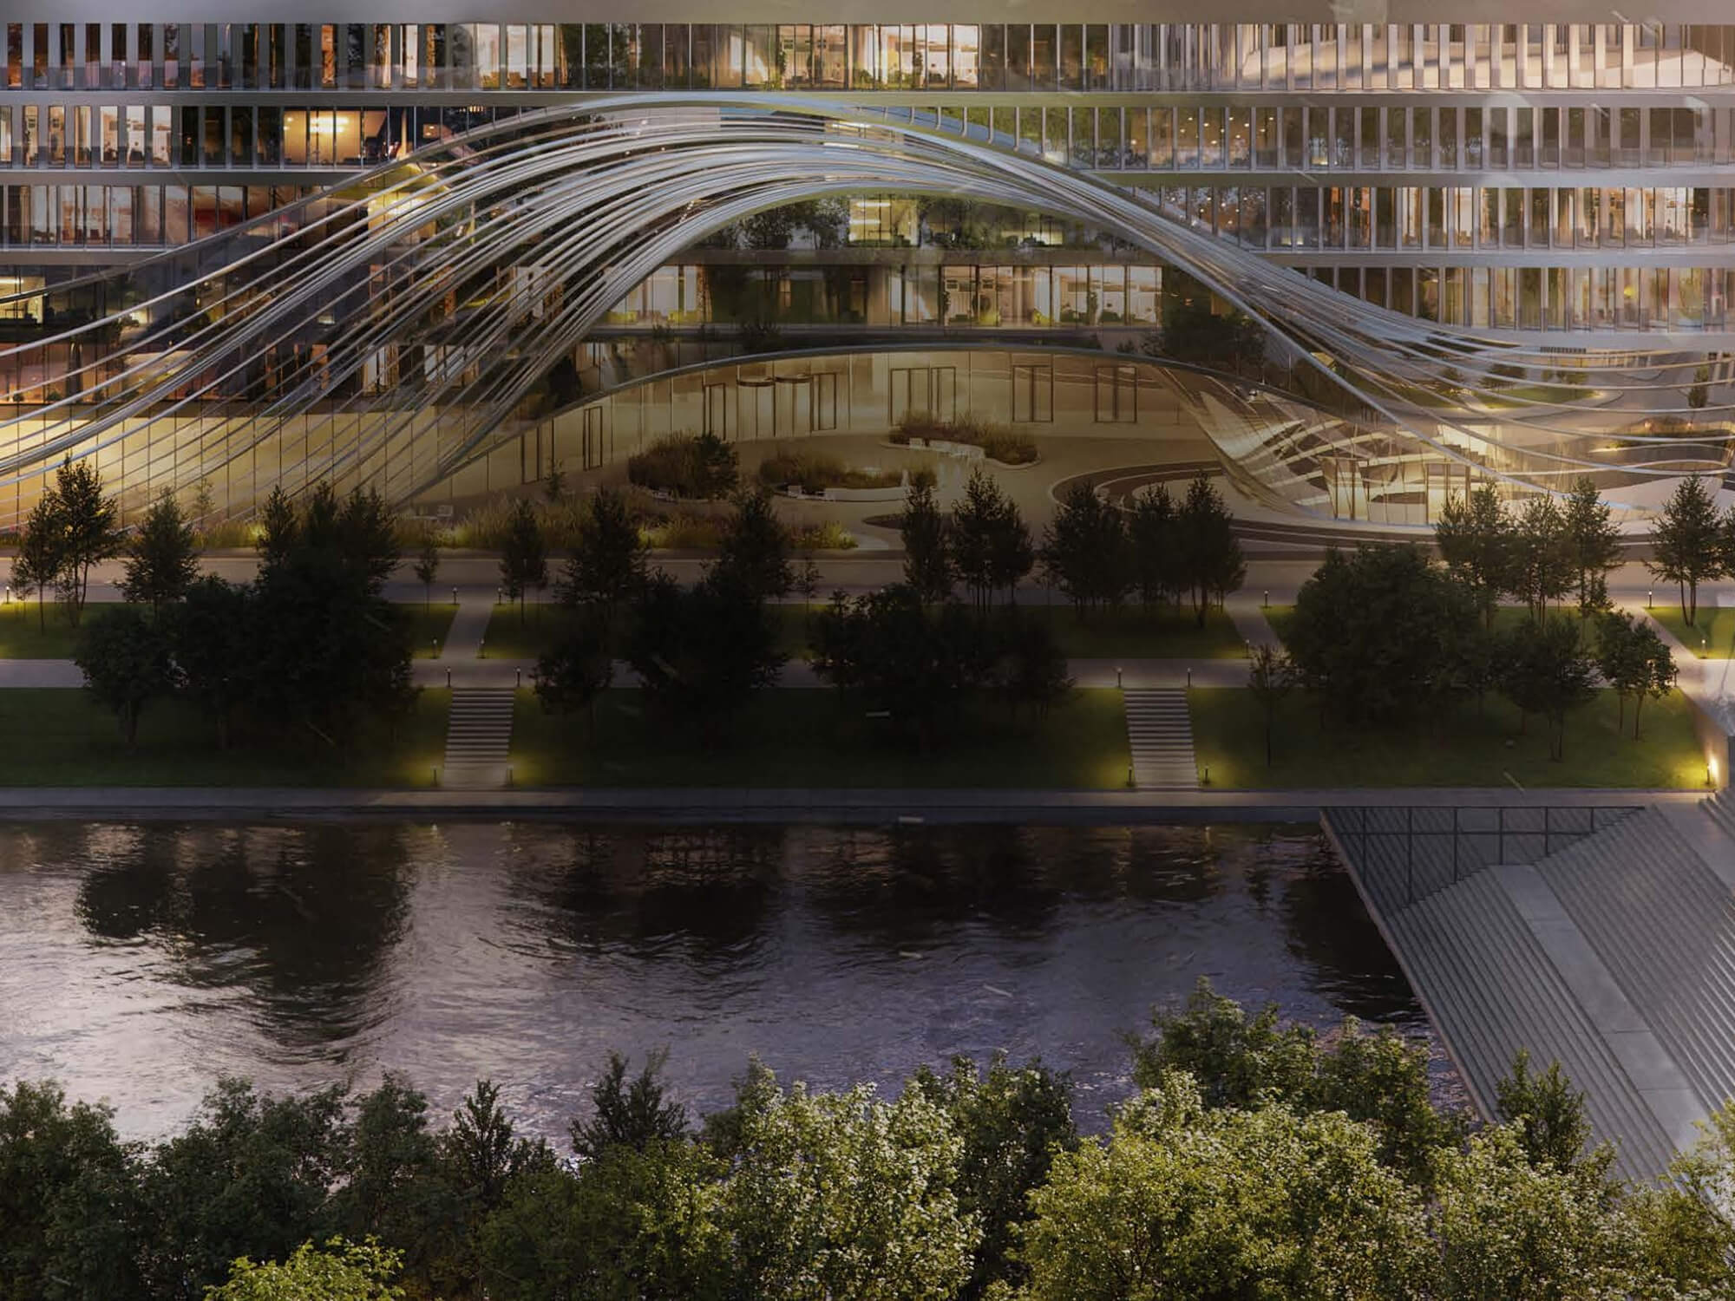
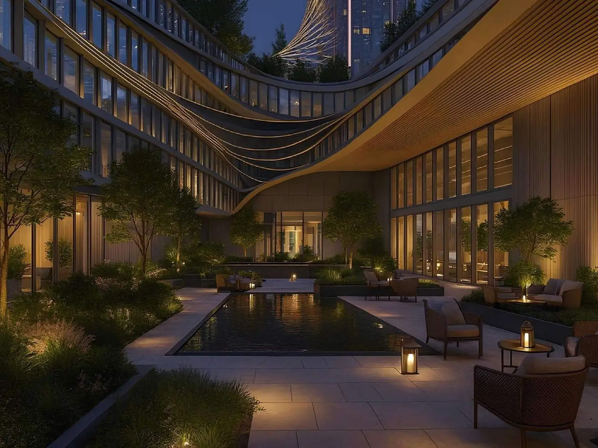
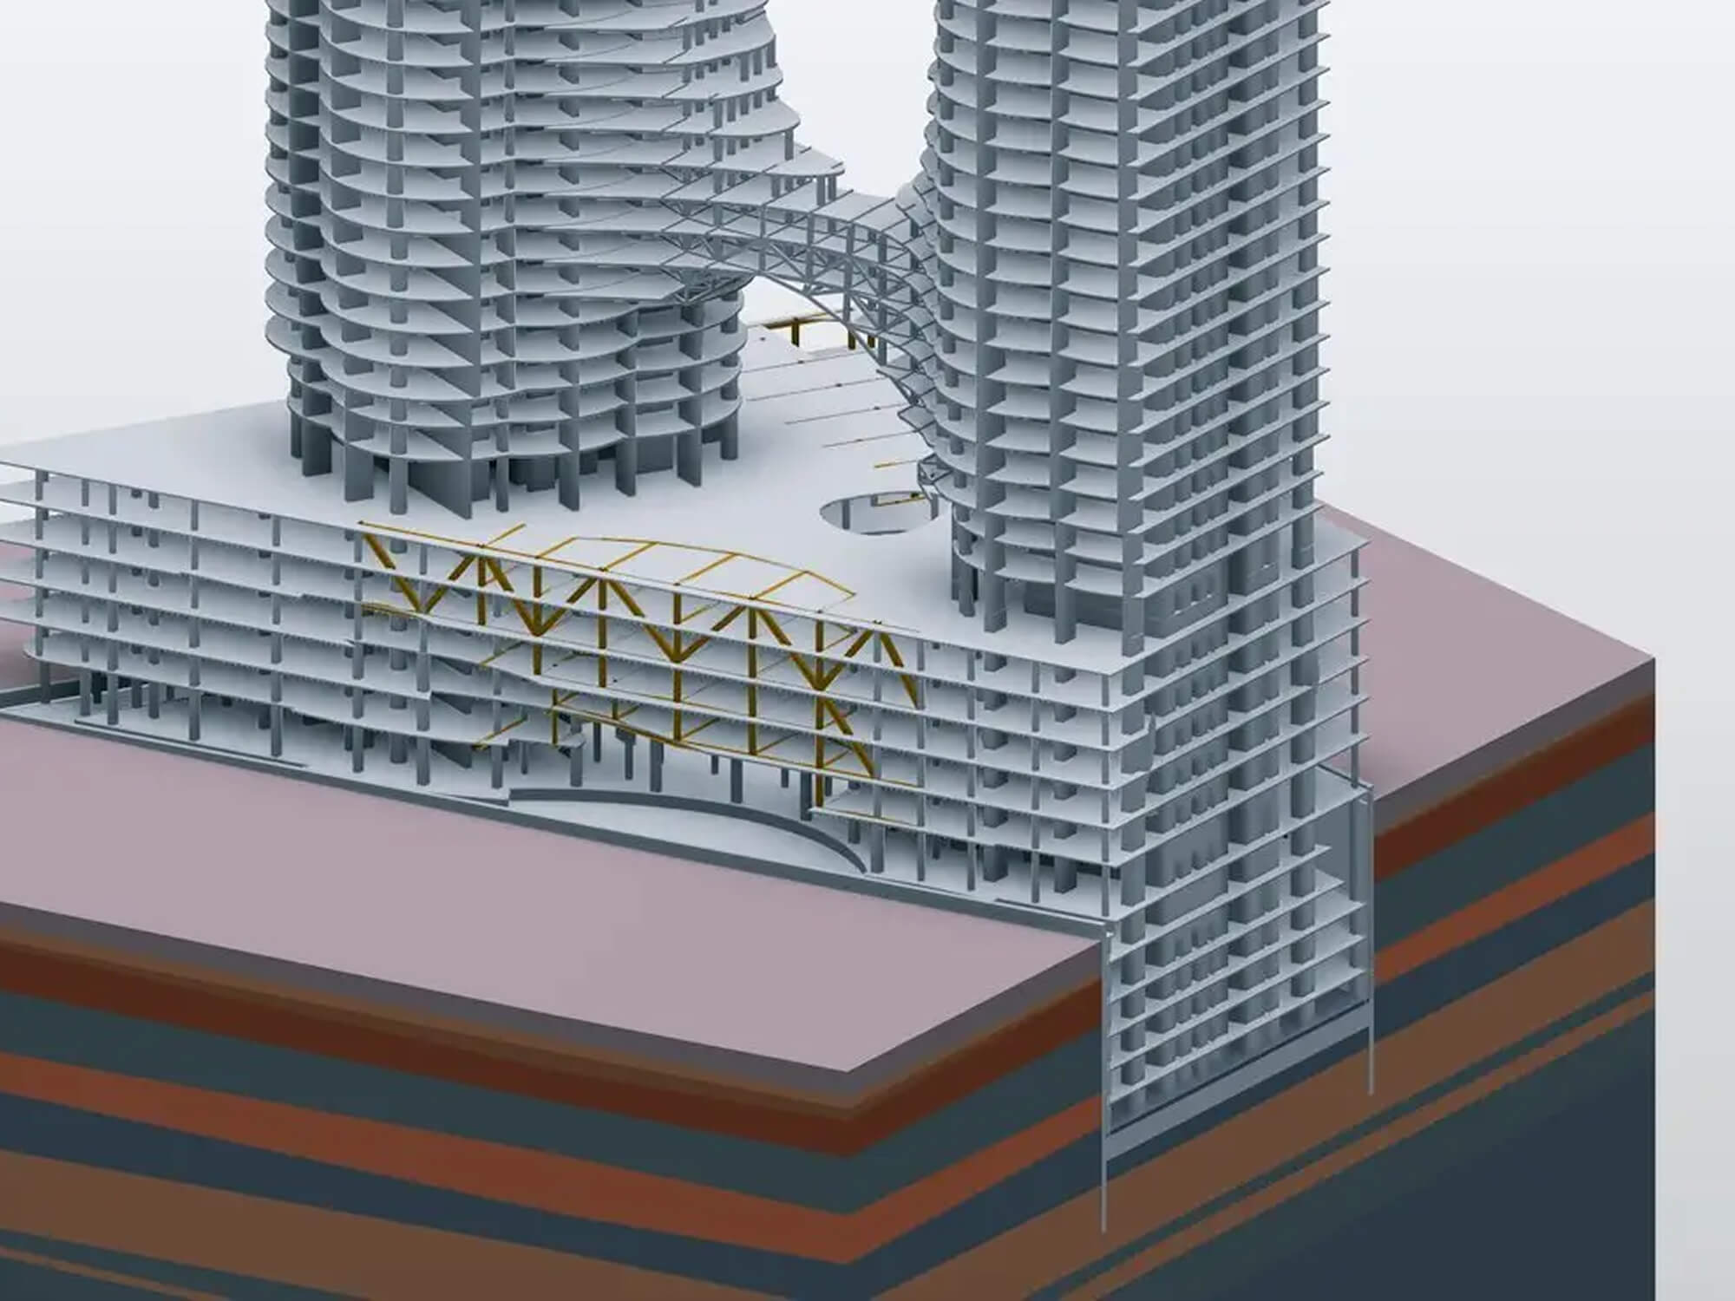

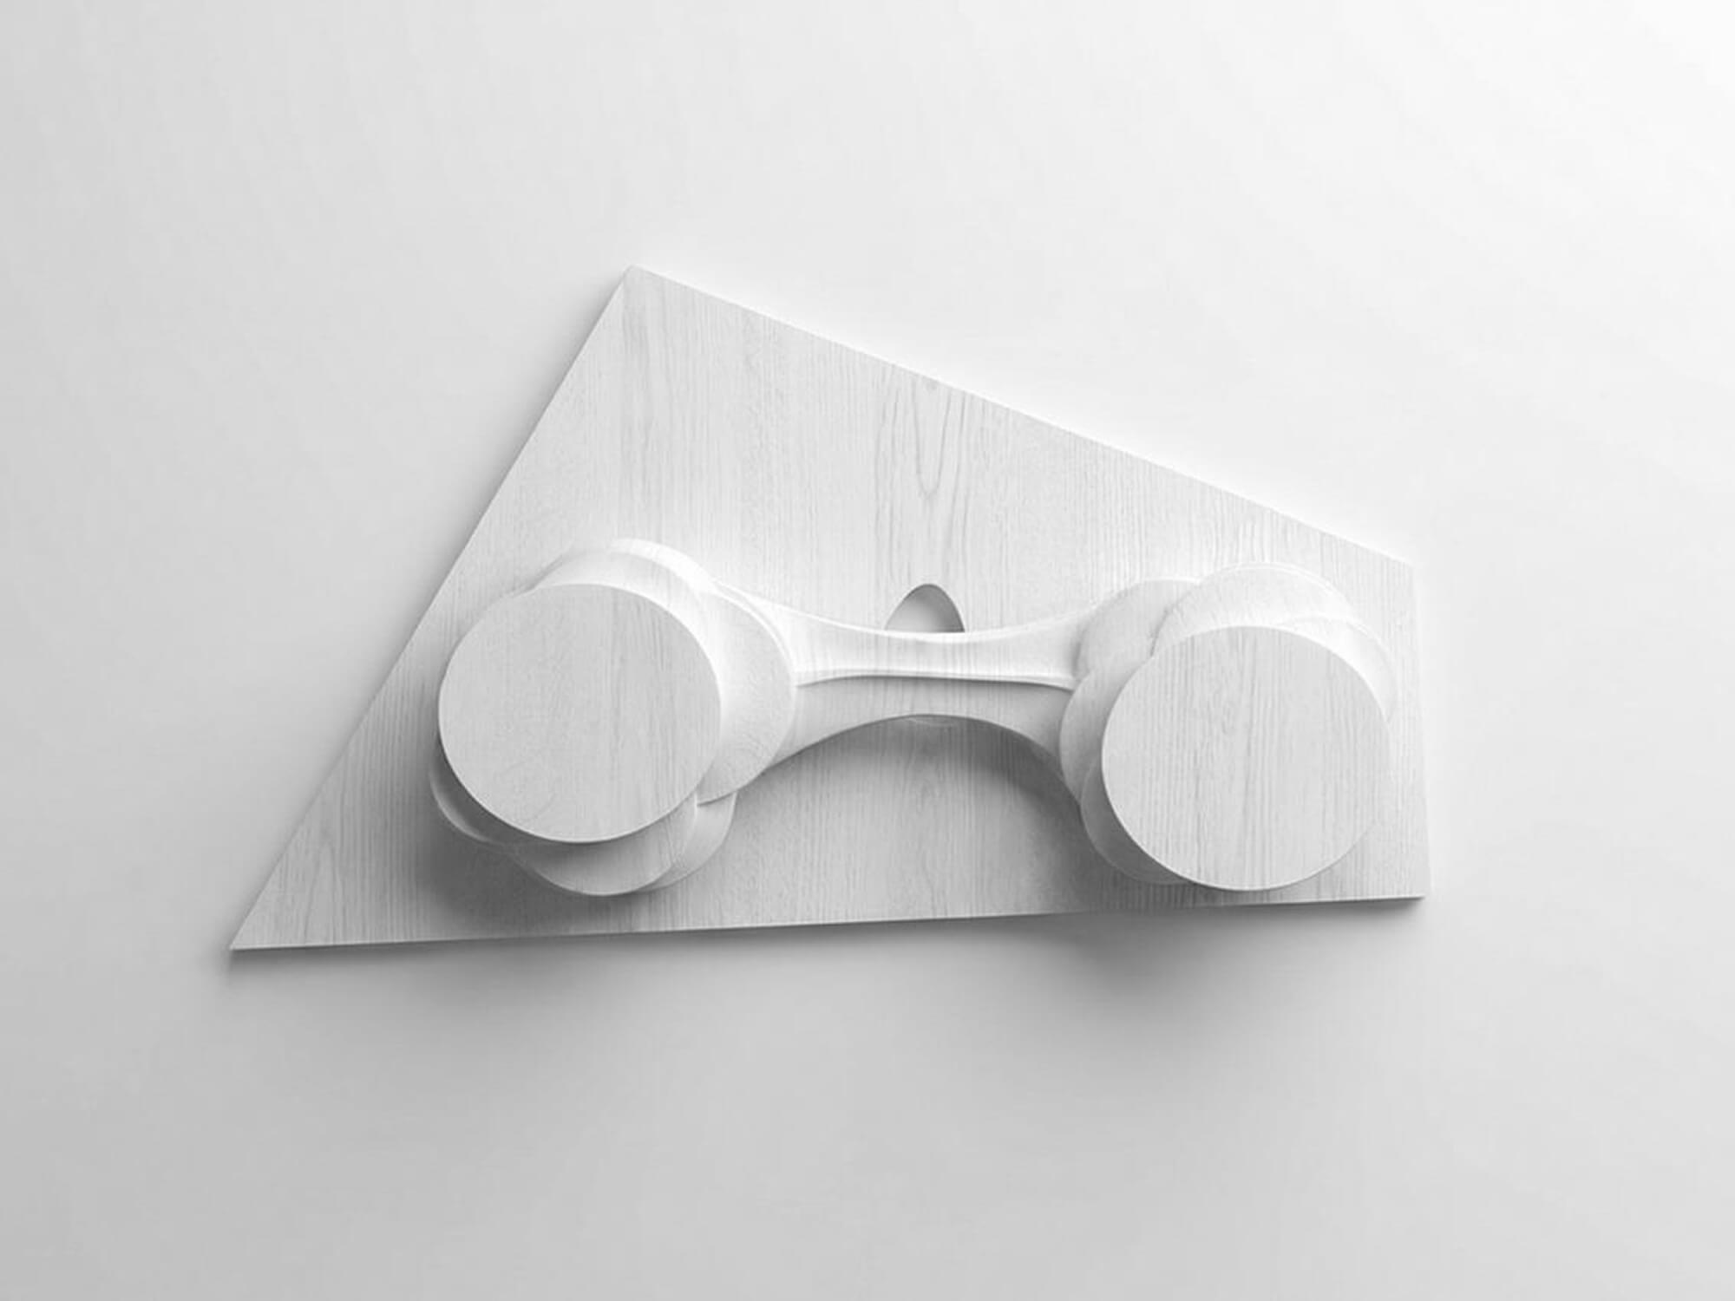
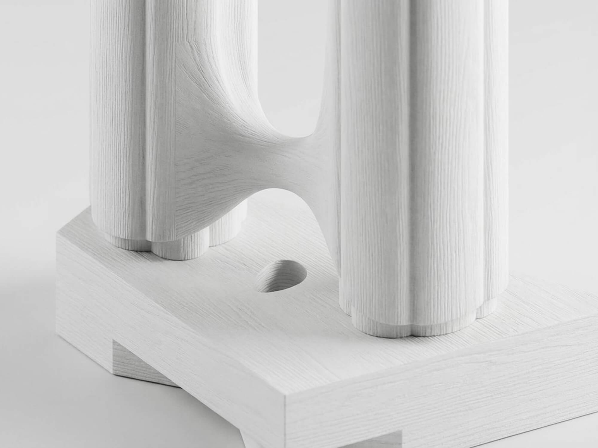
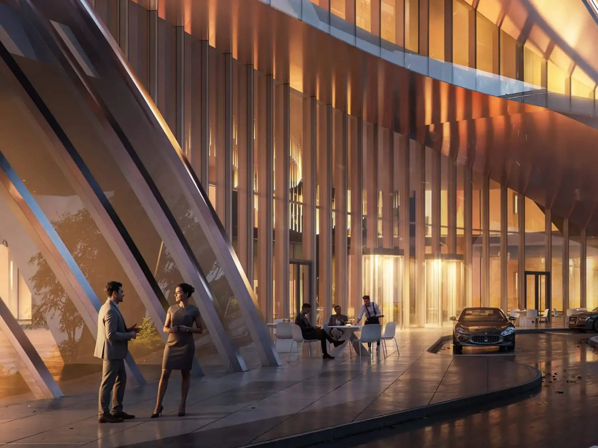
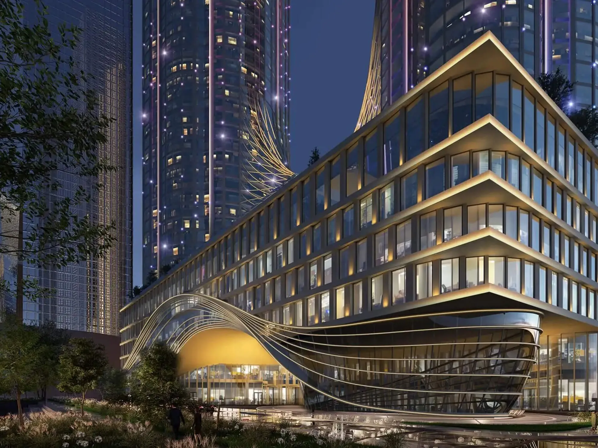
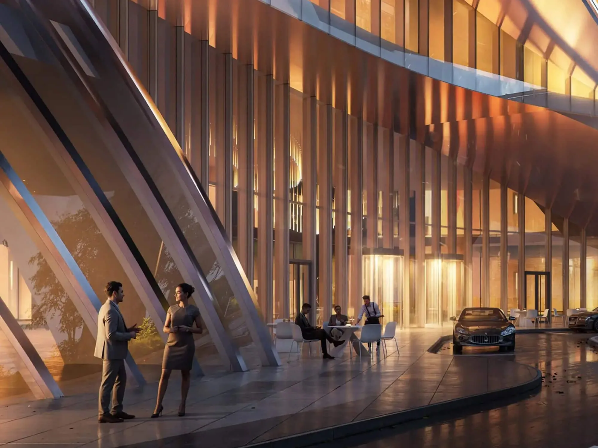
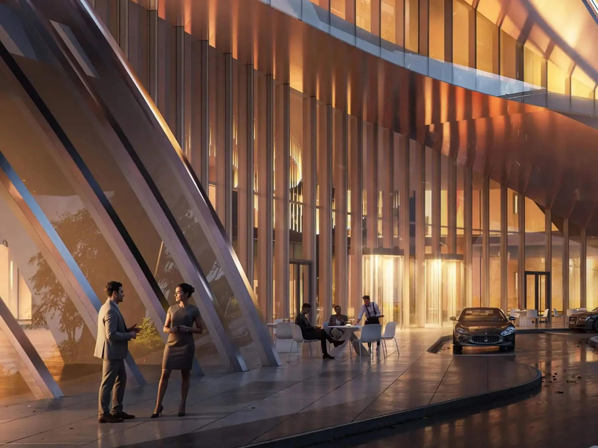
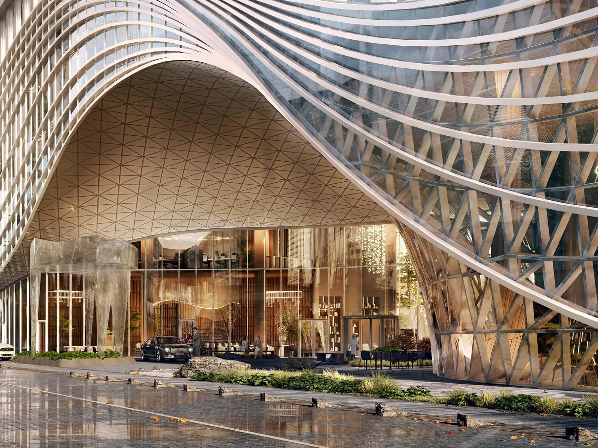
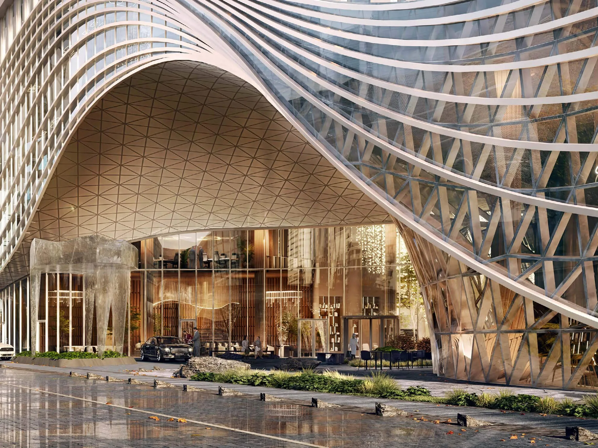
The towers and the asymmetrical bridge between them merge into a single parabola — a spatial node that reveals itself differently depending on the viewing angle. This approach creates a “living” architectural effect: the façade is not static but interacts with light and shadow. Metal lamellas and dynamic lighting emphasize the glazing pattern, especially in the evening.
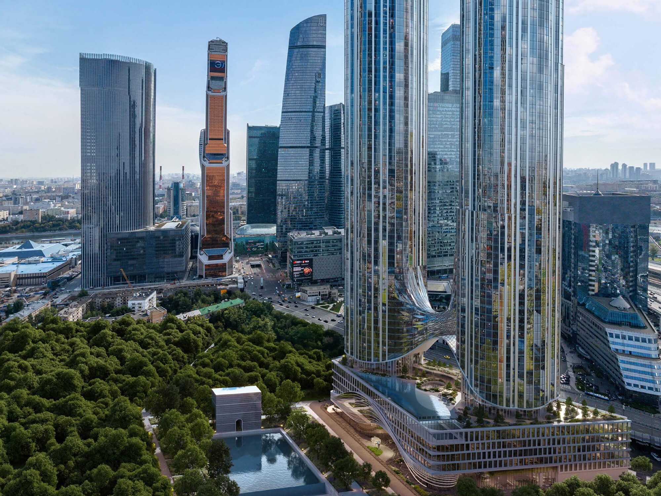
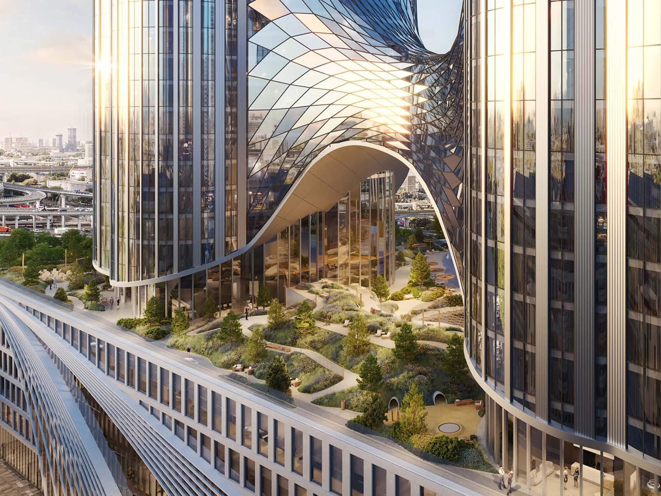
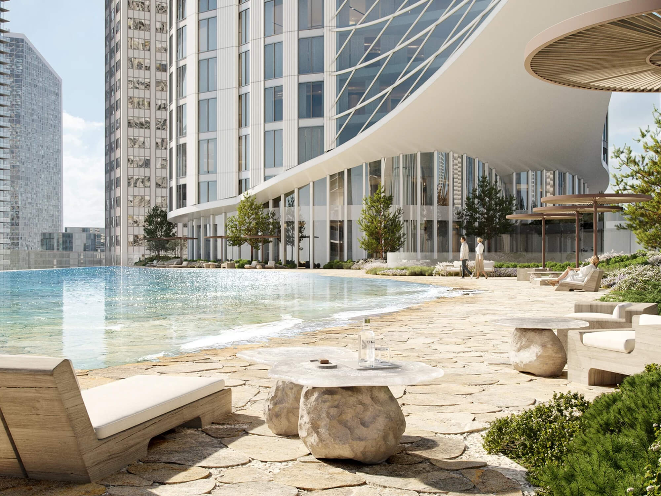
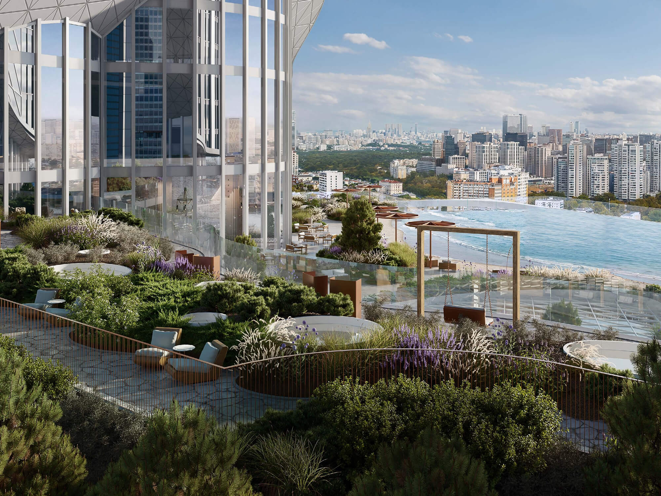
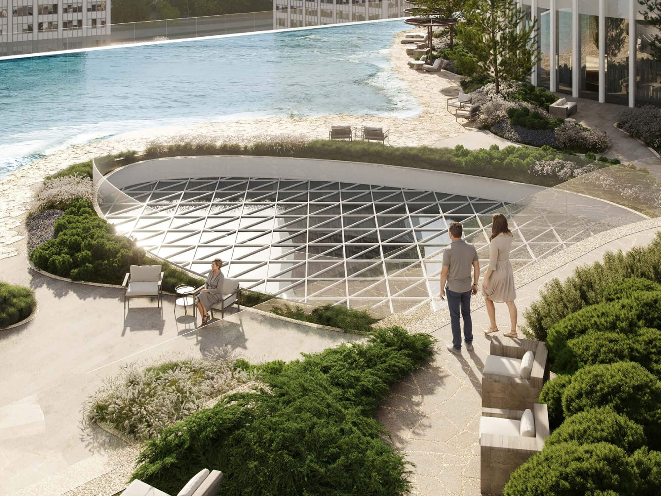
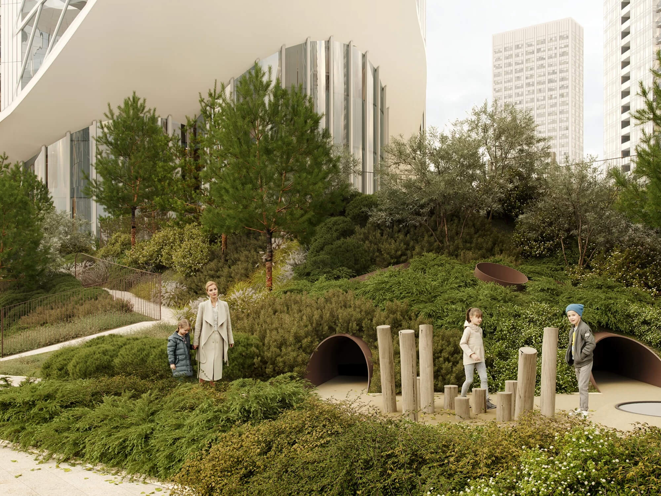
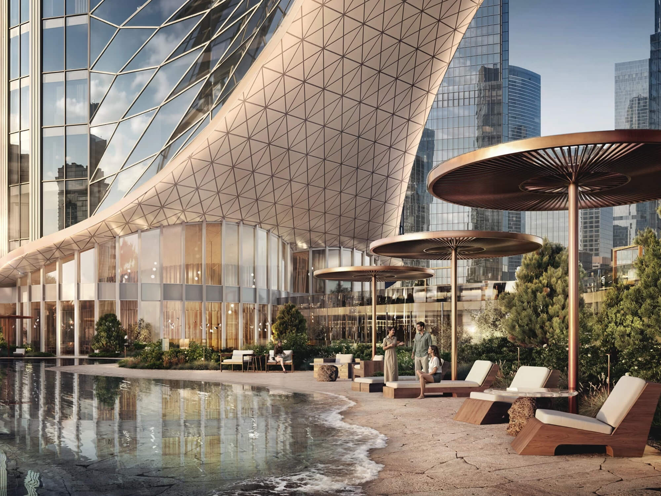
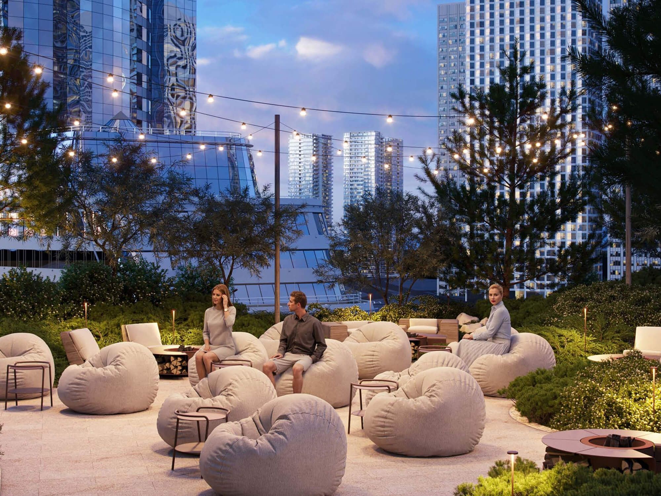
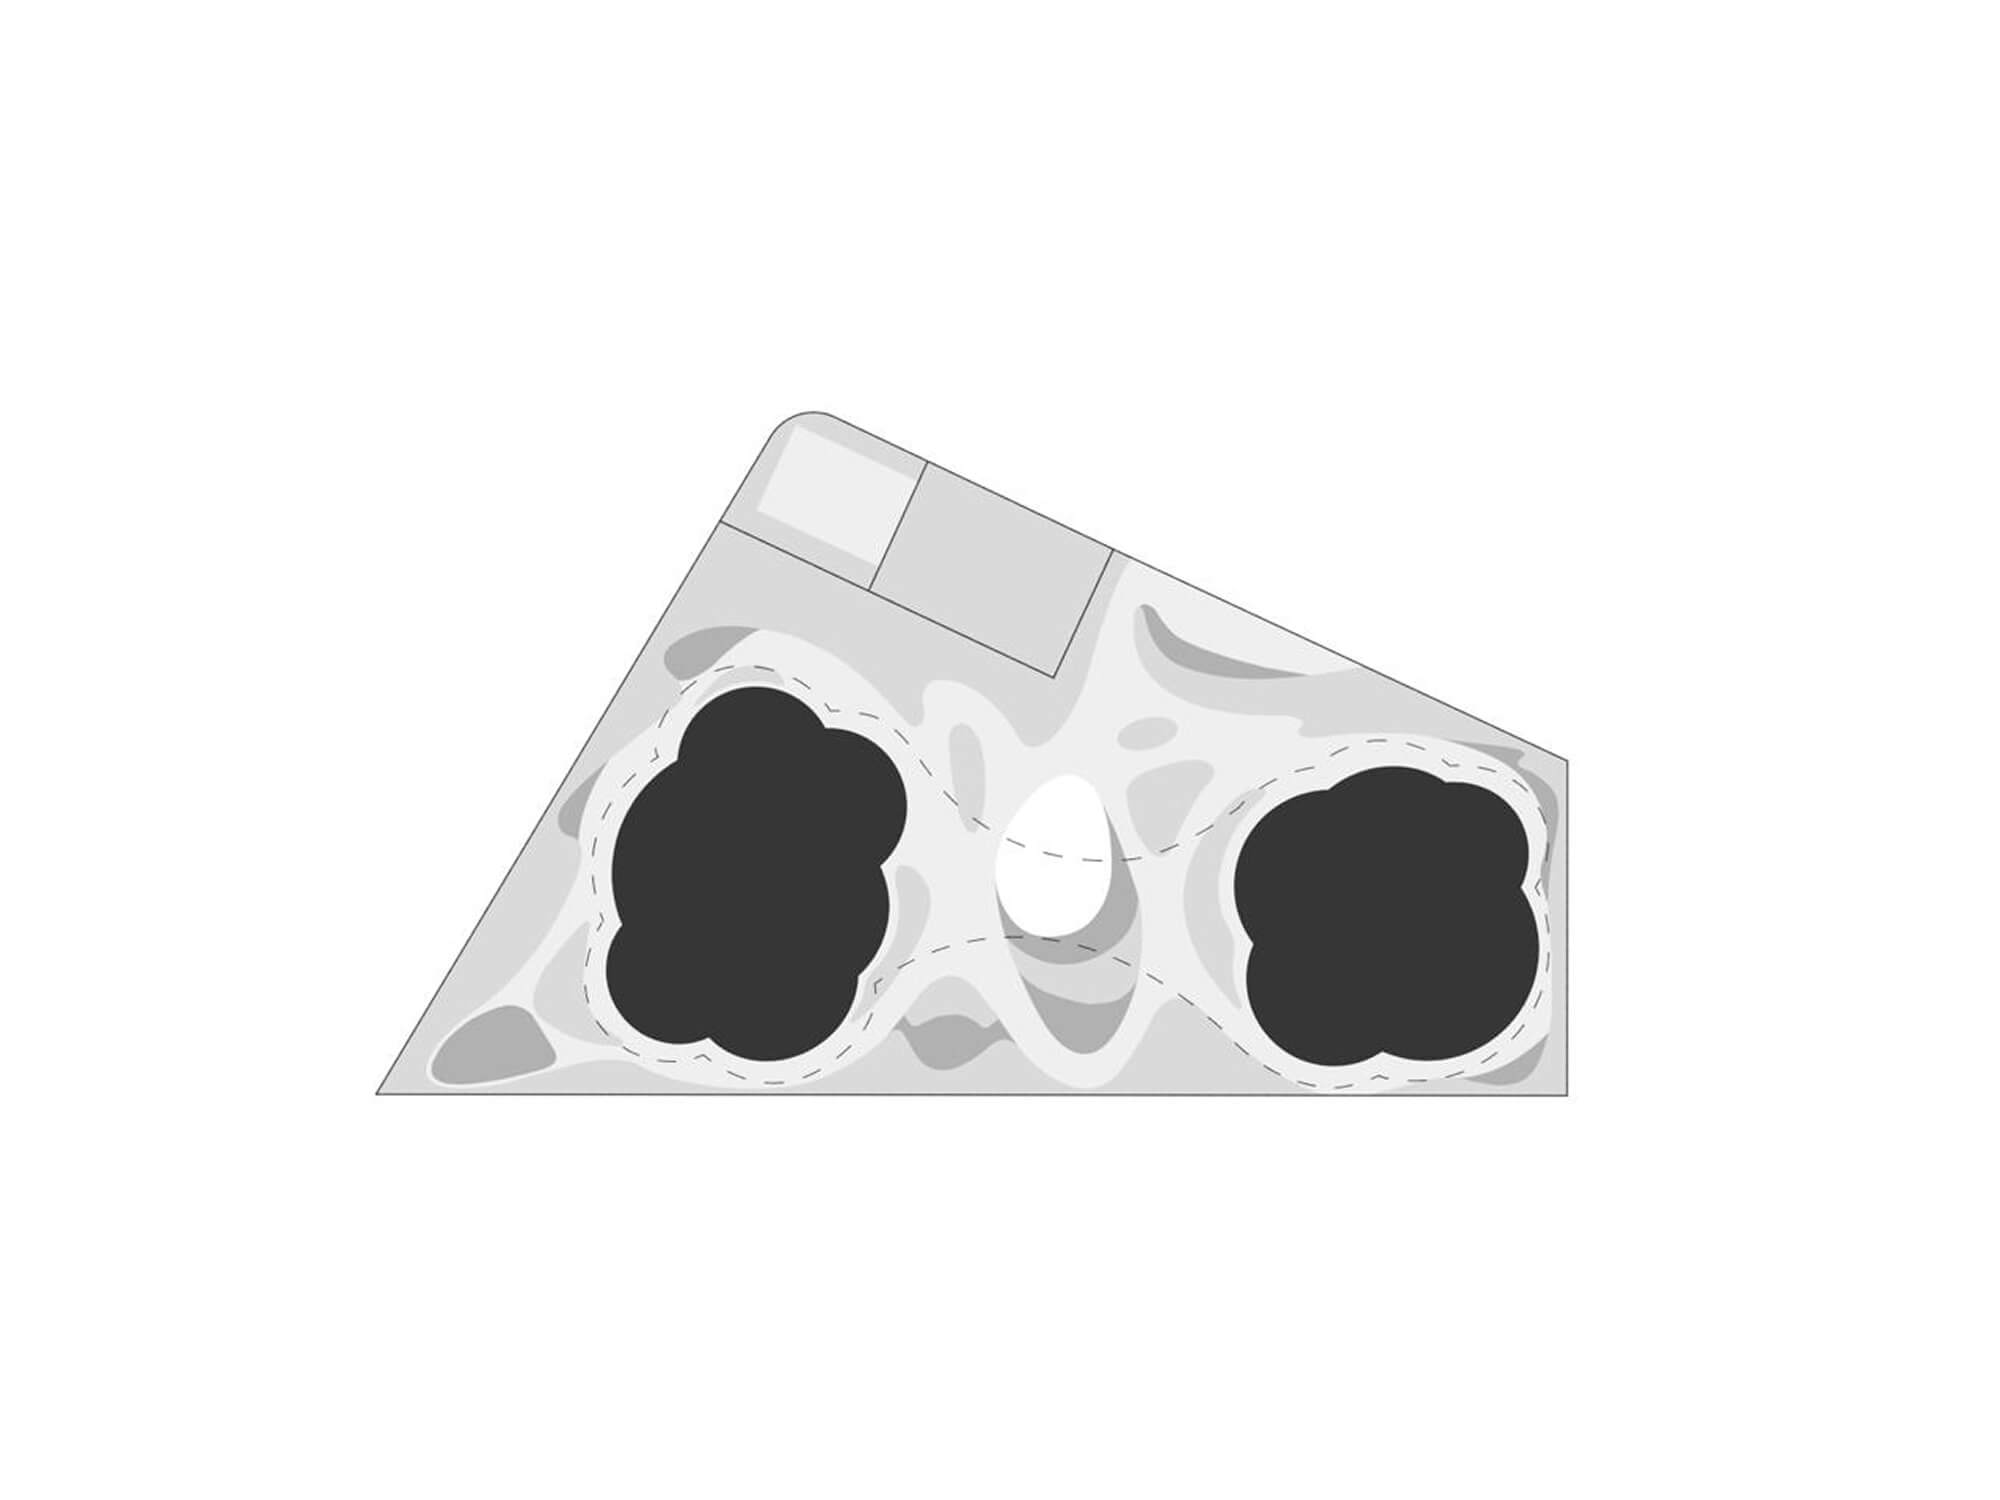
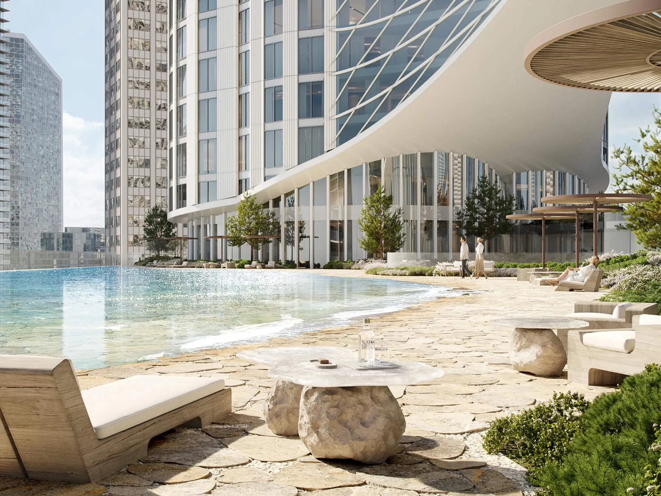
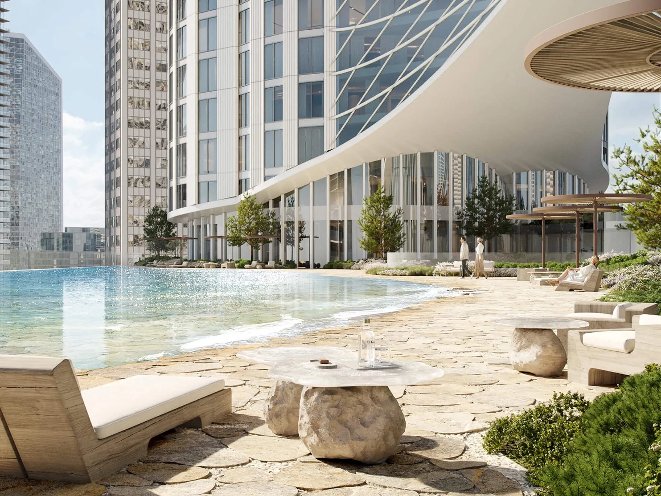
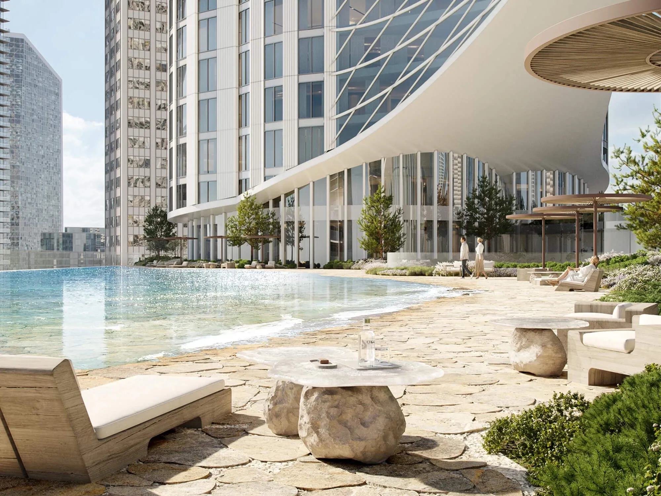
At the base, the towers are subtly recessed, forming a cantilever and a graceful “waist.” This is not only a visual gesture but also an urban planning solution: the liberated space creates a private park zone on the stylobate and visually lightens the mass of the high-rise volumes.
Planning Logic and Vertical Zoning
The internal structure of the complex is based on efficient vertical zoning. Carefully designed engineering logistics and core layouts allow maximum use of floor area without overloading the levels.
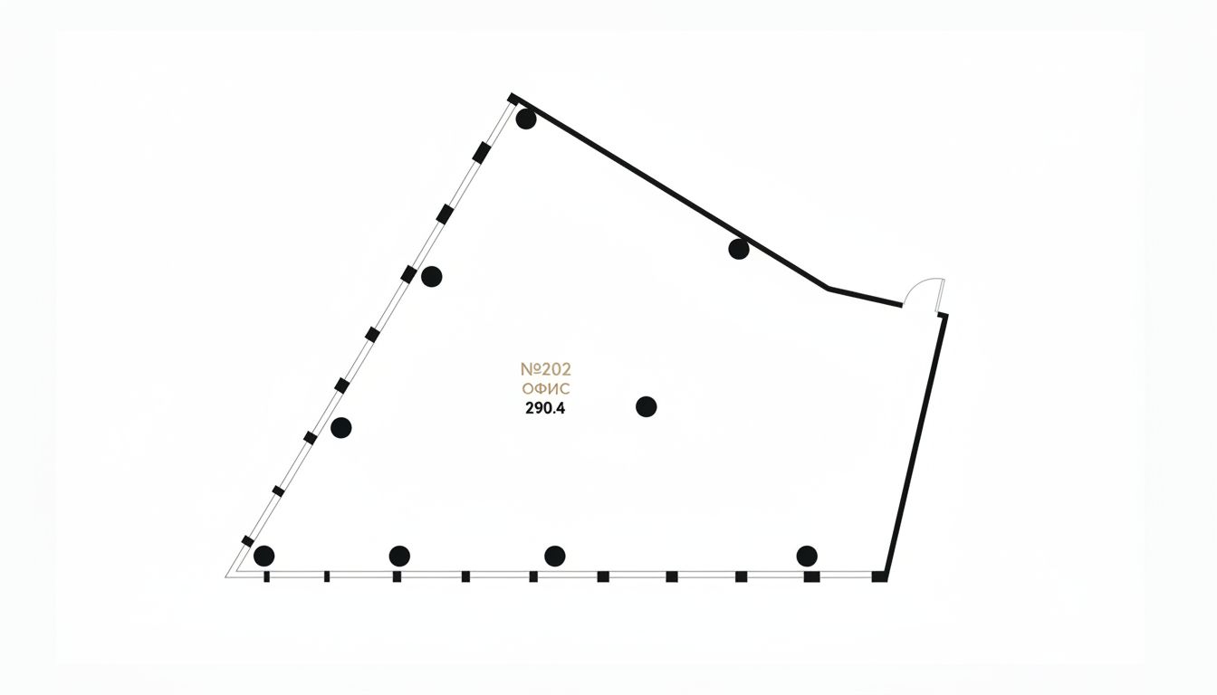
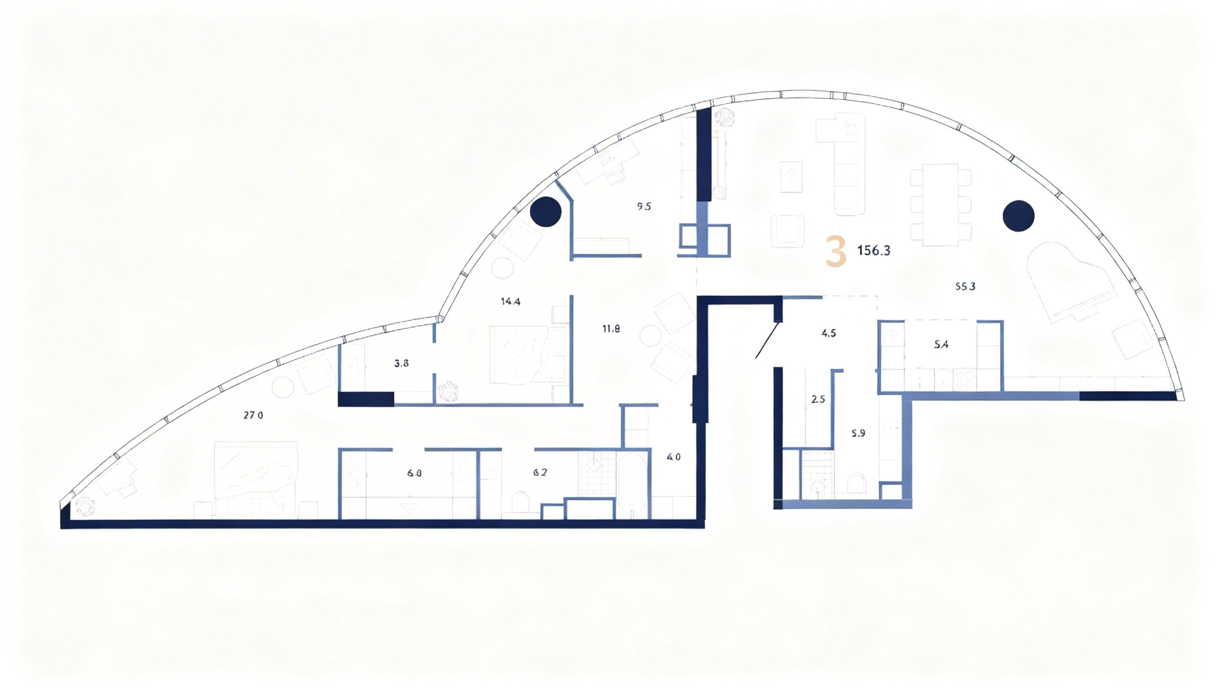
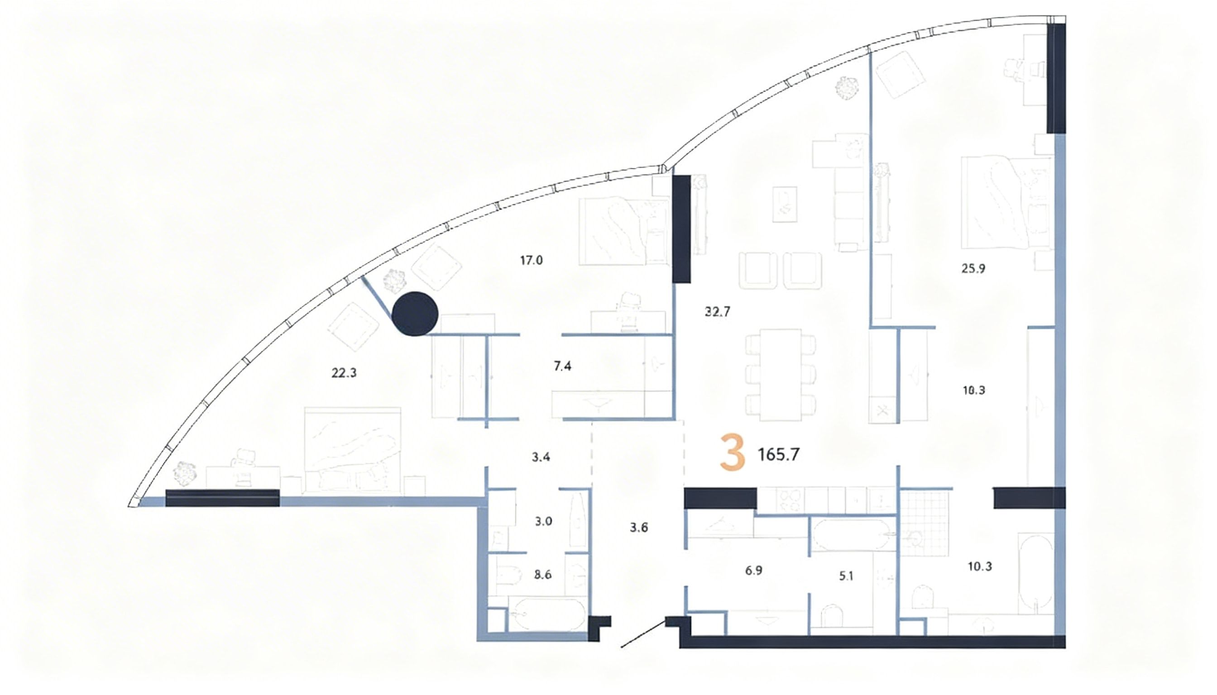
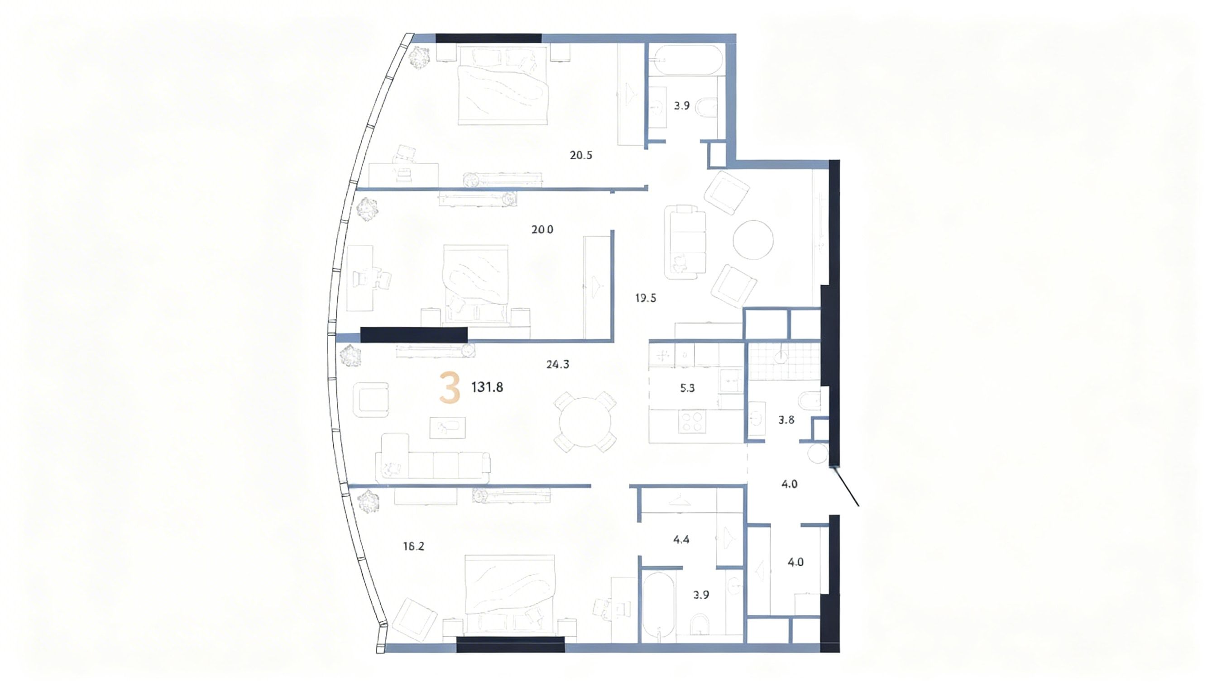
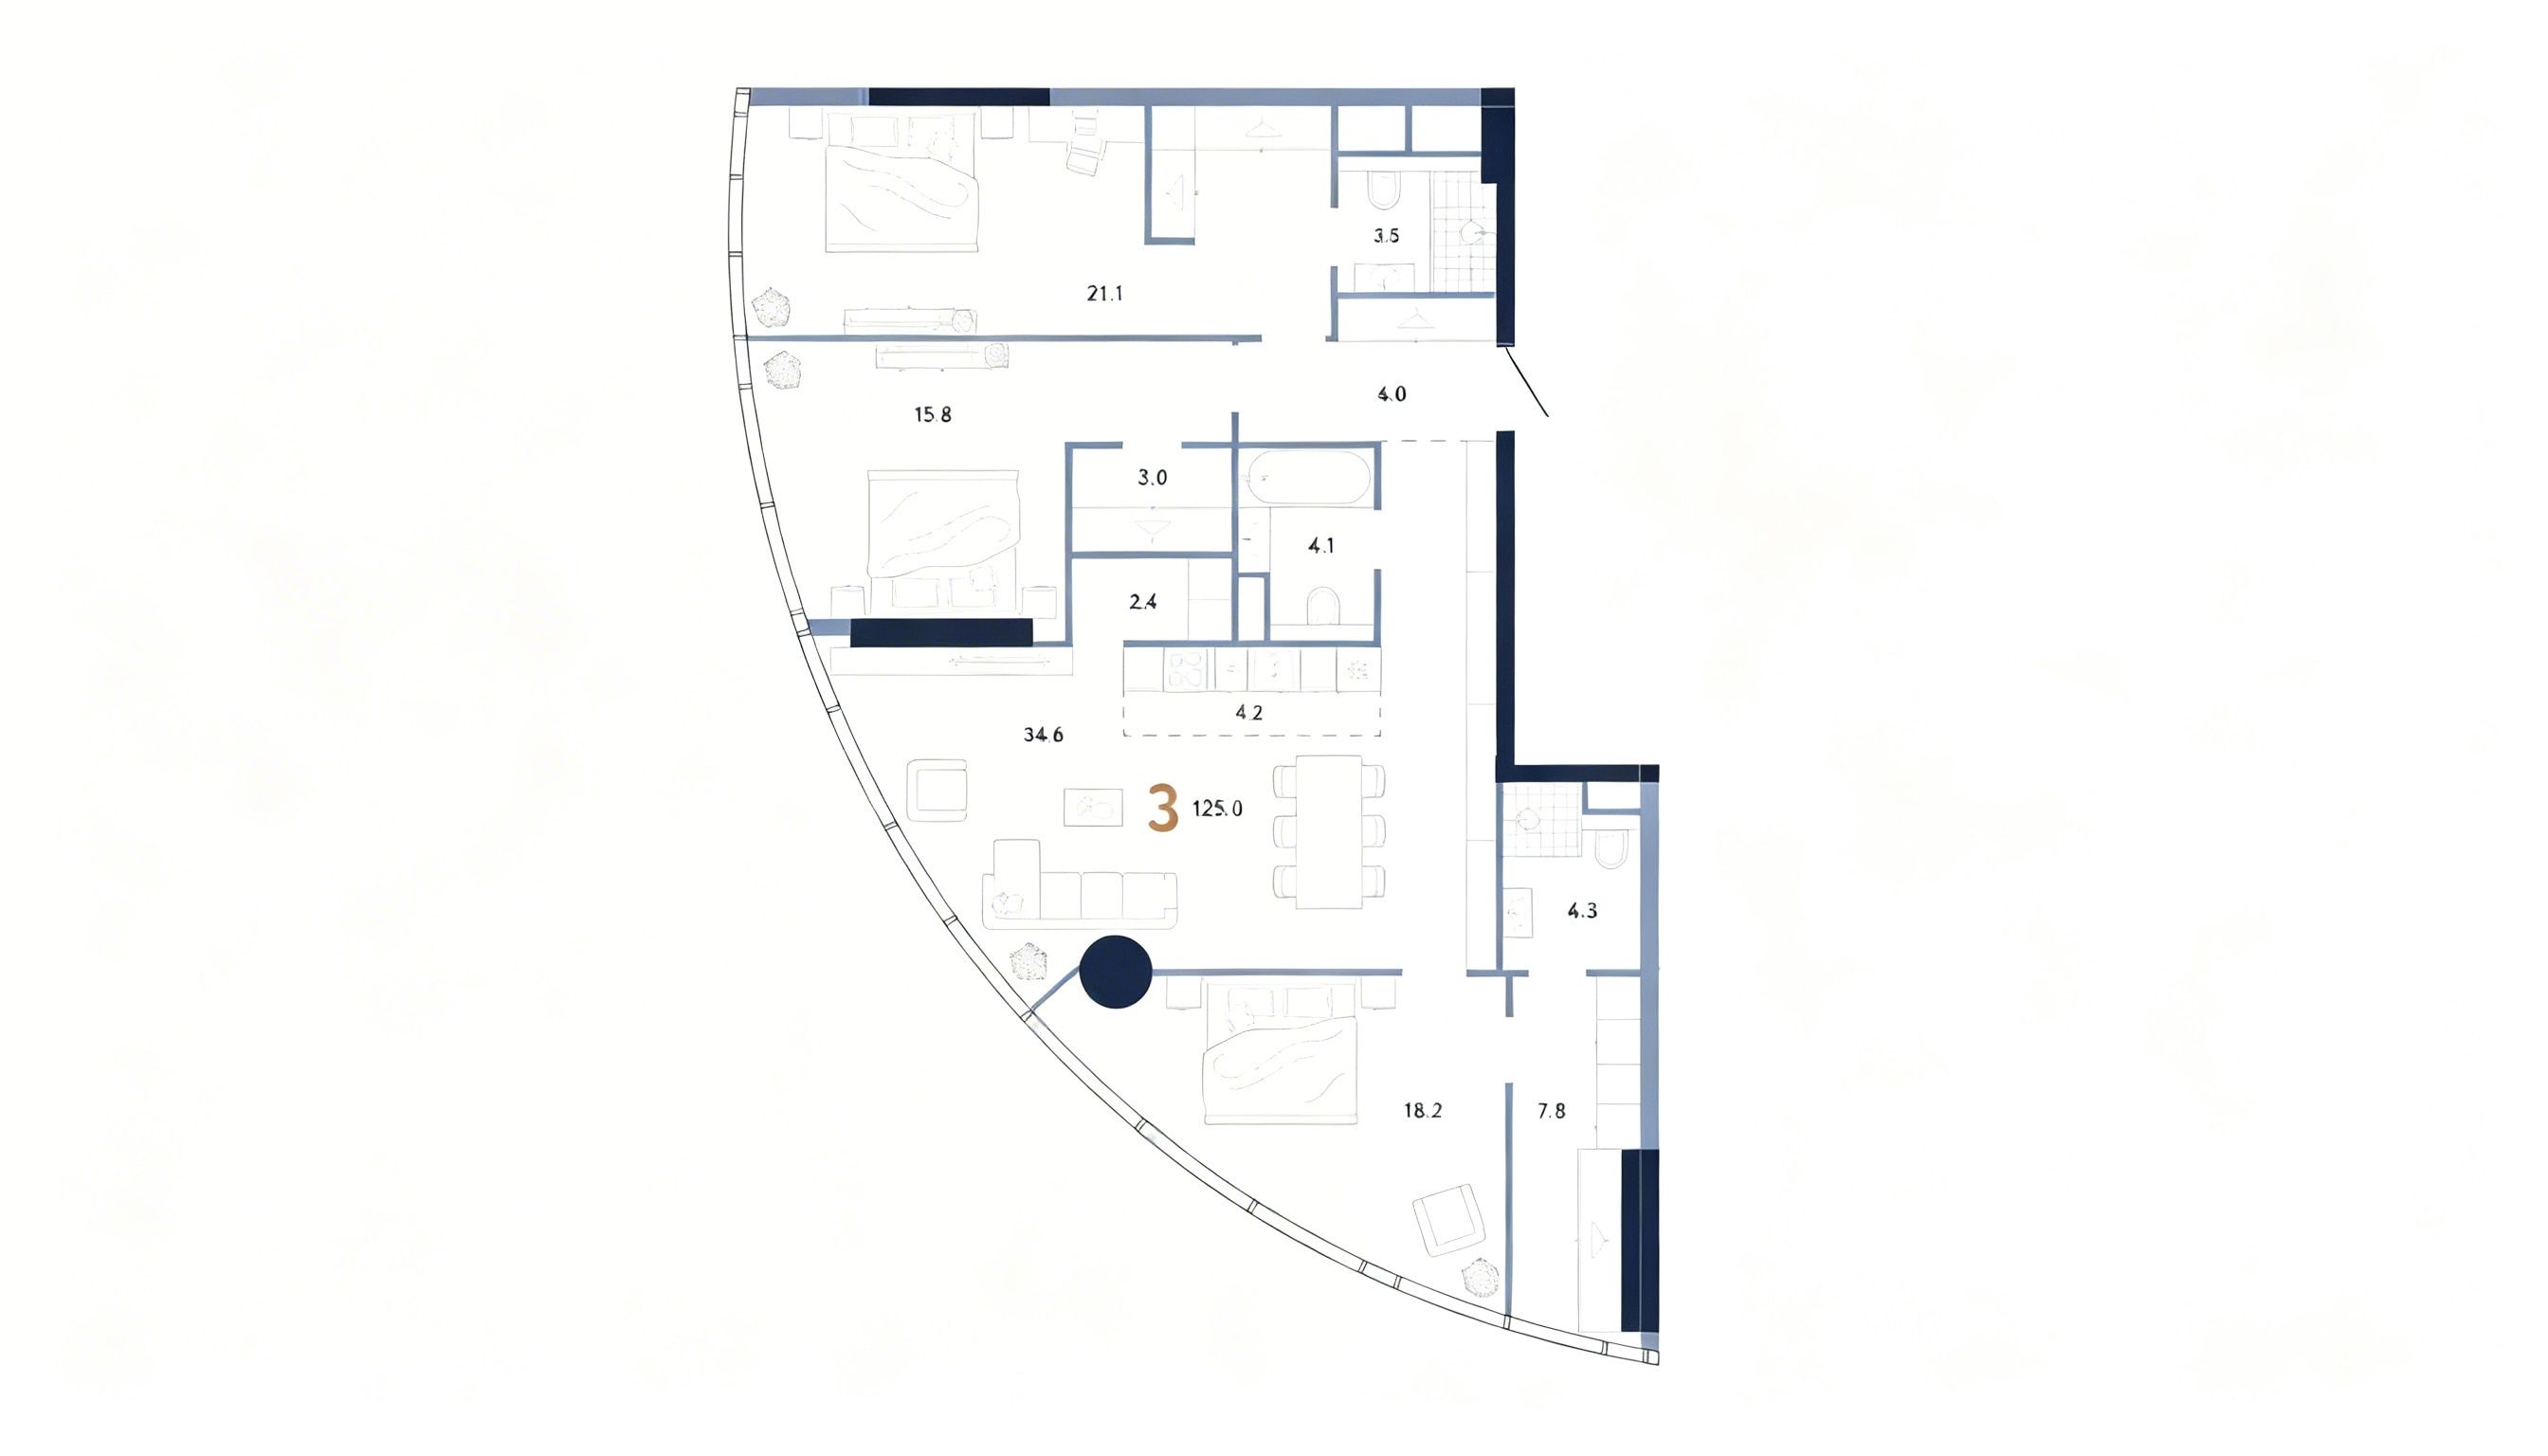
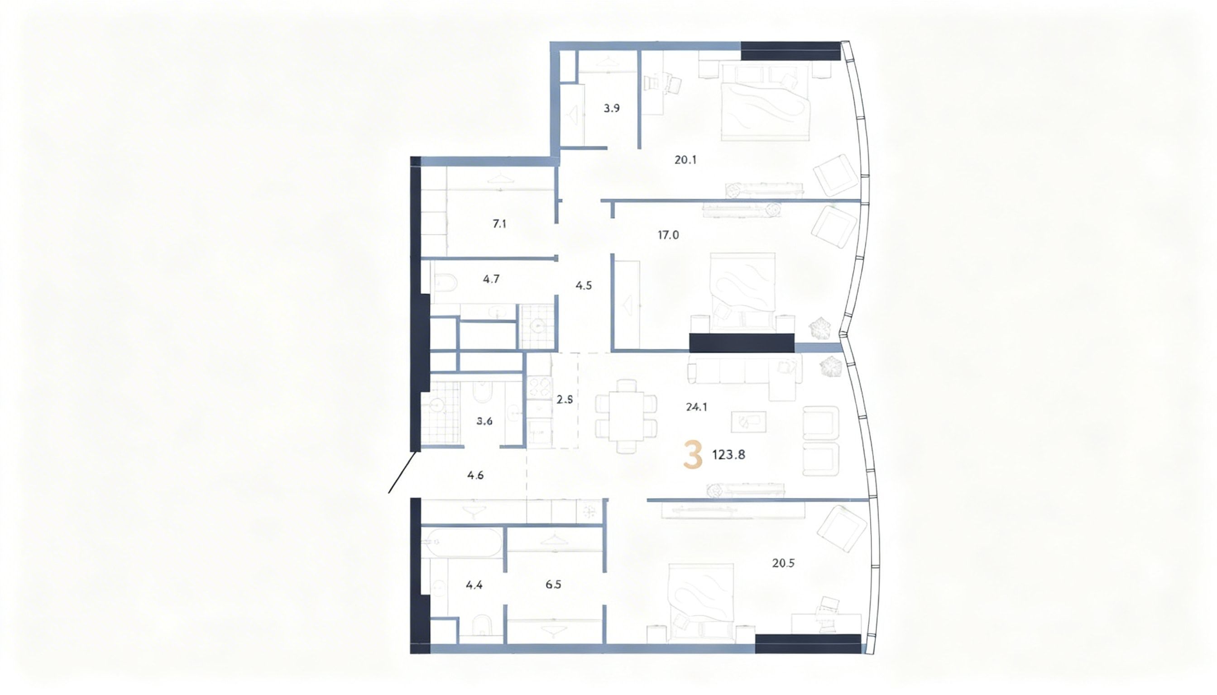
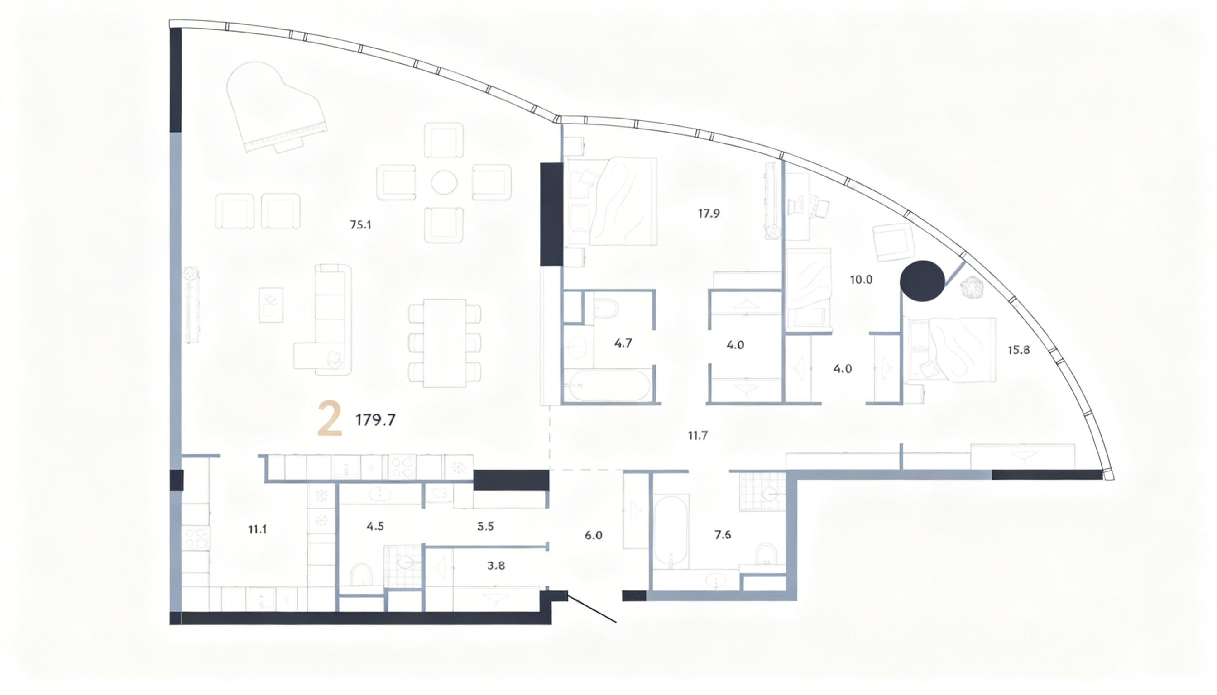
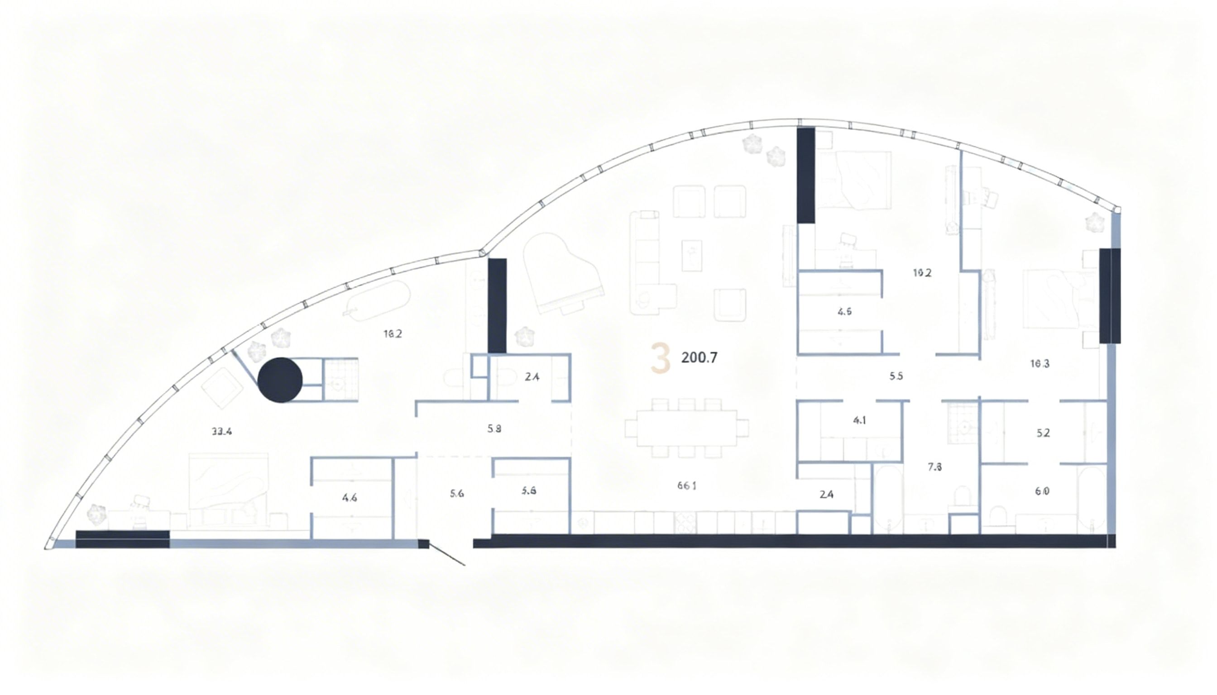
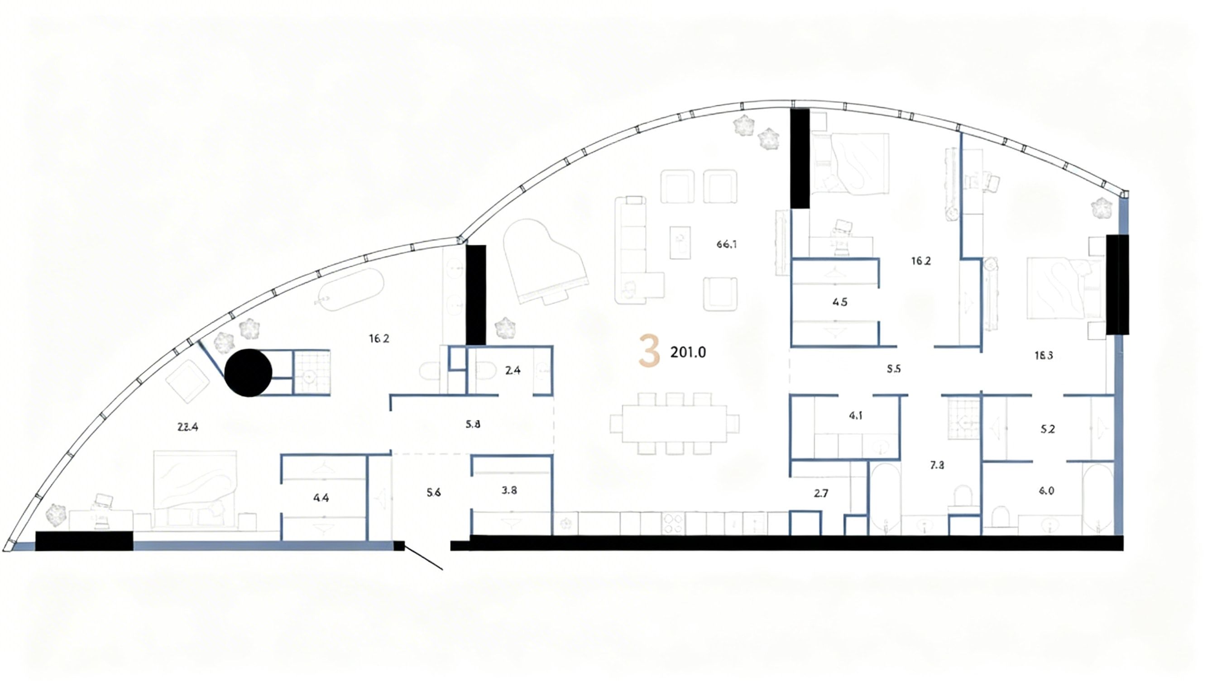
On residential floors, intimate lobby spaces are created, grouping apartments into clusters of 3–4 per level. Such an arrangement is rare in super-tall projects and is essential for ensuring privacy.
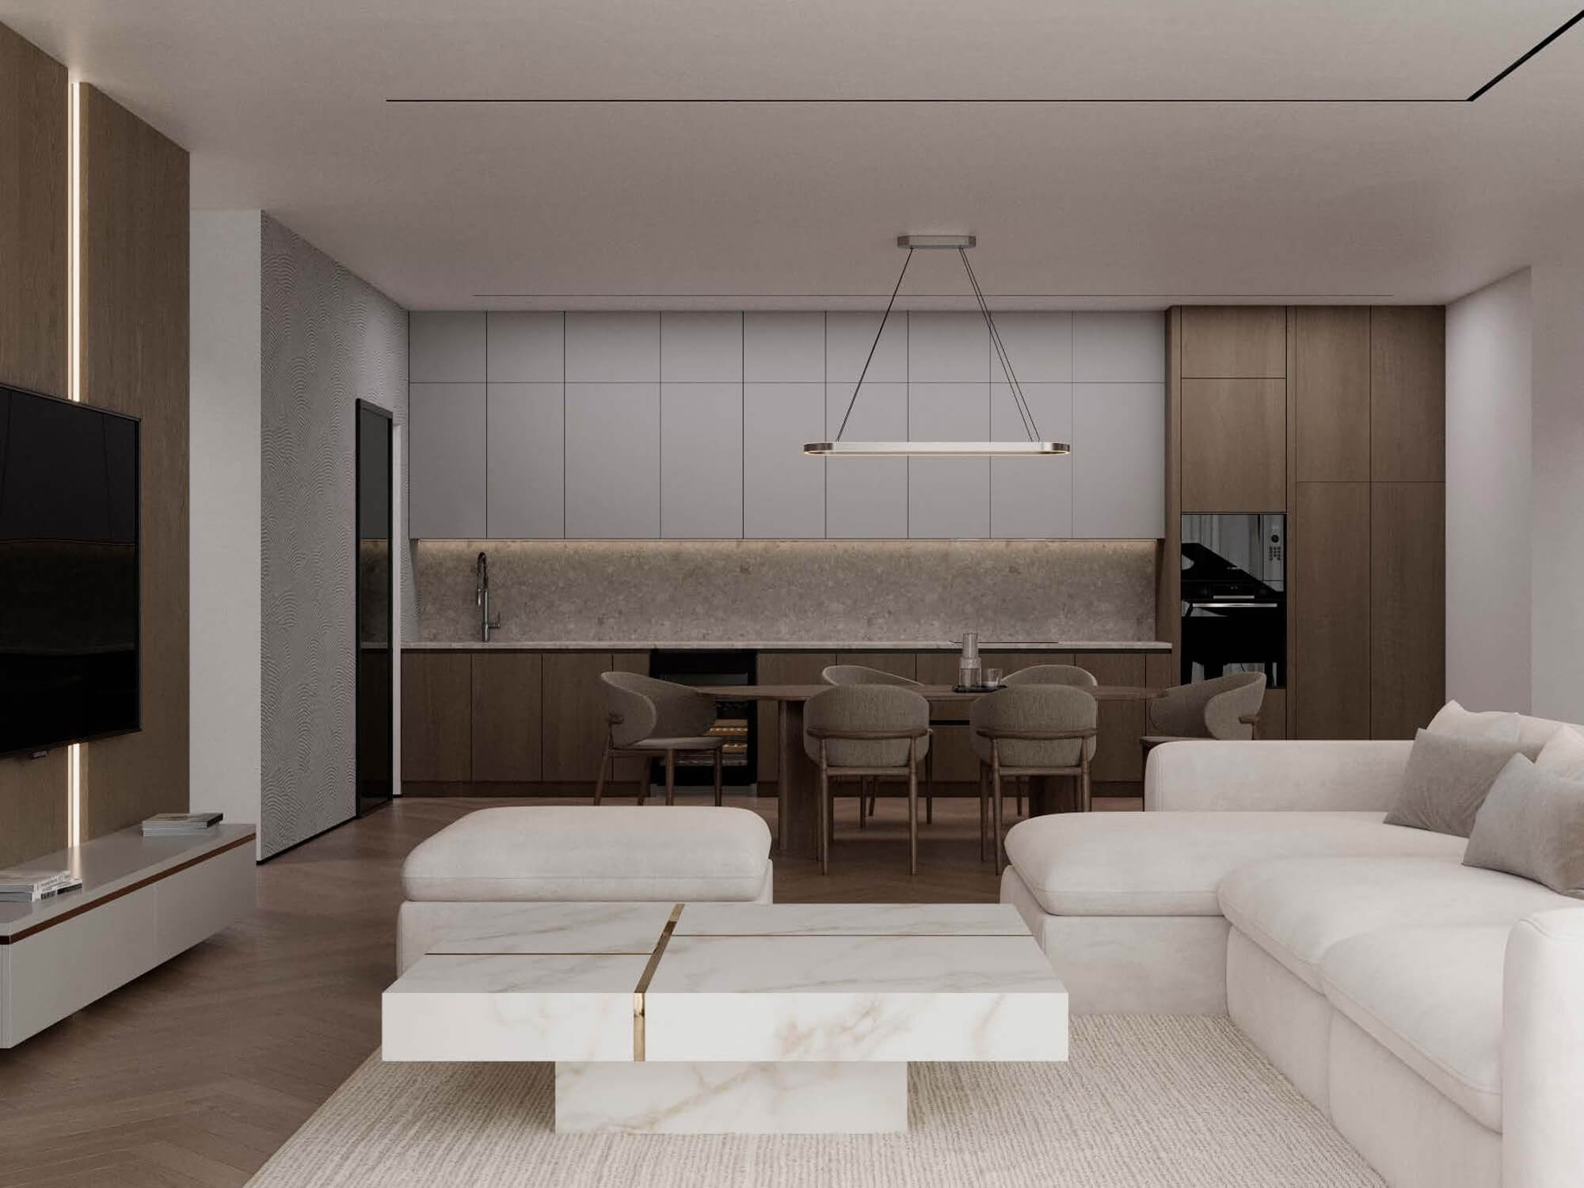
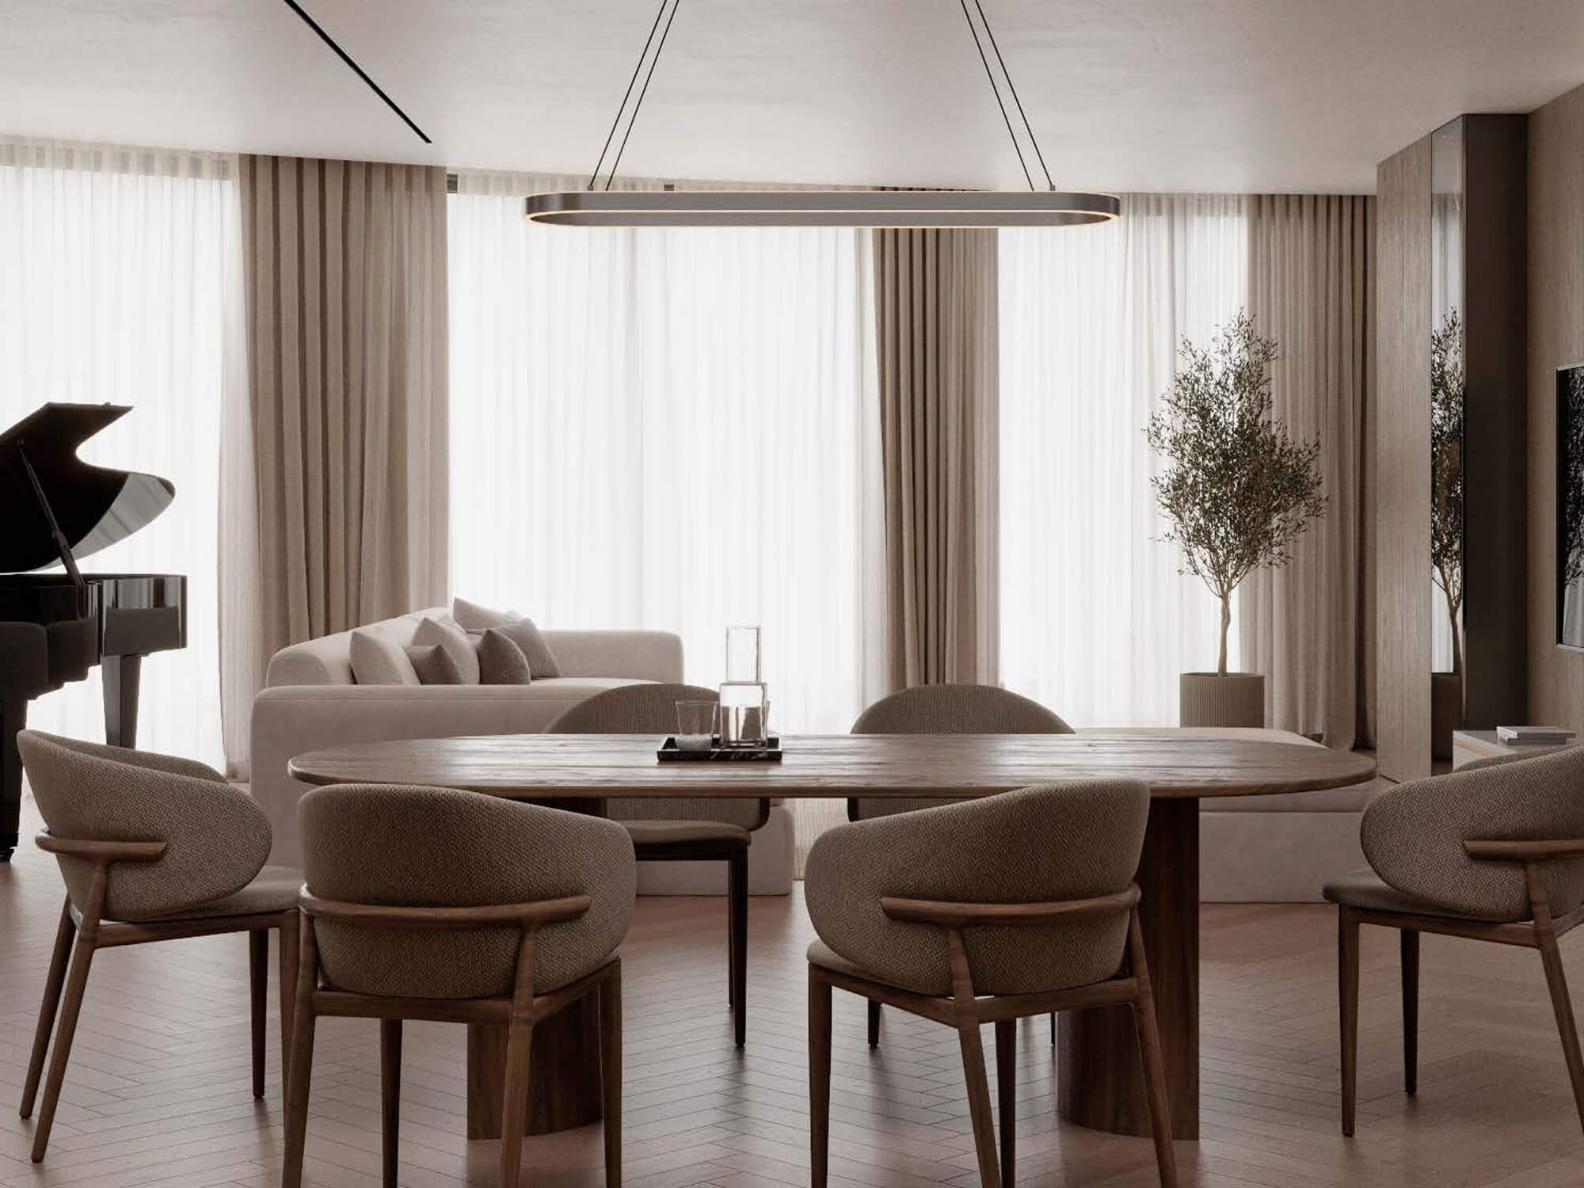
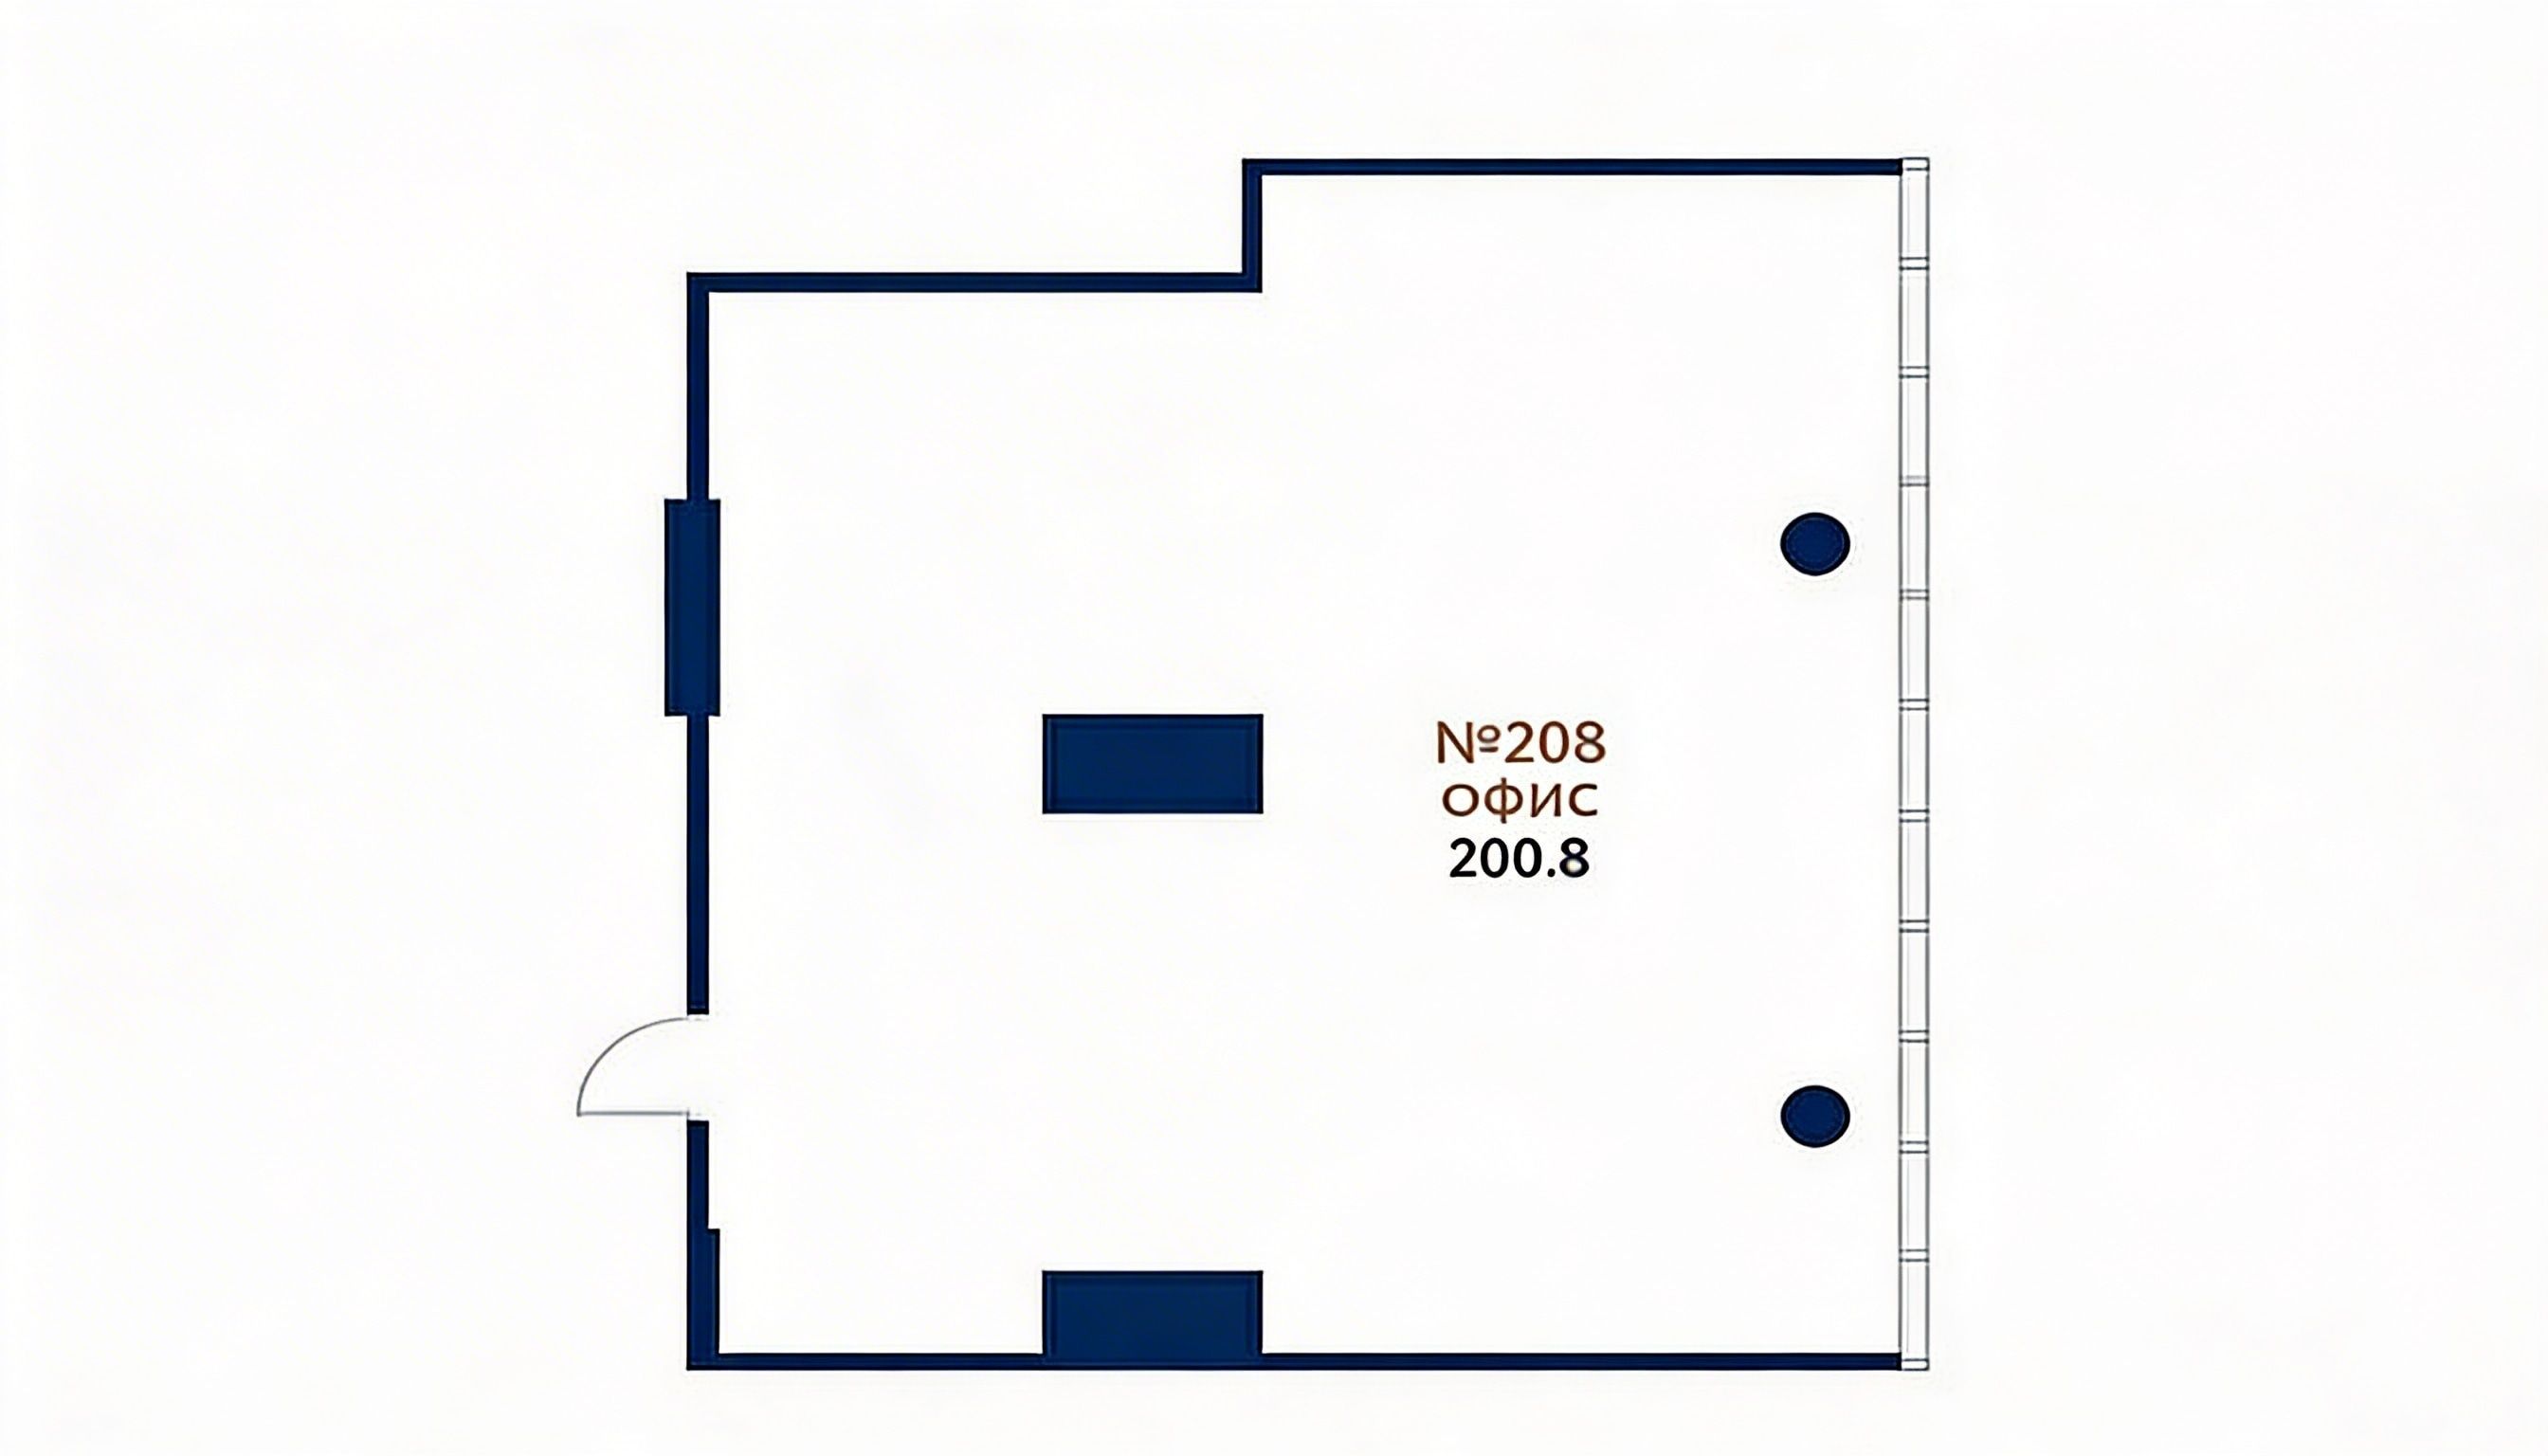
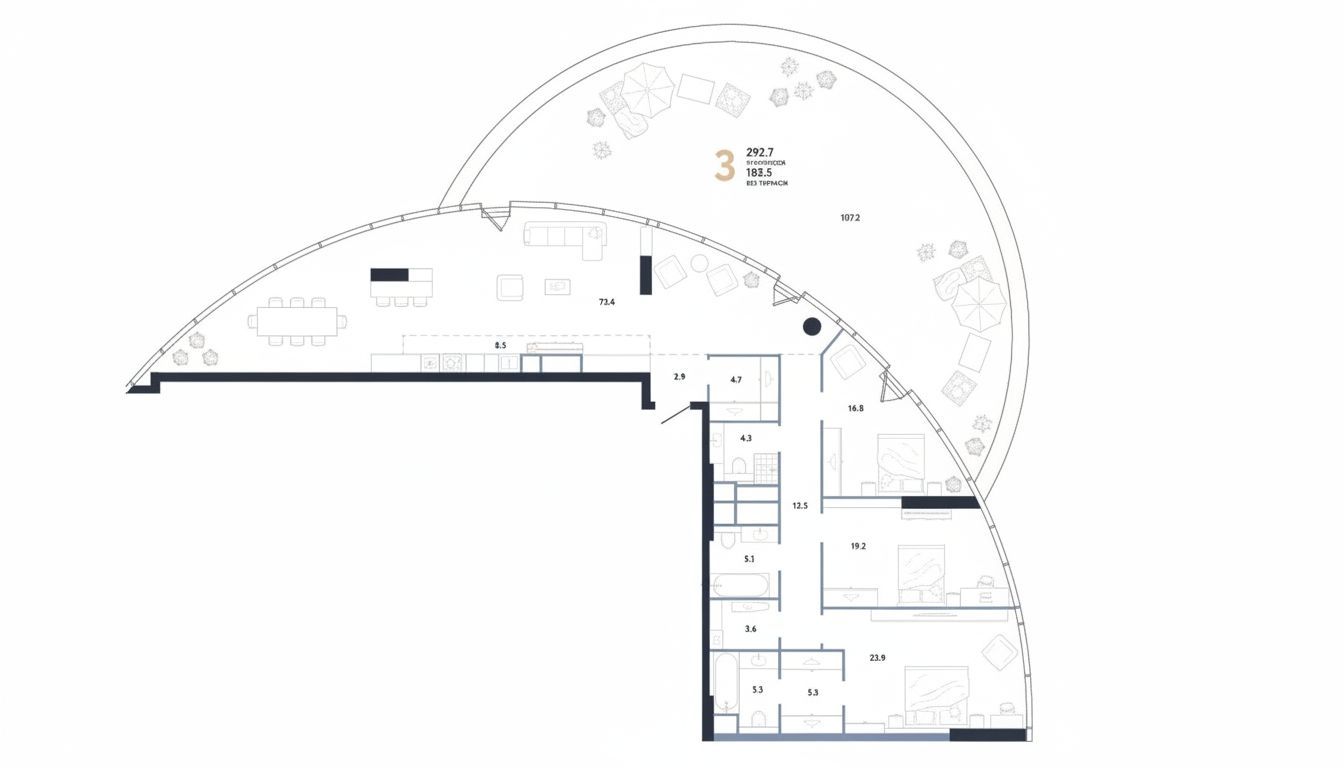
The residential offering includes over a thousand layout solutions — from compact 31 sq m units to spacious residences and penthouses with terraces above the 73rd floor. Ceiling heights start at 3.3 meters and reach up to 7.55 meters in the upper levels.
Infrastructure as Part of Architecture
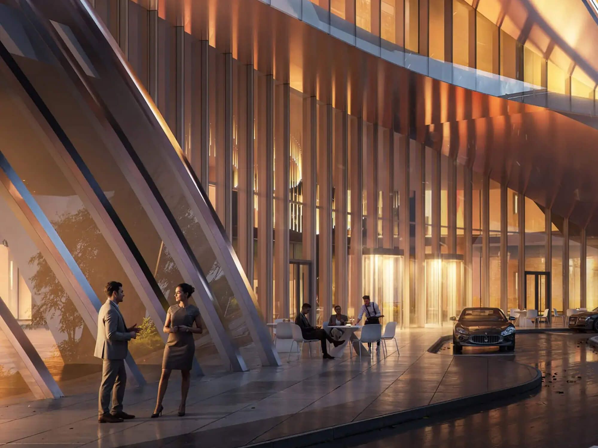
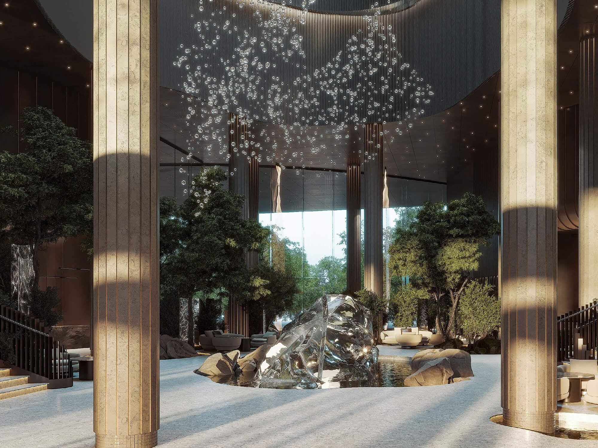
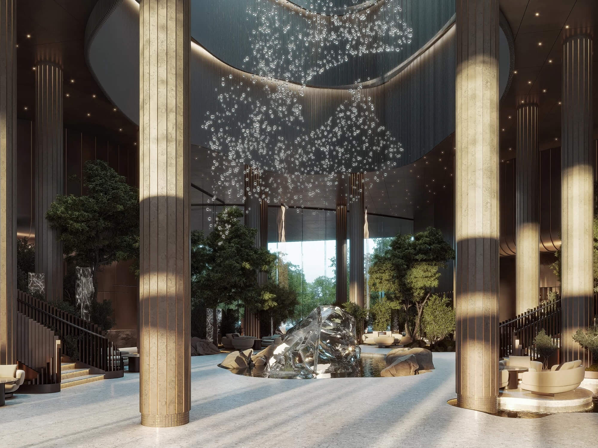
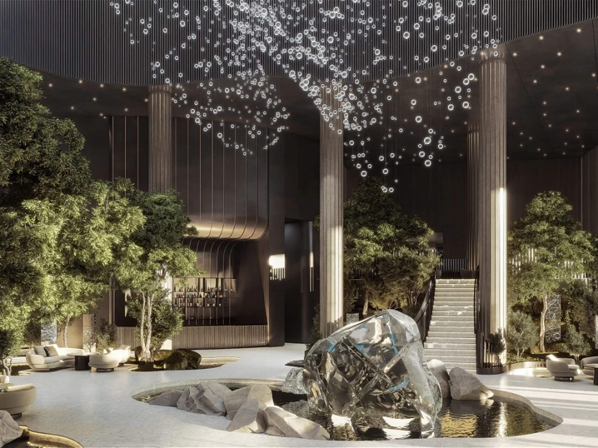

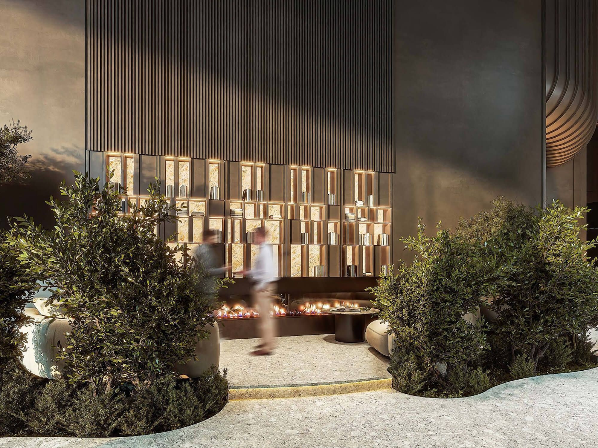
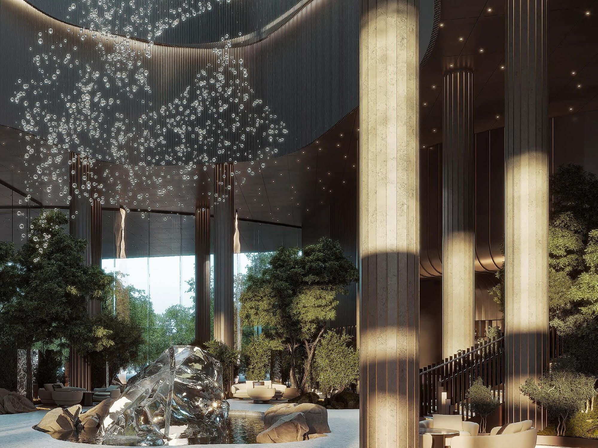
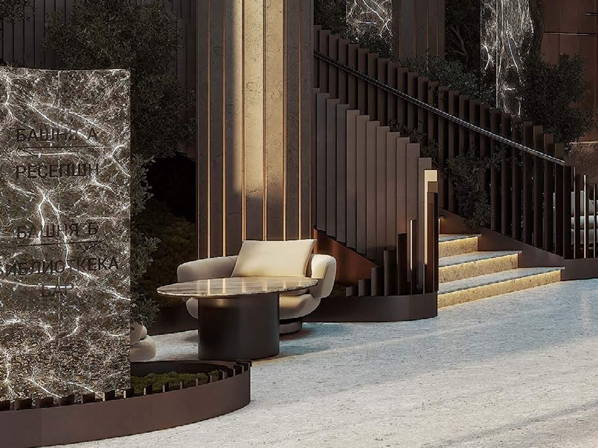
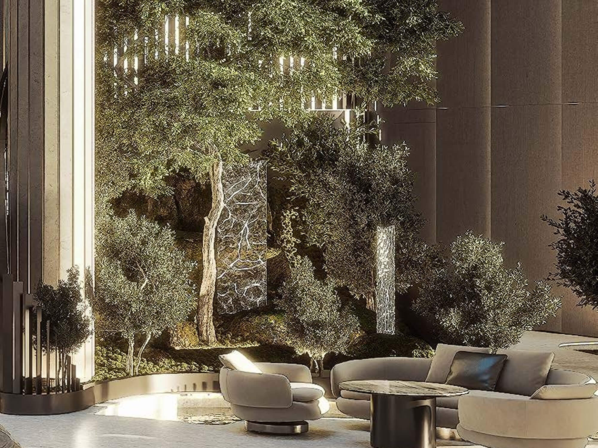

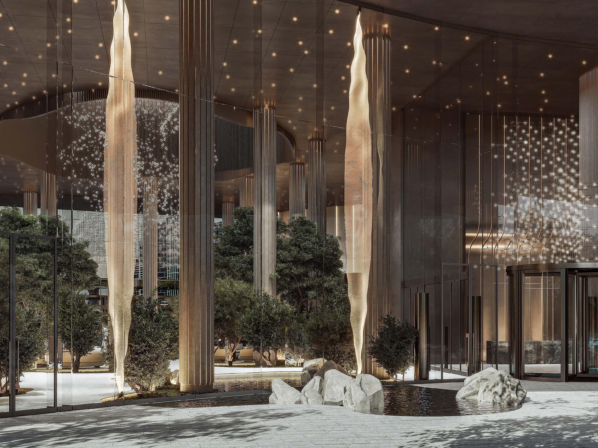
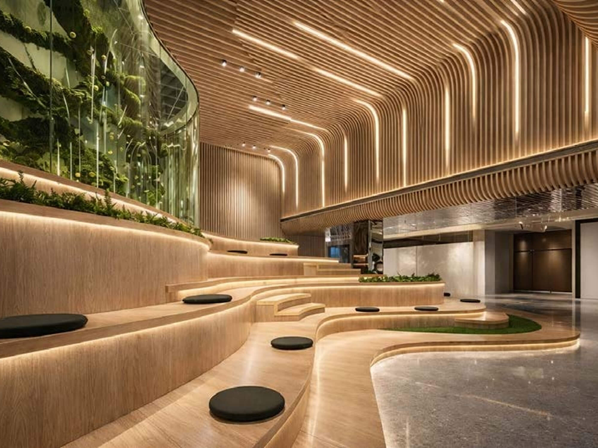
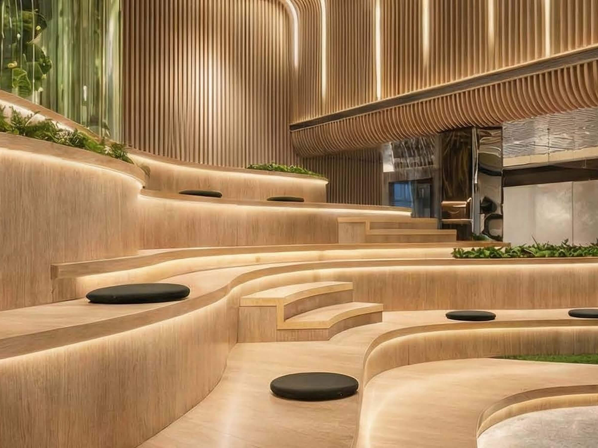
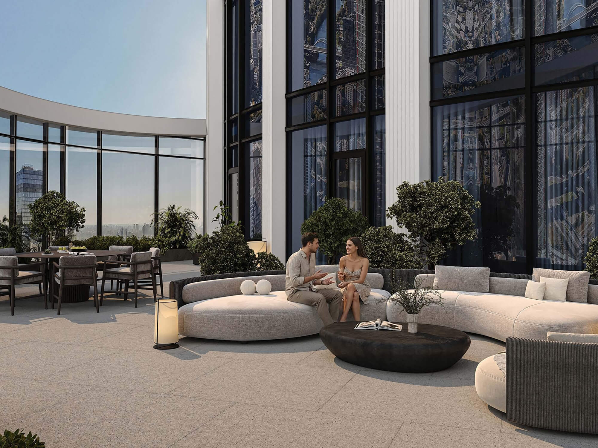
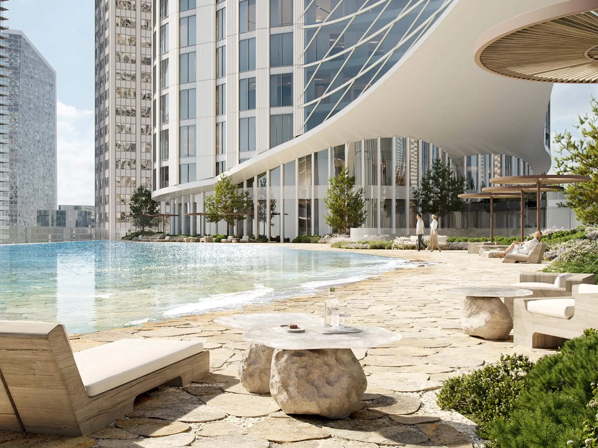
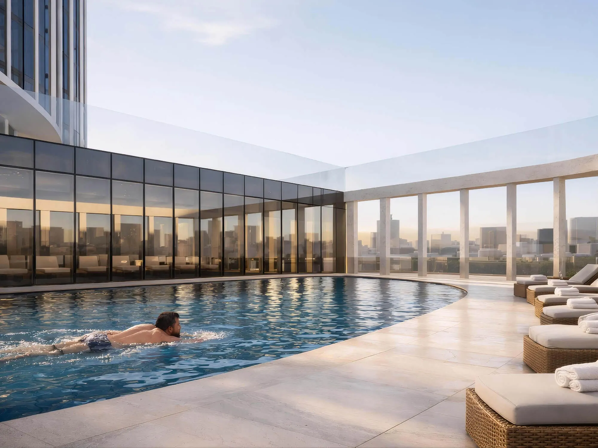
The stylobate is not merely a technical base for the towers but an independent public level. It houses a private park of approximately 5,000 sq m inspired by the landscapes of the Baltic coast. Landscape architecture acts as a protective buffer from noise and wind, creating a calm, private atmosphere in the heart of the metropolis.
The complex includes:
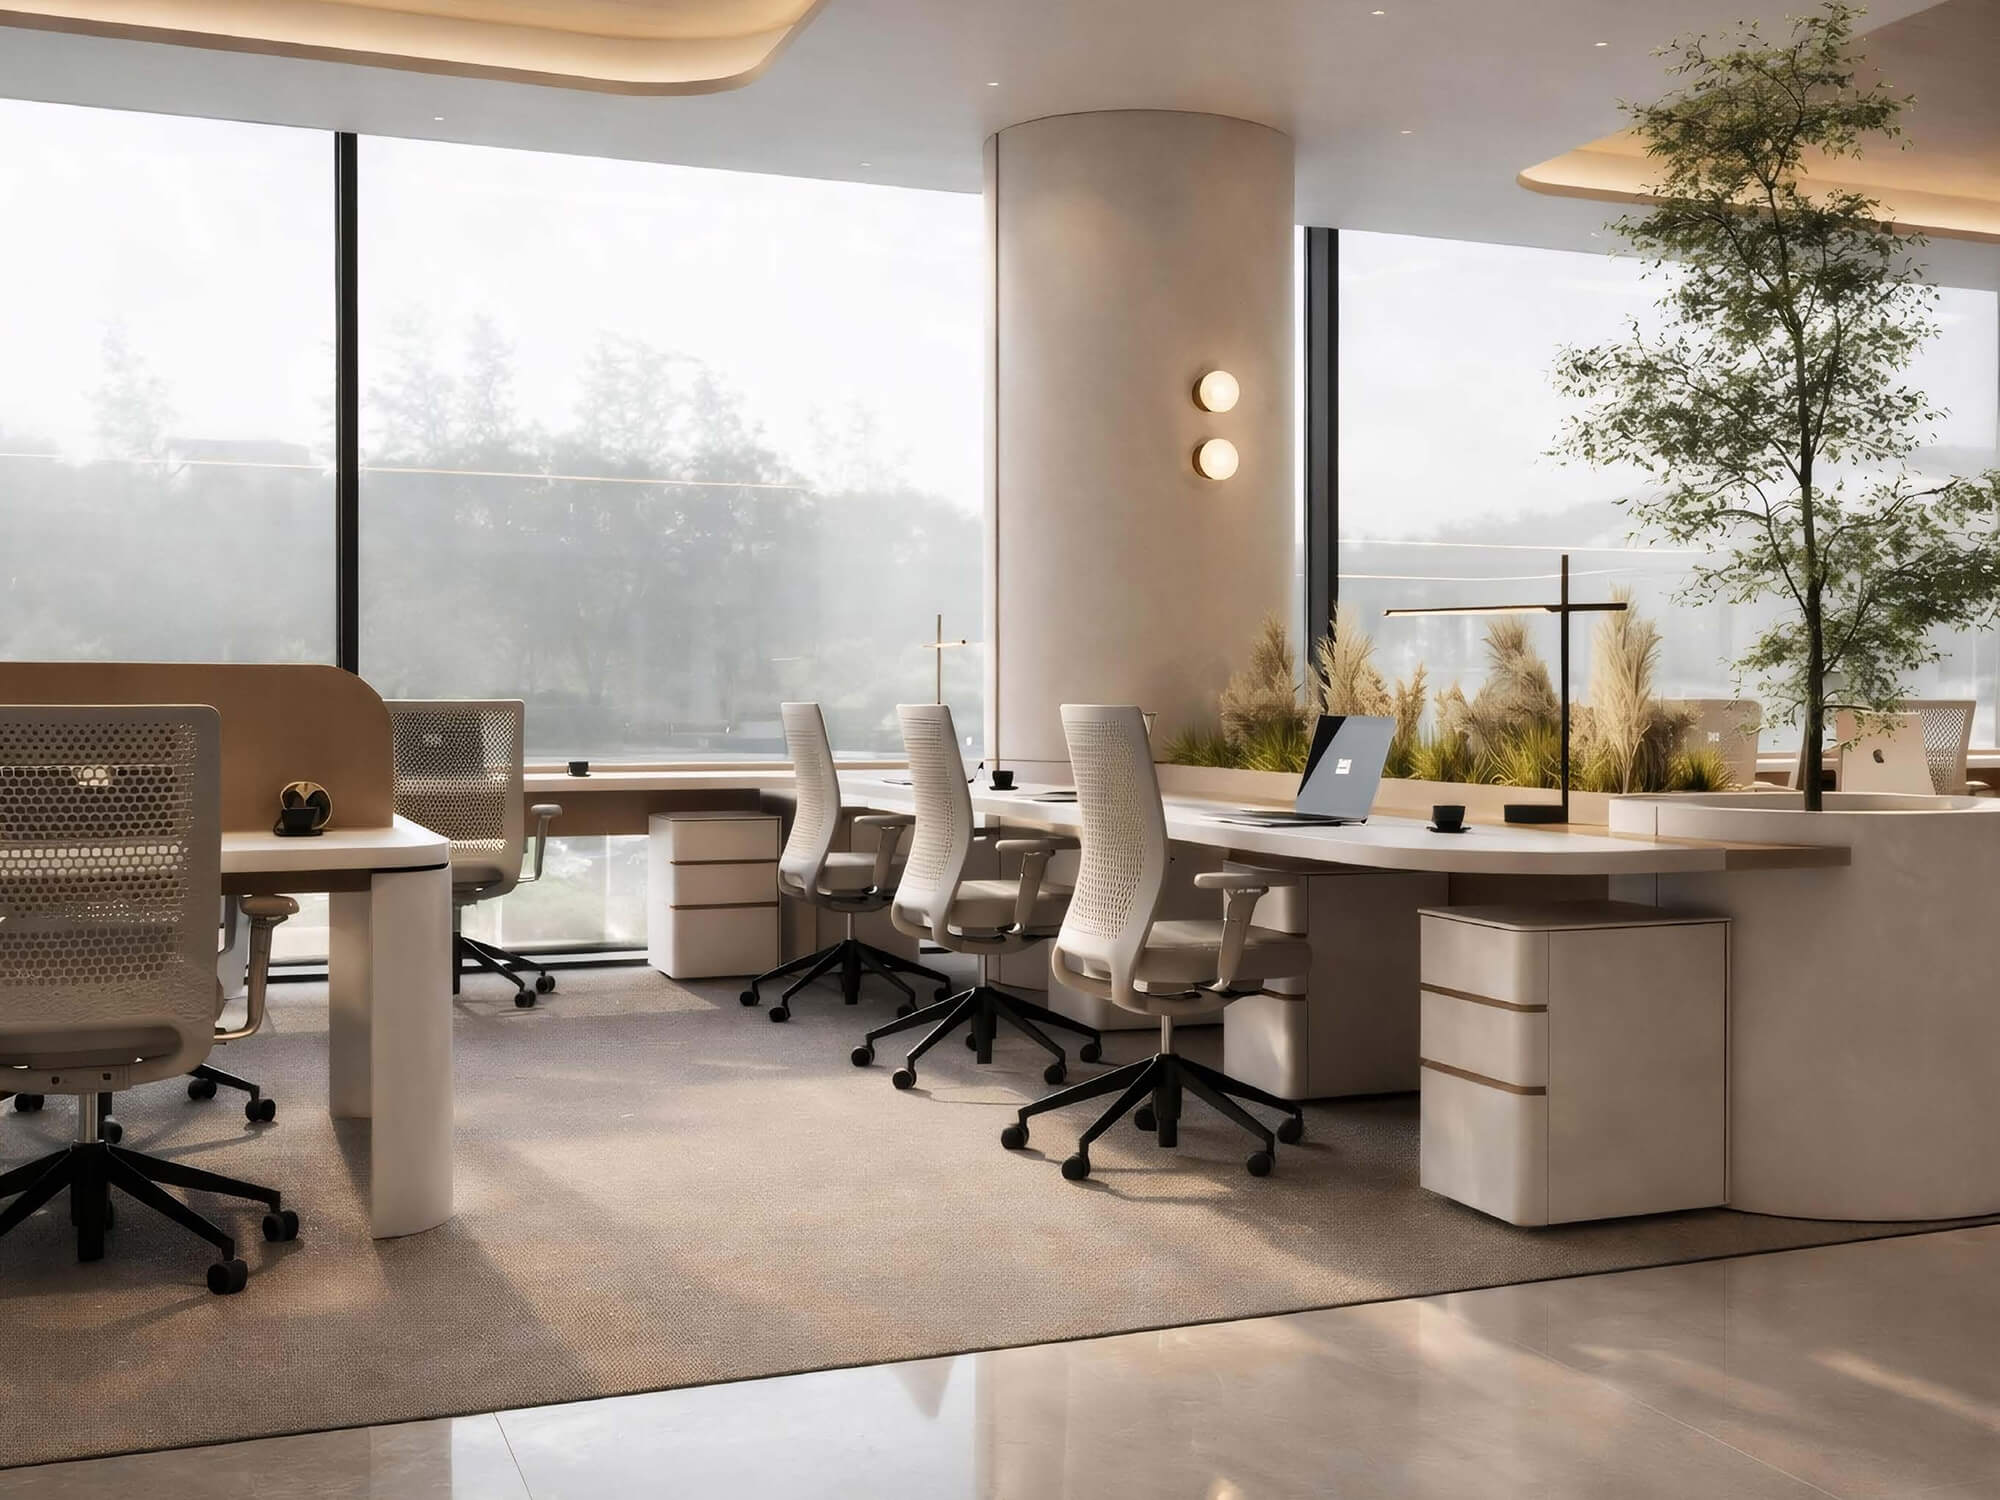
- a prime-class office block (around 26,000 sq m),
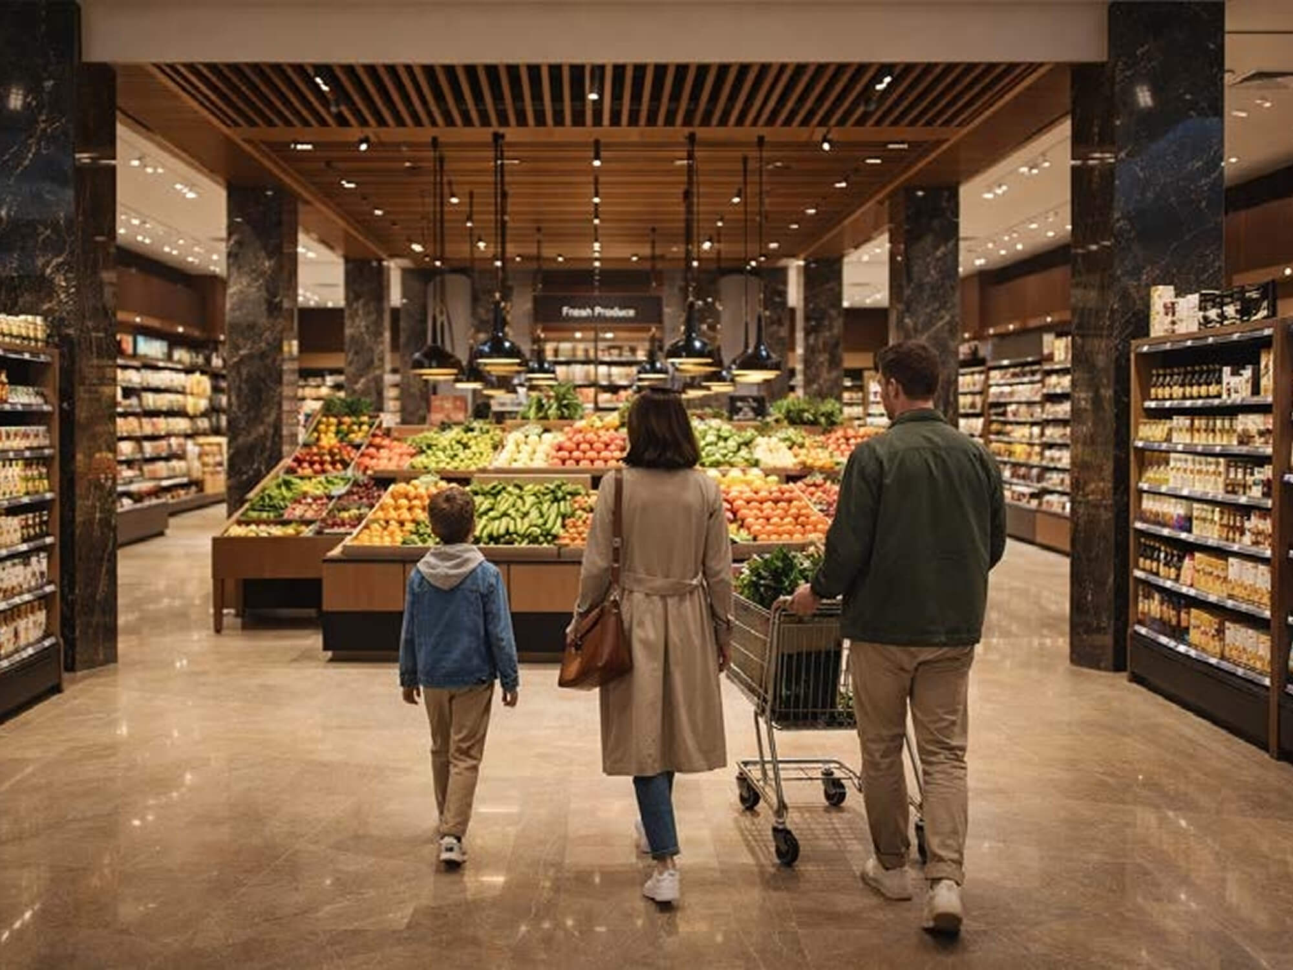
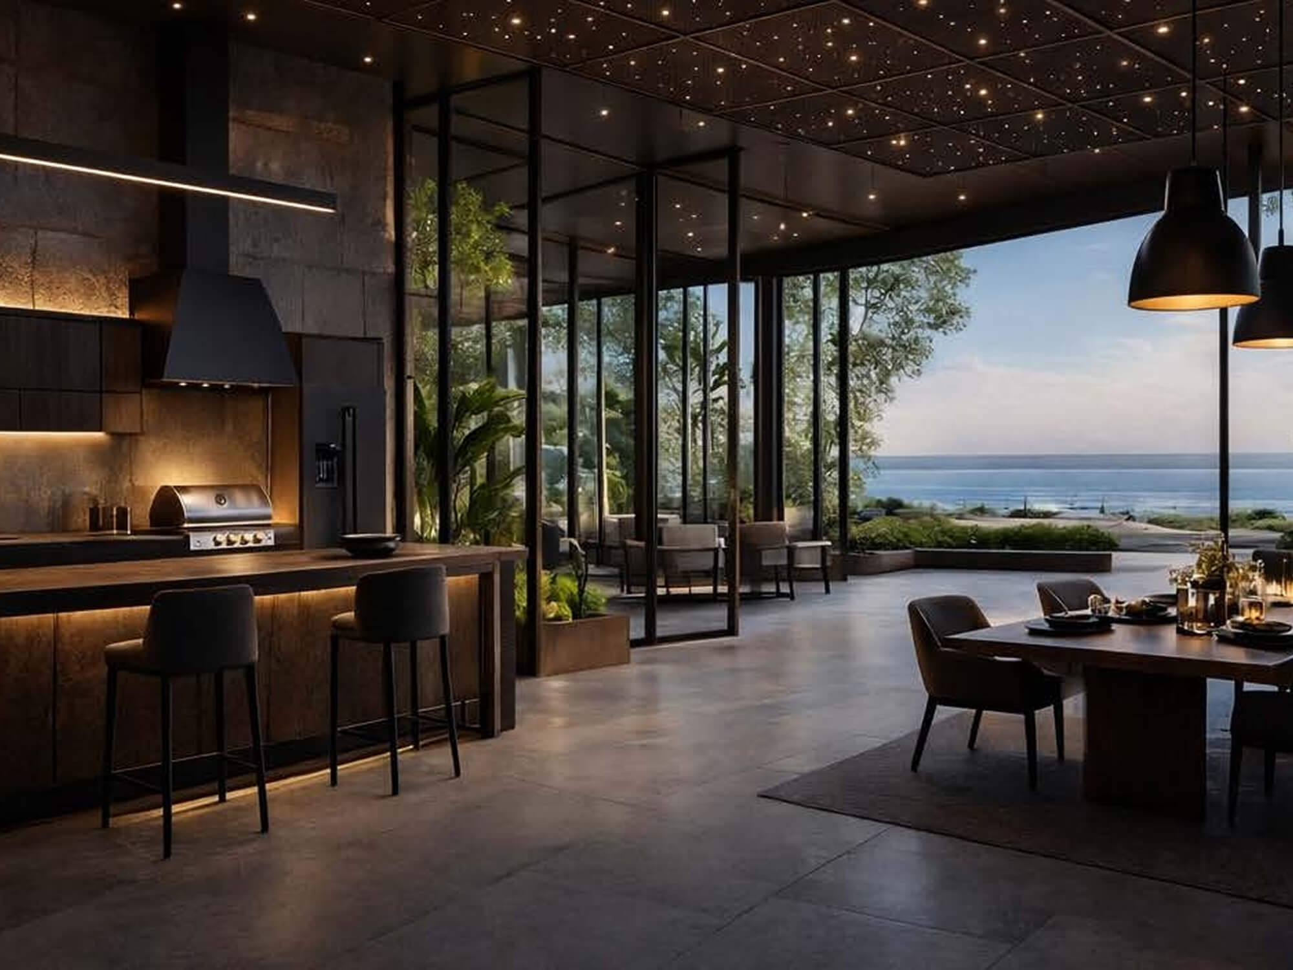
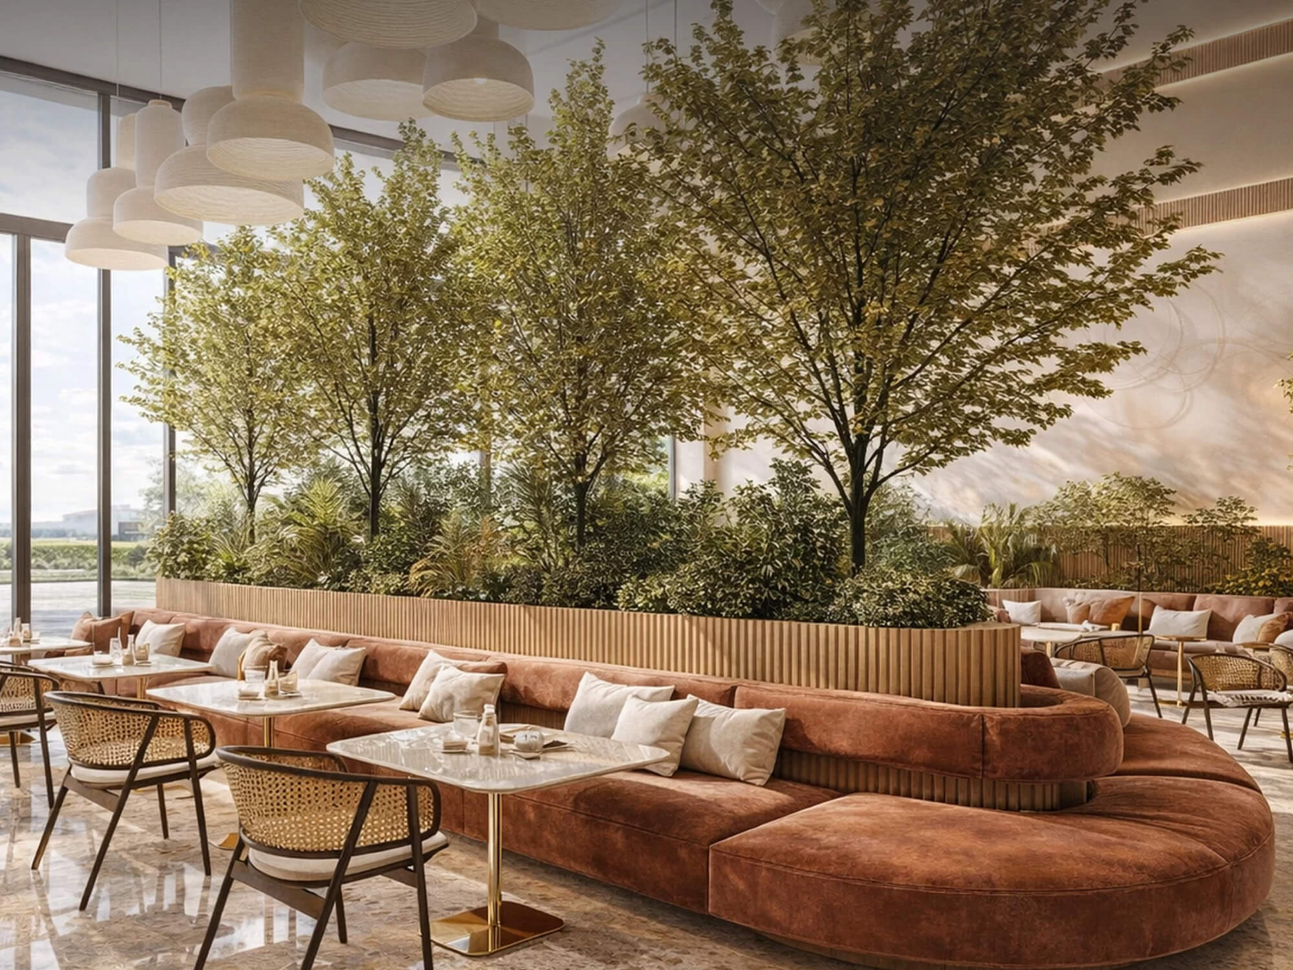
- retail and gastronomic infrastructure,
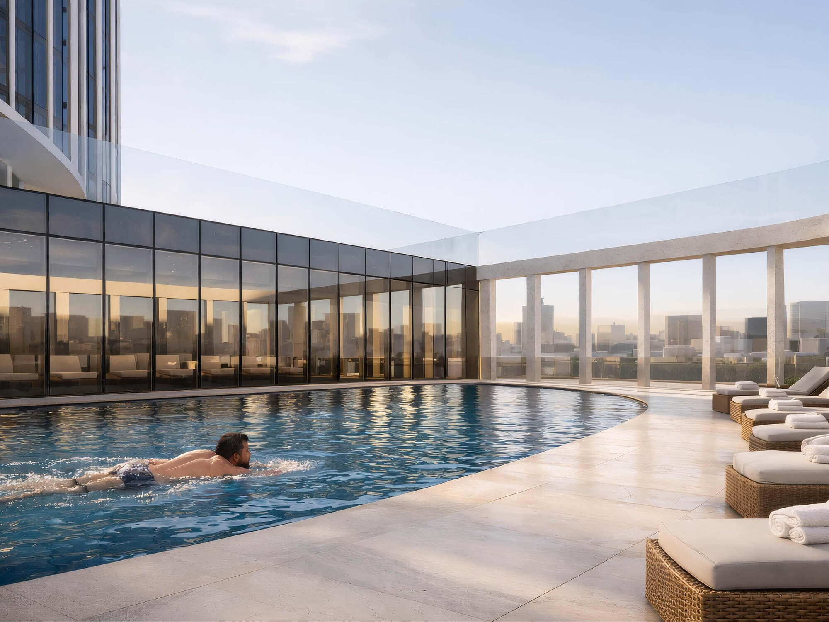
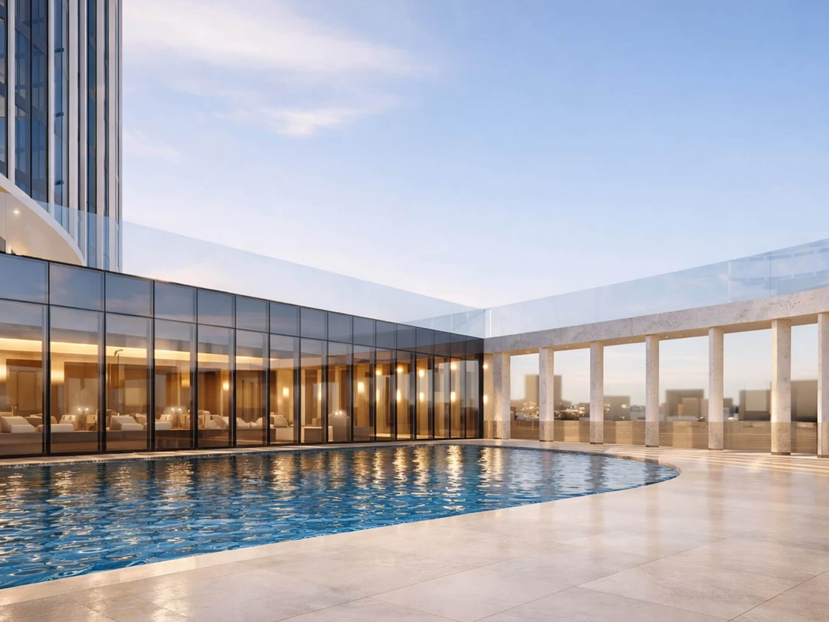

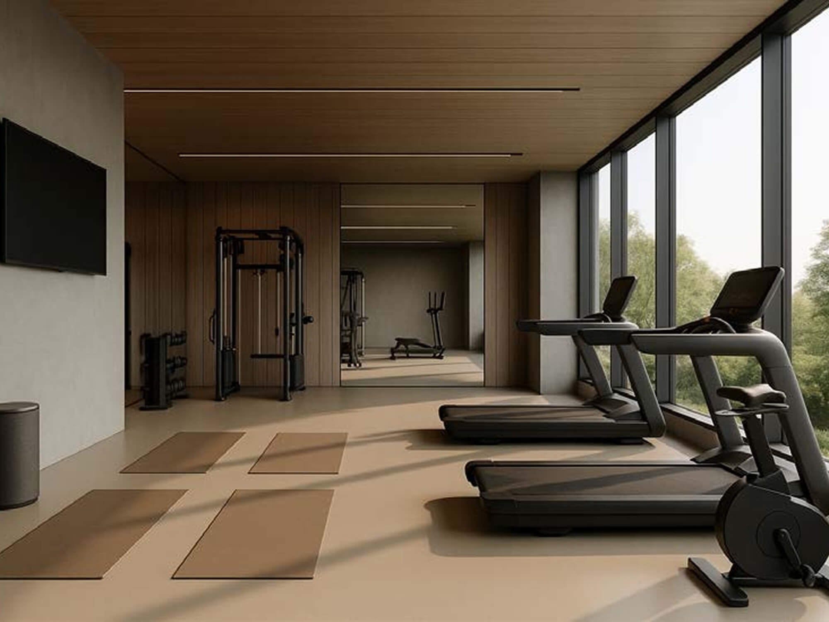
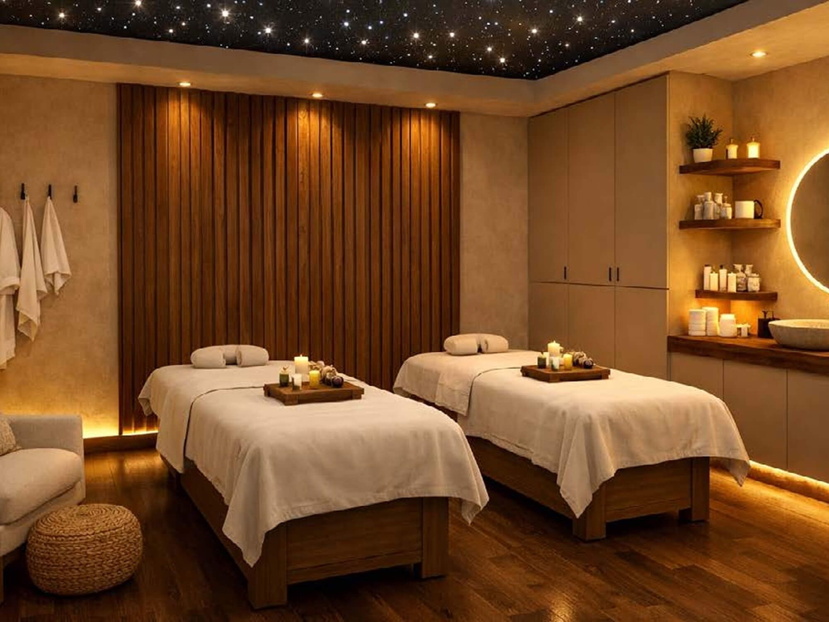

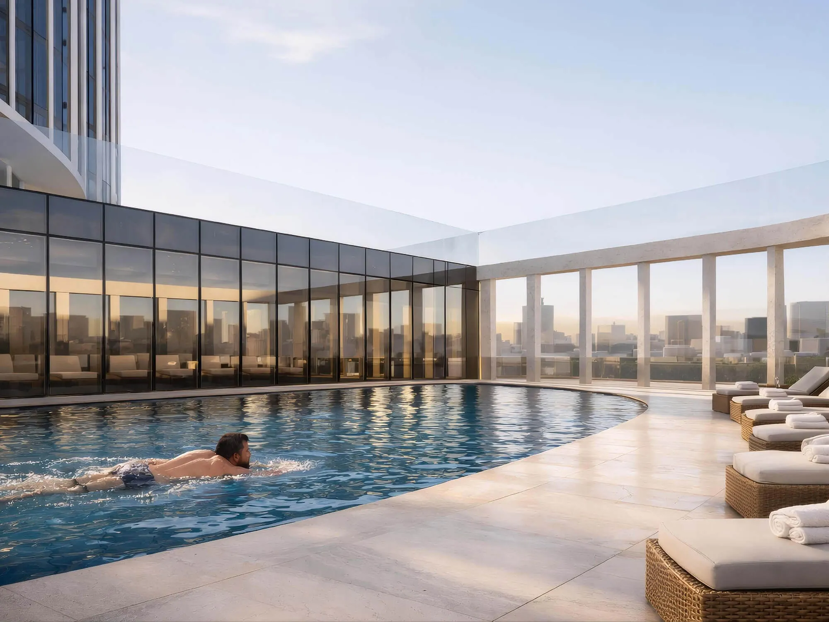
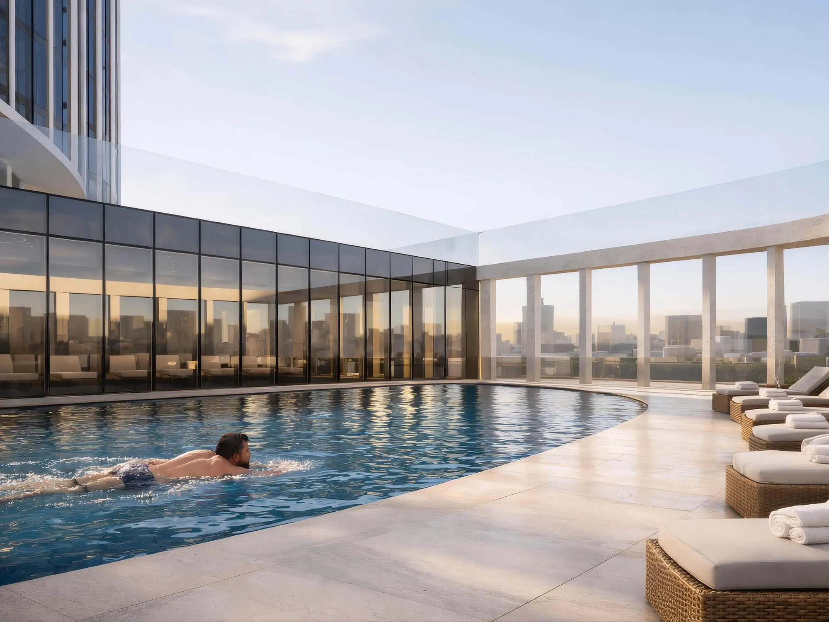
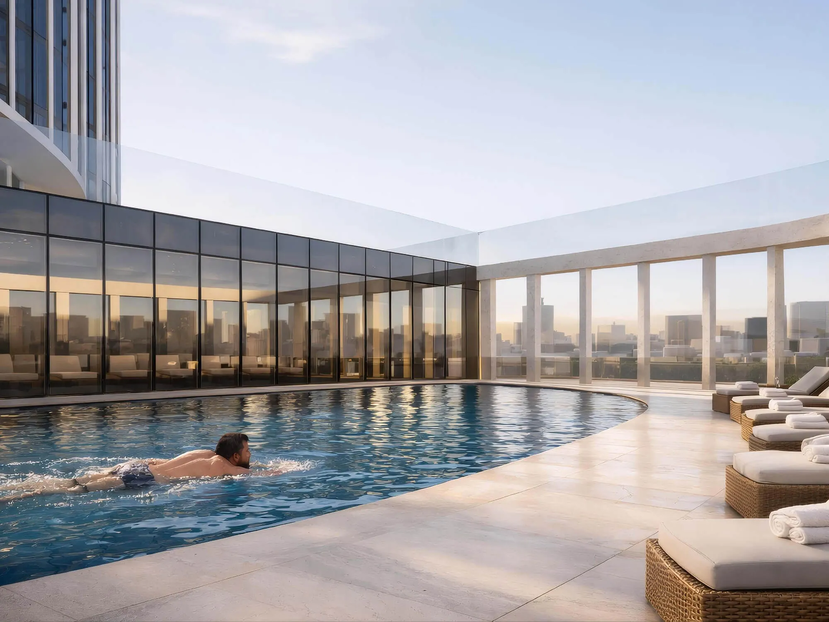
- a wellness center of approximately 3,000 sq m,
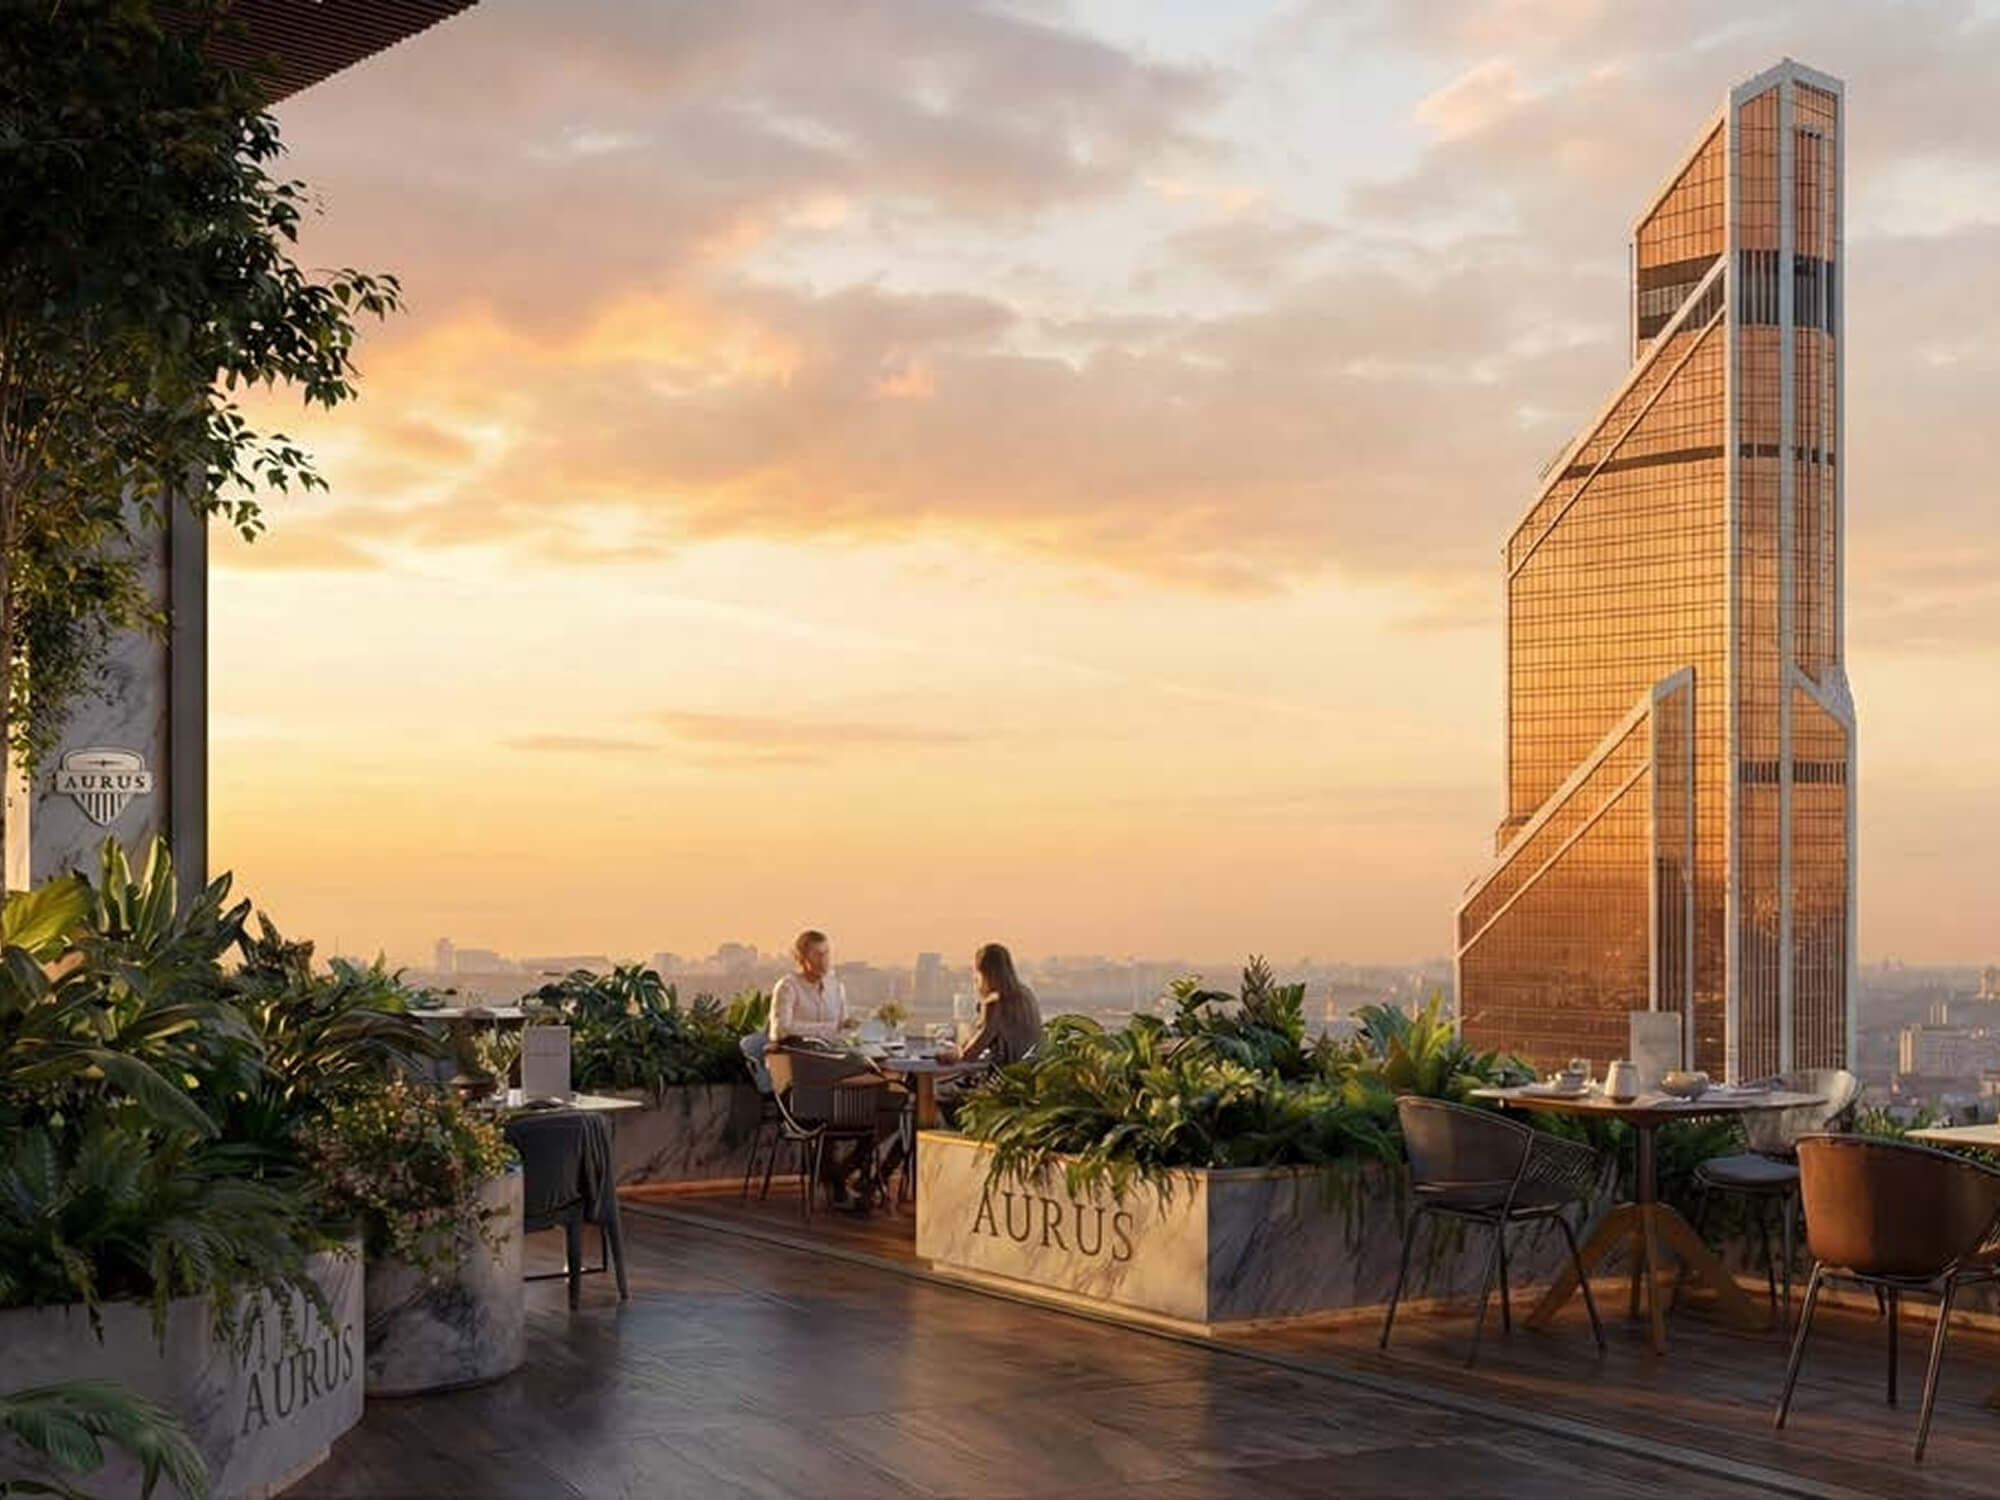
- club spaces at around 300 meters above ground,
- a multi-level underground parking facility.
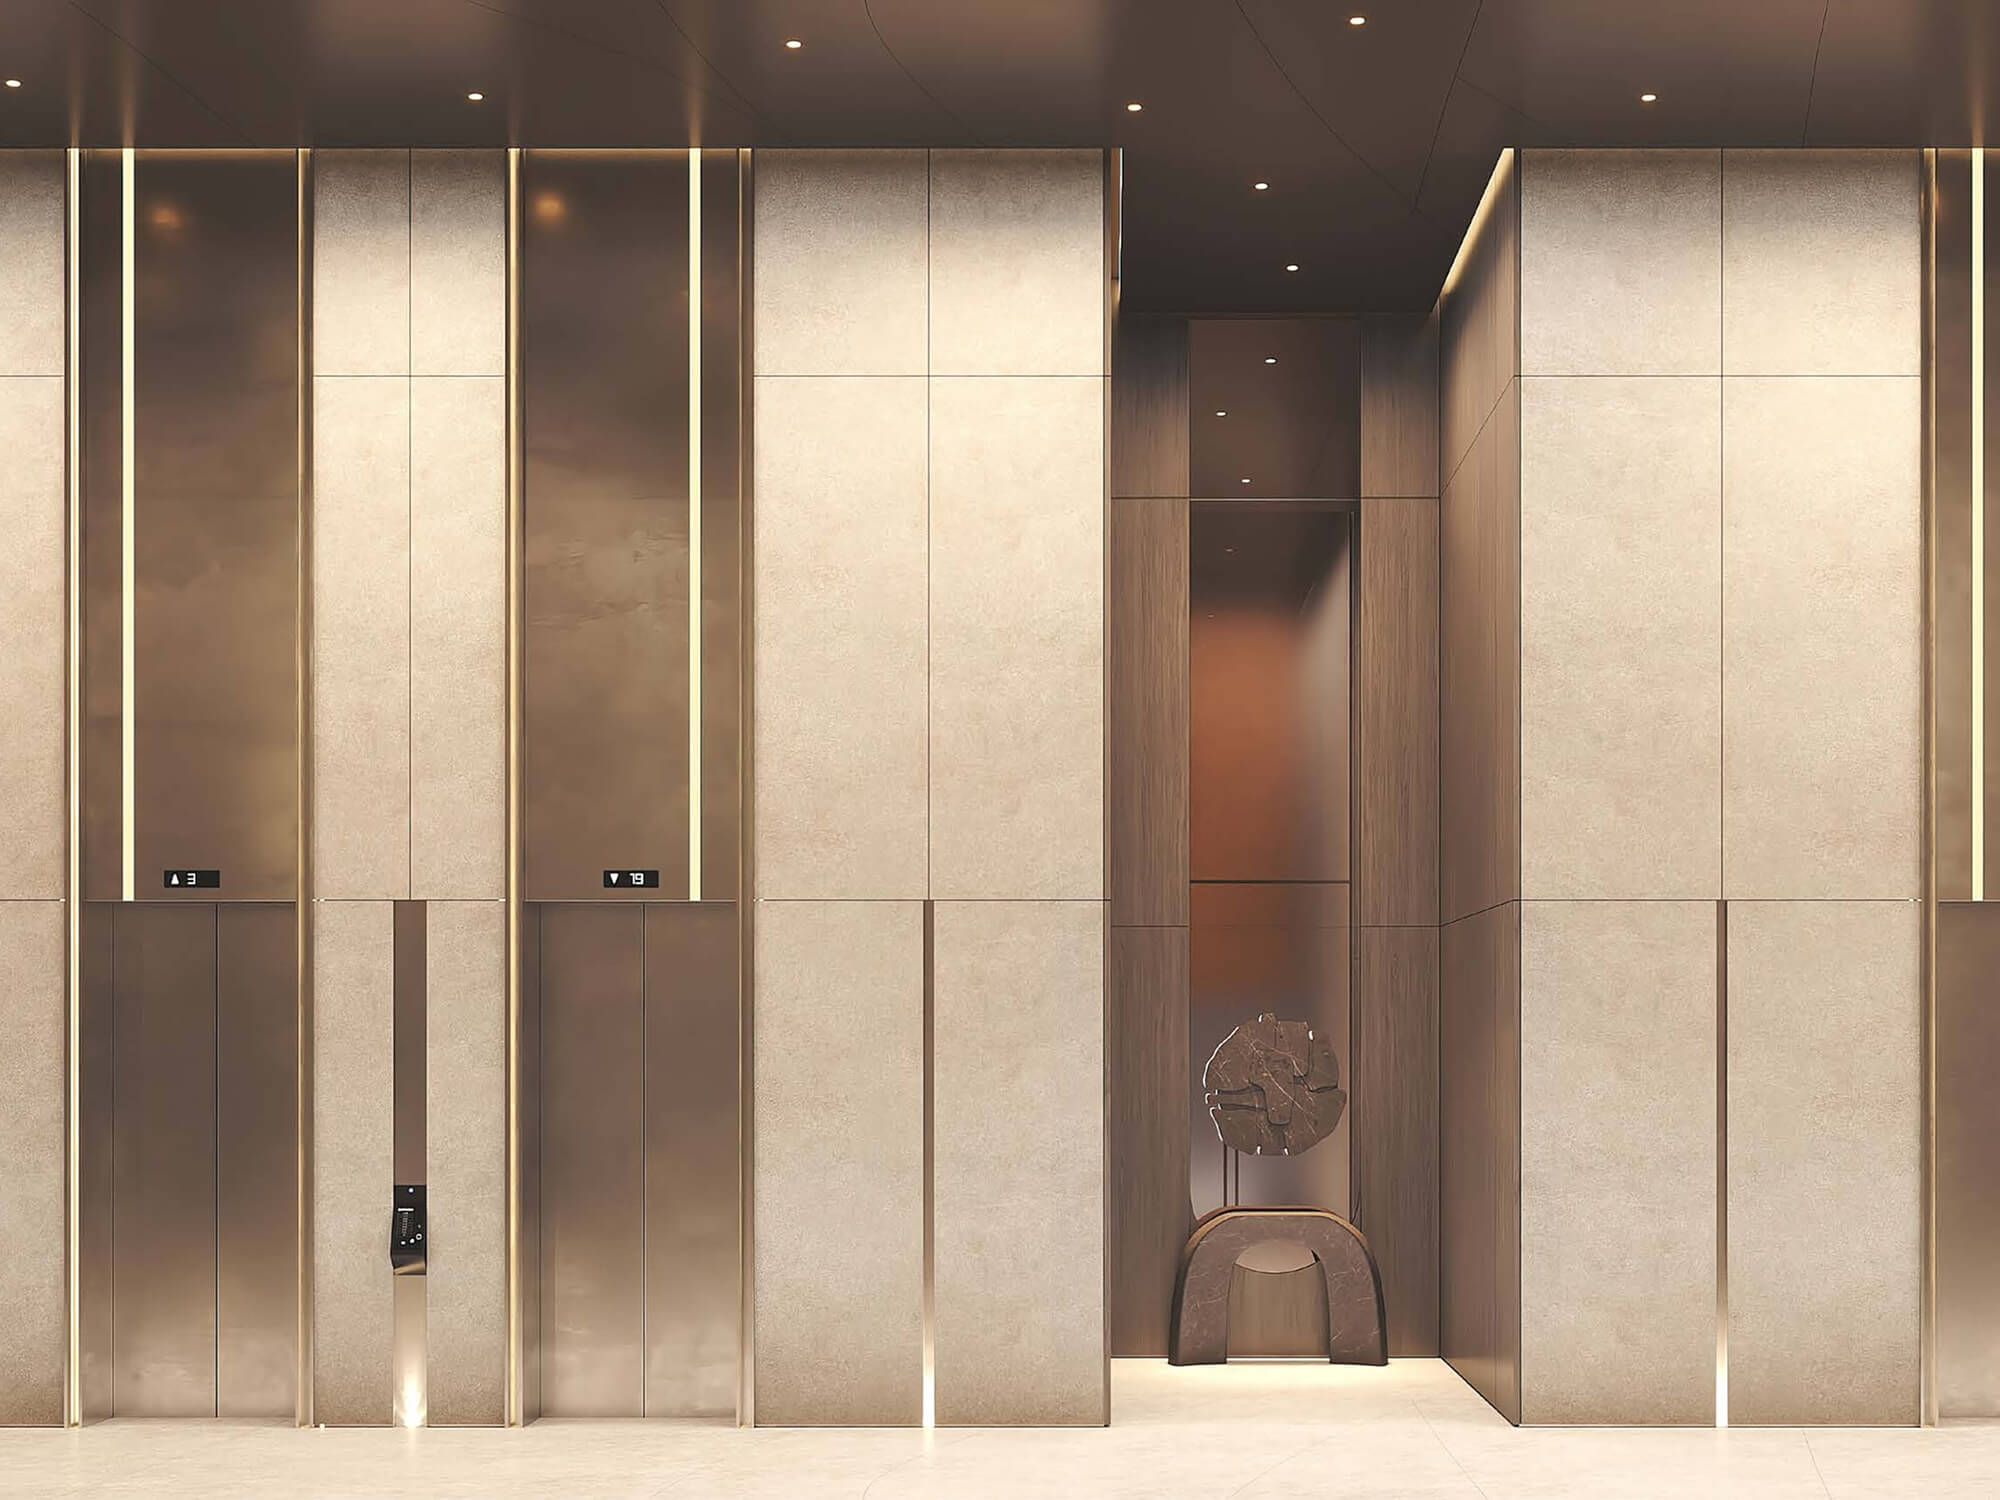
Engineering solutions include a three-stage water purification system, advanced air filtration, keyless access, and 56 high-speed elevators.
Current Construction Status

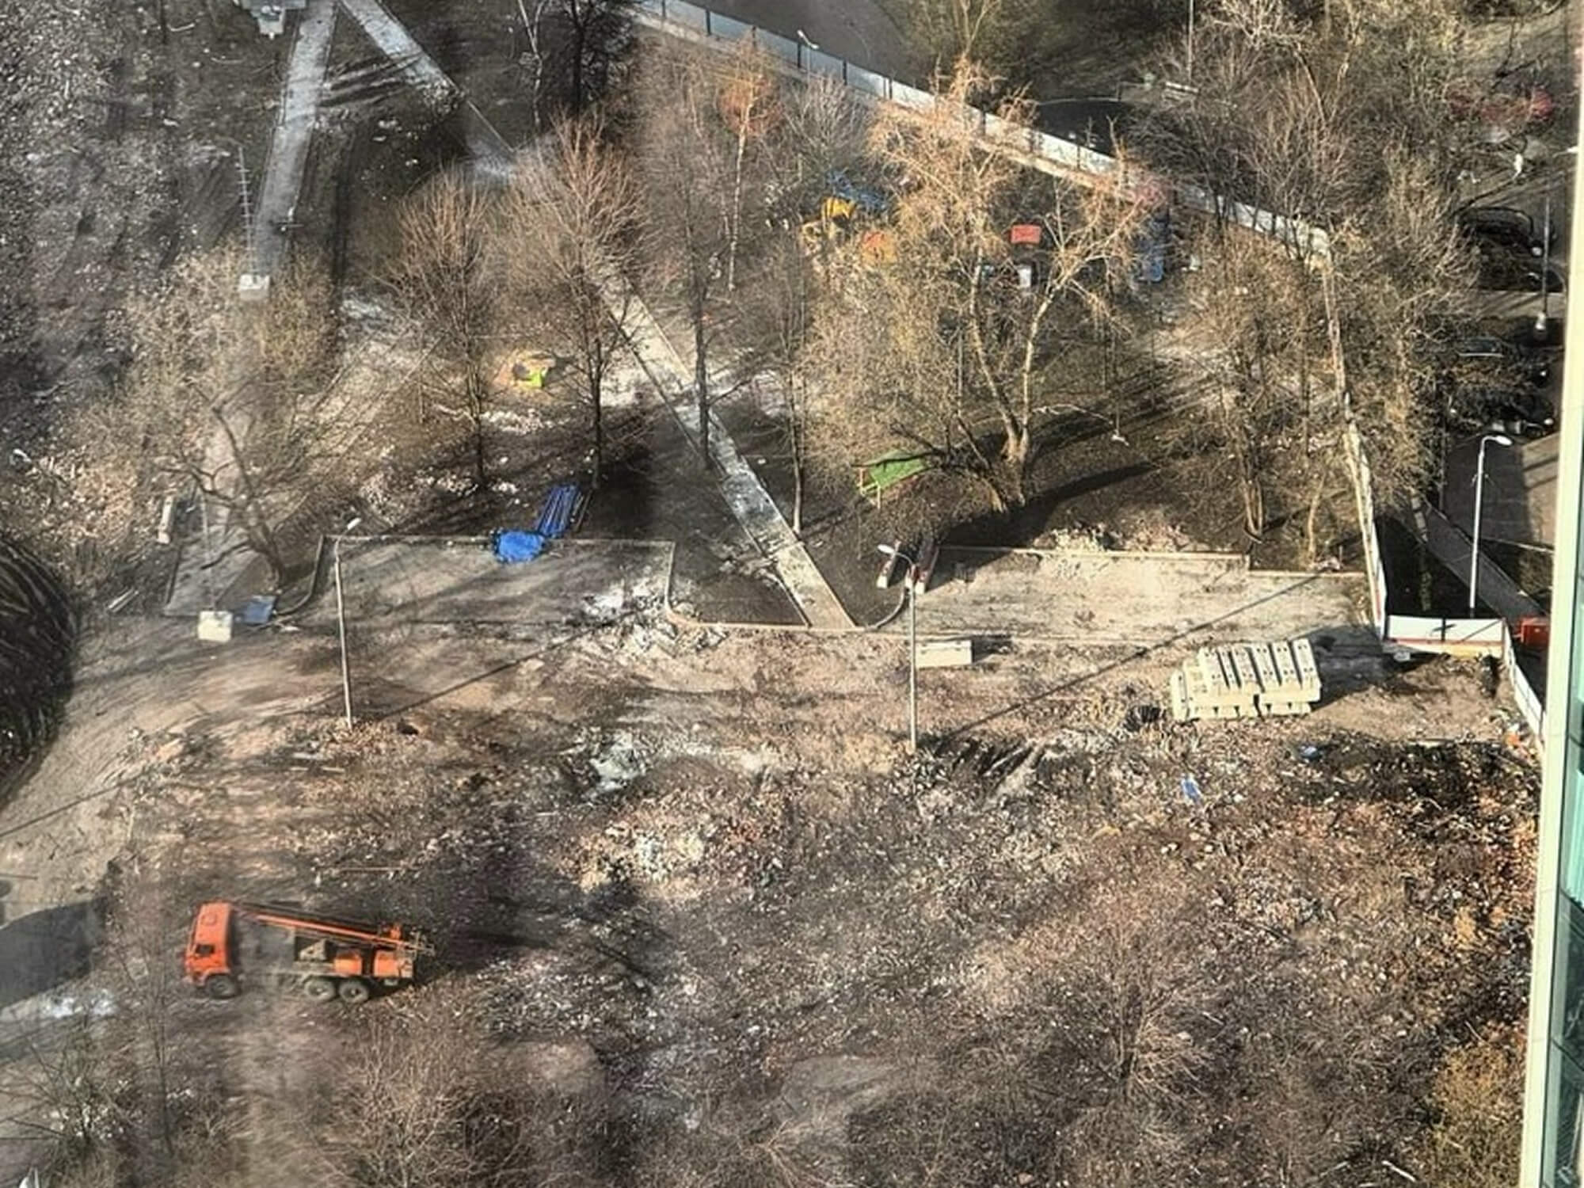
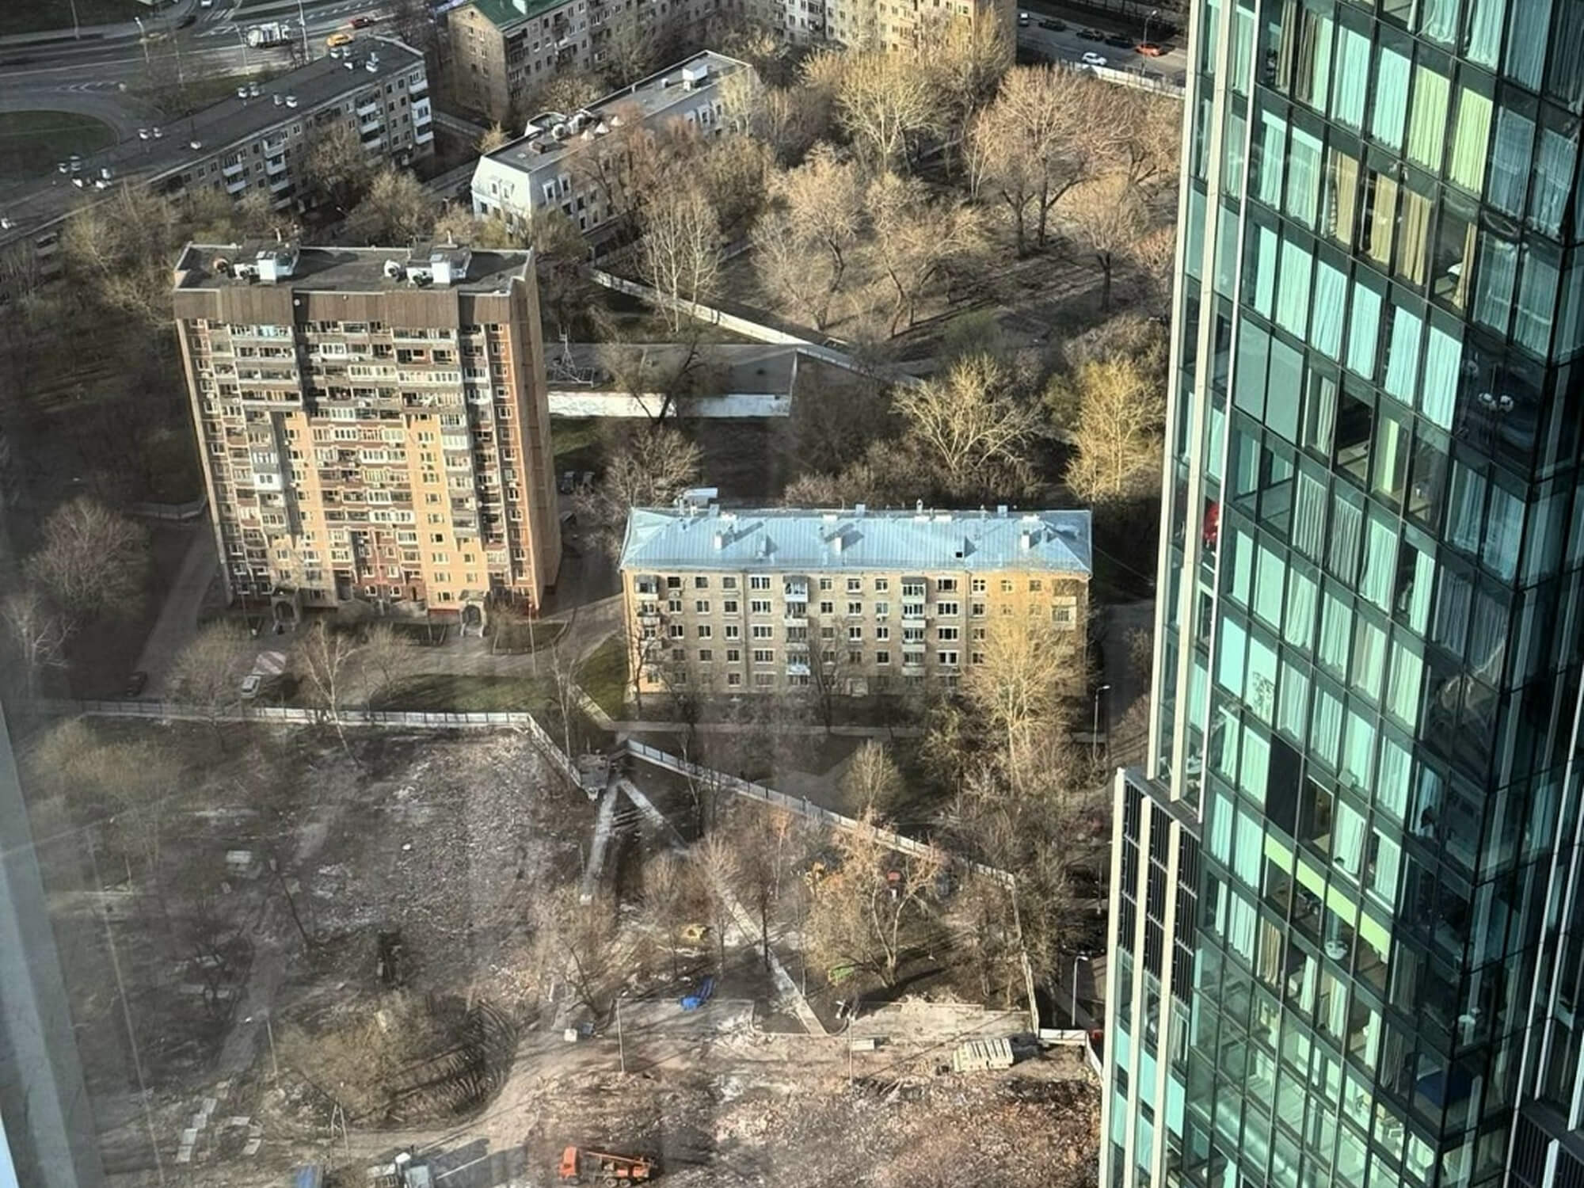
The project received a construction permit in January 2026. Currently, zero-cycle works are underway, including excavation and preparation of the underground structure. Commissioning is scheduled for 2031.
A New Architectural Accent for Moscow
AURUS Residences is conceived as a symbolic transition from the “office City” to a multifunctional urban center. Its bionic plasticity, complex bridge geometry, and articulated stylobate create a distinctive silhouette that will be visible from the Third Transport Ring and across the Presnya skyline.
The project demonstrates a new model of super-tall residential living for the capital: a skyscraper as a closed vertical neighborhood with its own ecosystem.
If the first wave of Moscow City established its status as a business hub, Aurus Residences may become the visual and conceptual marker of the next phase — the era of “City-2,” where height serves not only ambition but also quality of life.
Construction stages
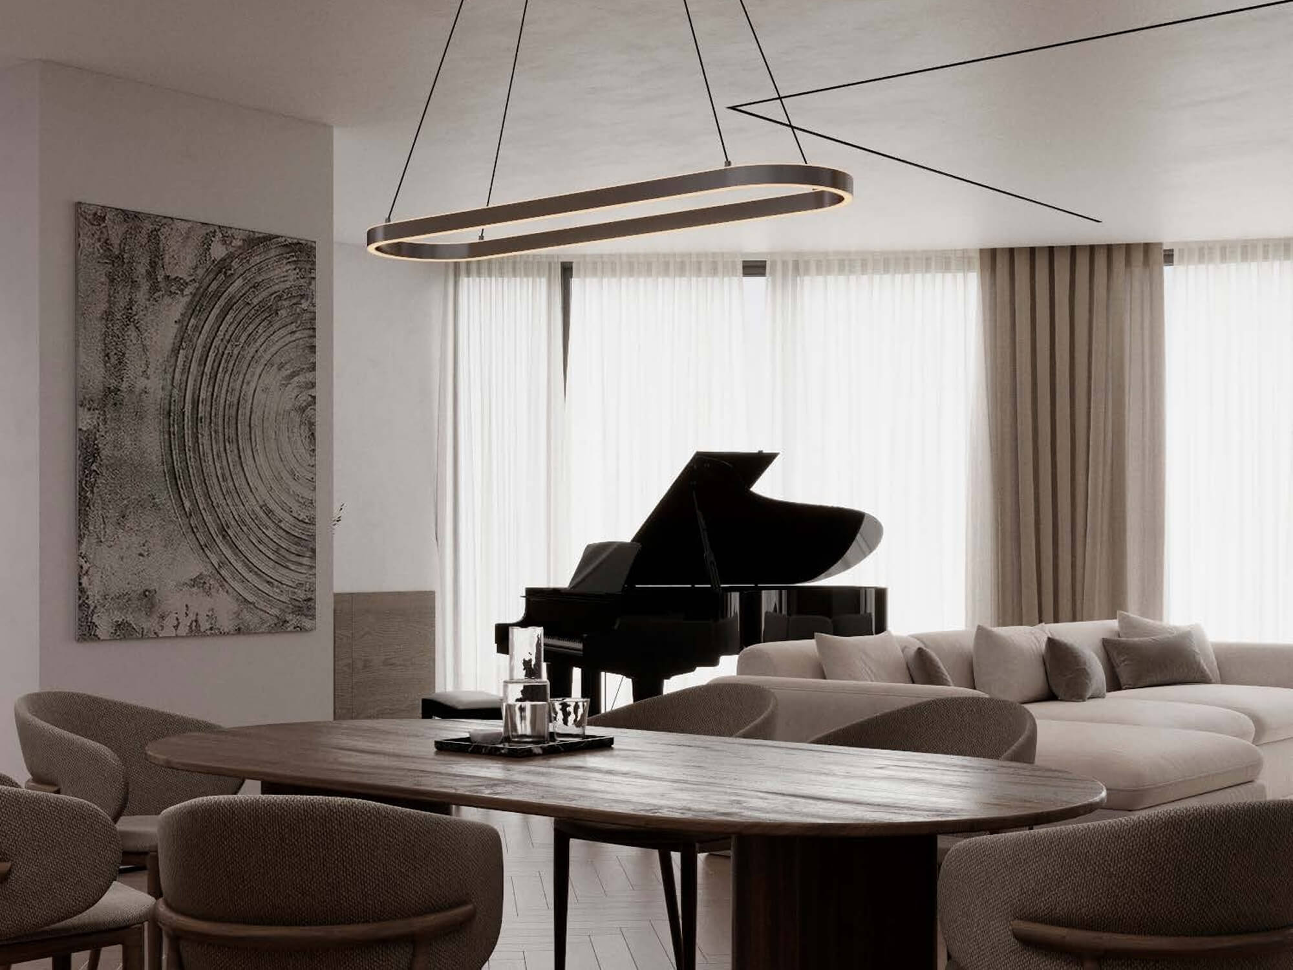

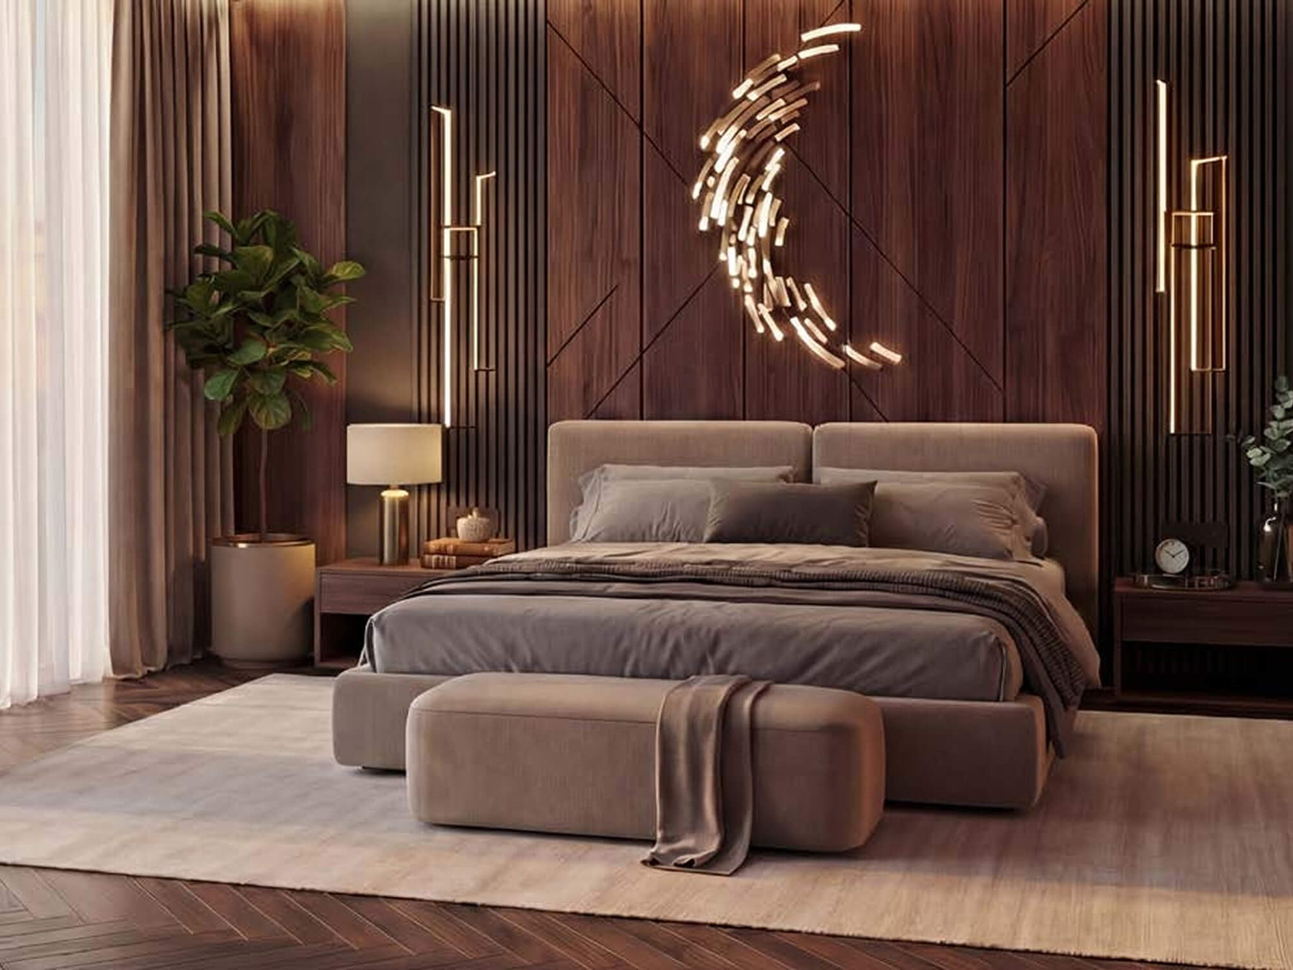
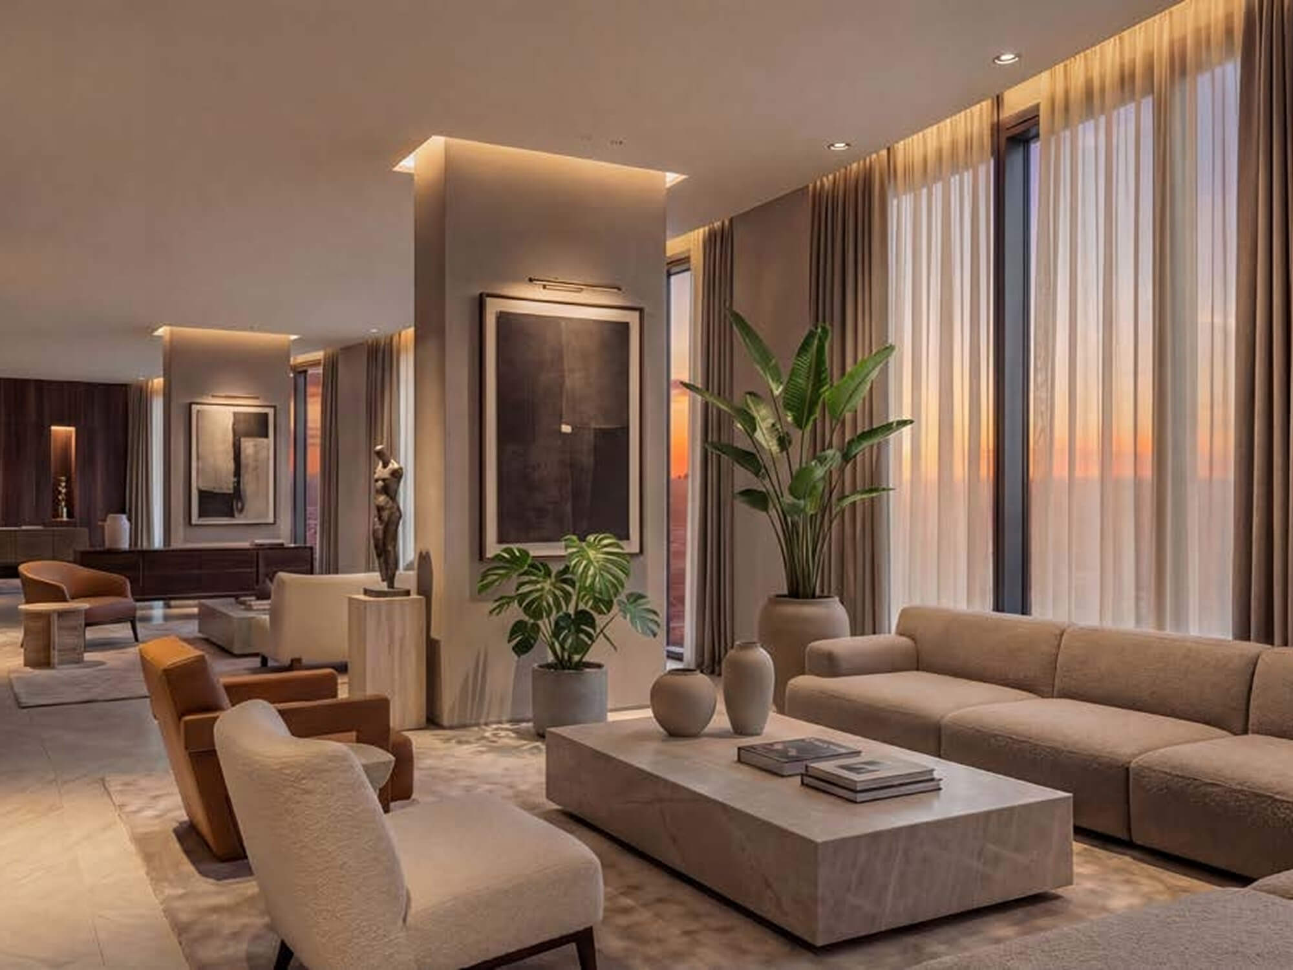
Photos inside

Diagrams, drawings and 3D models



Any questions about the City?
Ask us. We know everything about Moscow-City.

General map of Moscow-City objects
A brief overview of us and Moscow City
The Moscow International Business Center (MIBC) "Moscow City" is a unique urban development complex that takes into account all aspects of the future business and cultural-social district.
A developed technological infrastructure, ideal conditions for doing business and equipped recreational spaces are what make the MIBC "Moscow City" a new landmark of the capital.
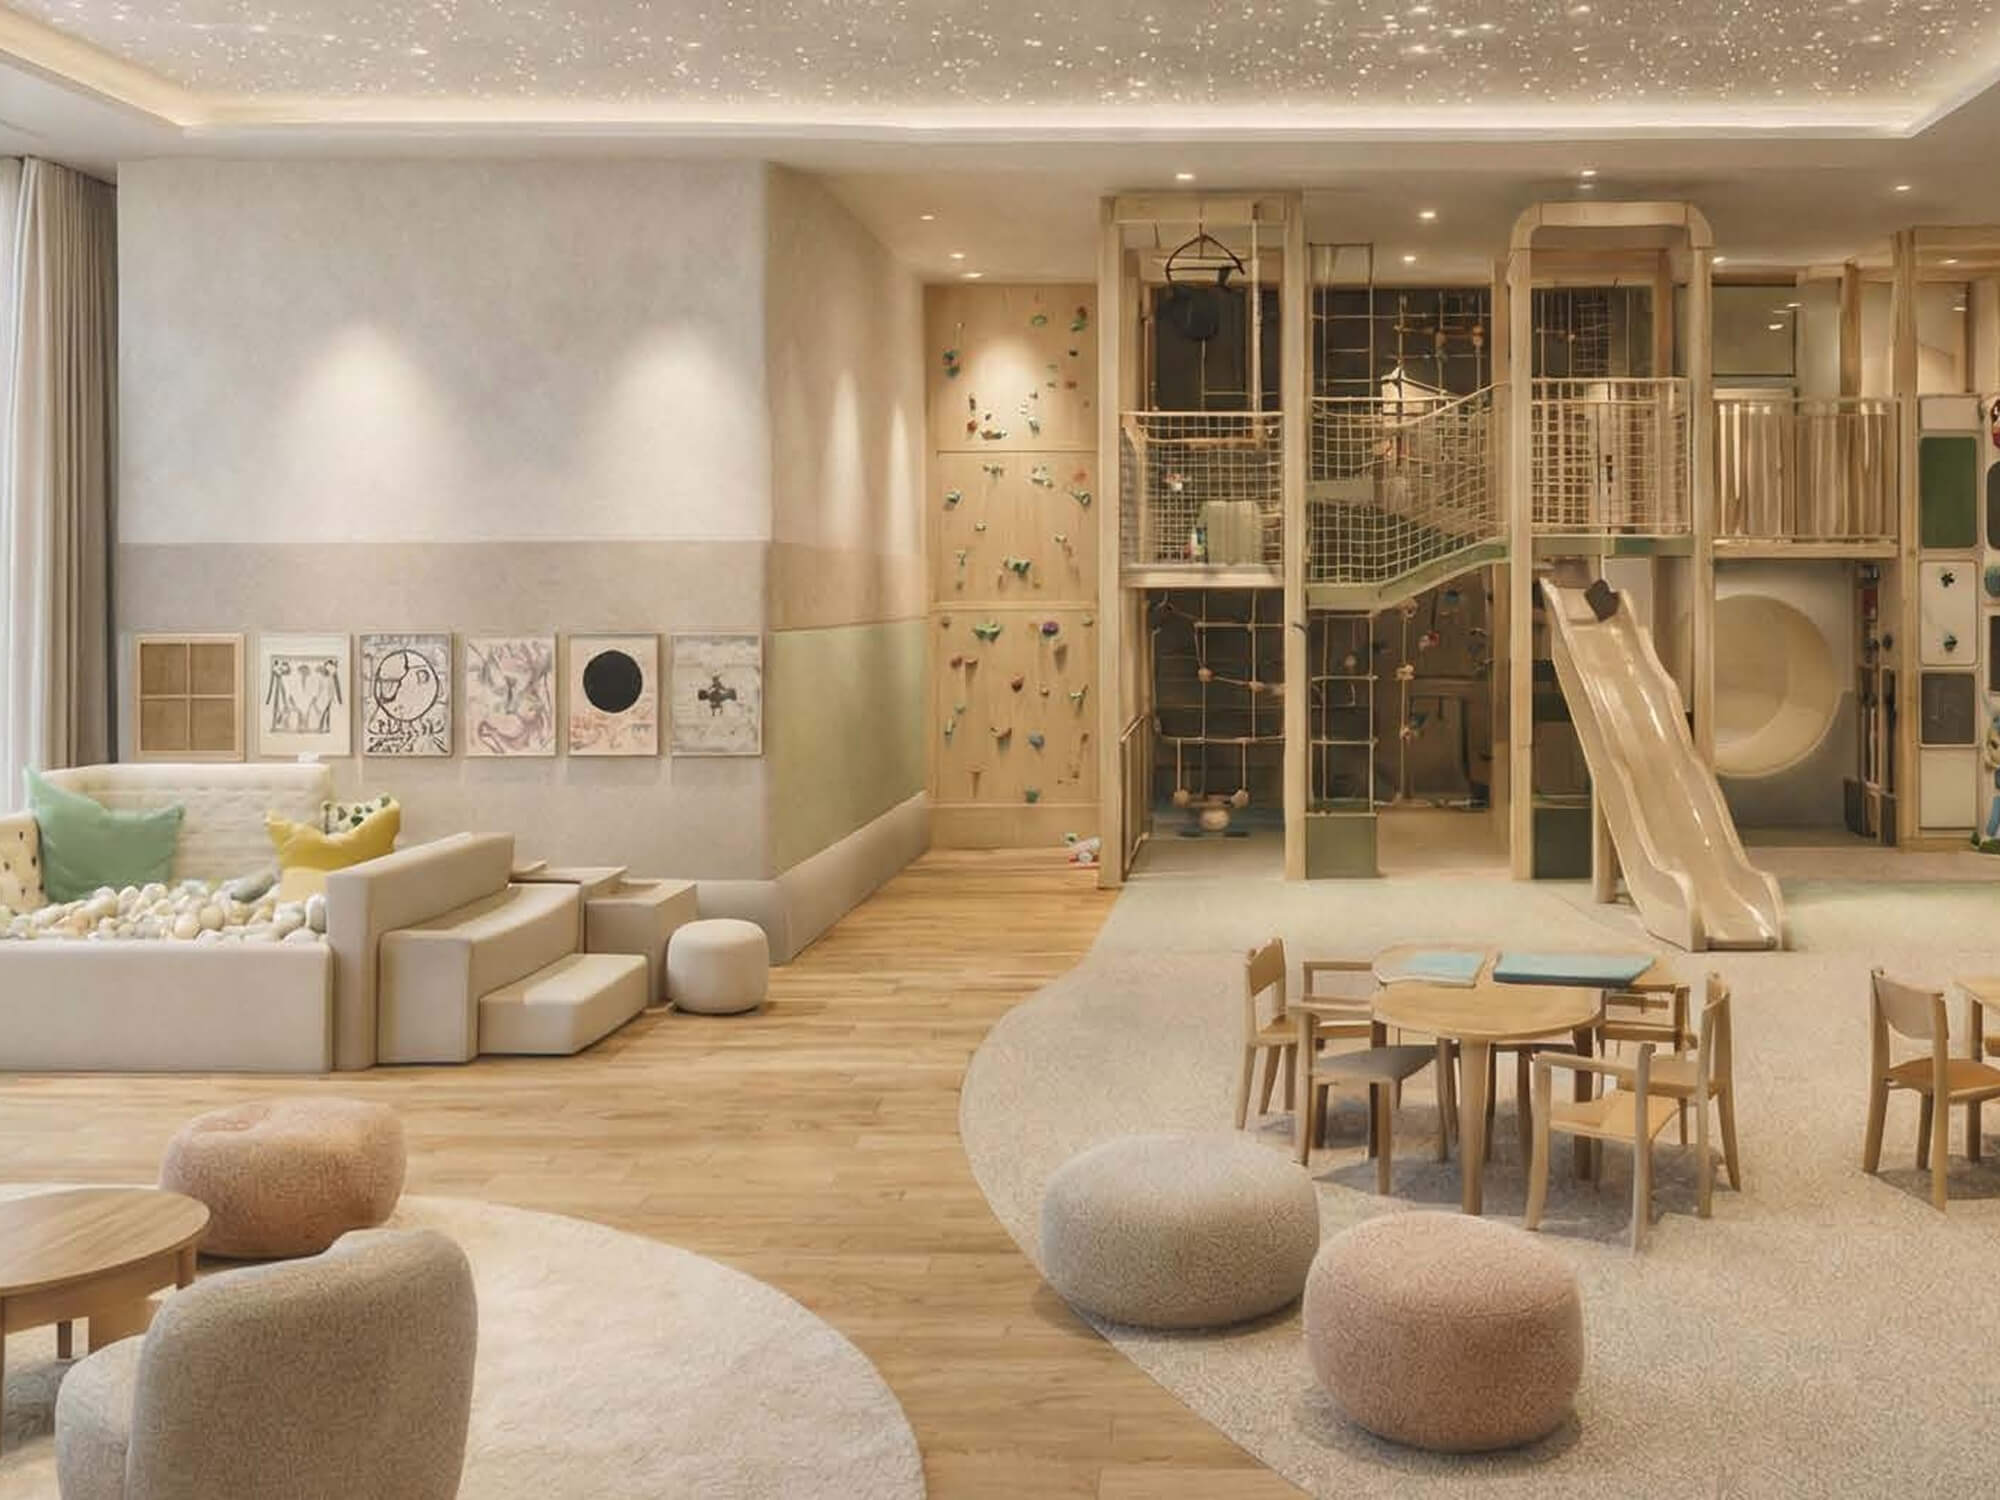
"Moscow City" is not only about work: on the territory of "Moscow City" there is a museum-observation deck, shops and restaurants, fitness clubs, entertainment for children, city institutions. Everything you need for life and recreation.