
The "Russia" National Center in Moscow City



- News 6
Description
The “Russia” National Center is a federal exhibition and convention complex currently under construction at 14 Krasnopresnenskaya Embankment, on the site of the Expocenter pavilions. Vladimir Putin signed the decree establishing the center on July 1, 2024, and the head of state launched construction of the new building on March 26, 2026. The opening is scheduled for November 4, 2029. The cost of the project, as outlined in Moscow’s Targeted Investment Program, is 80 billion rubles.
Where is the “Russia” National Center Located: Address and Location
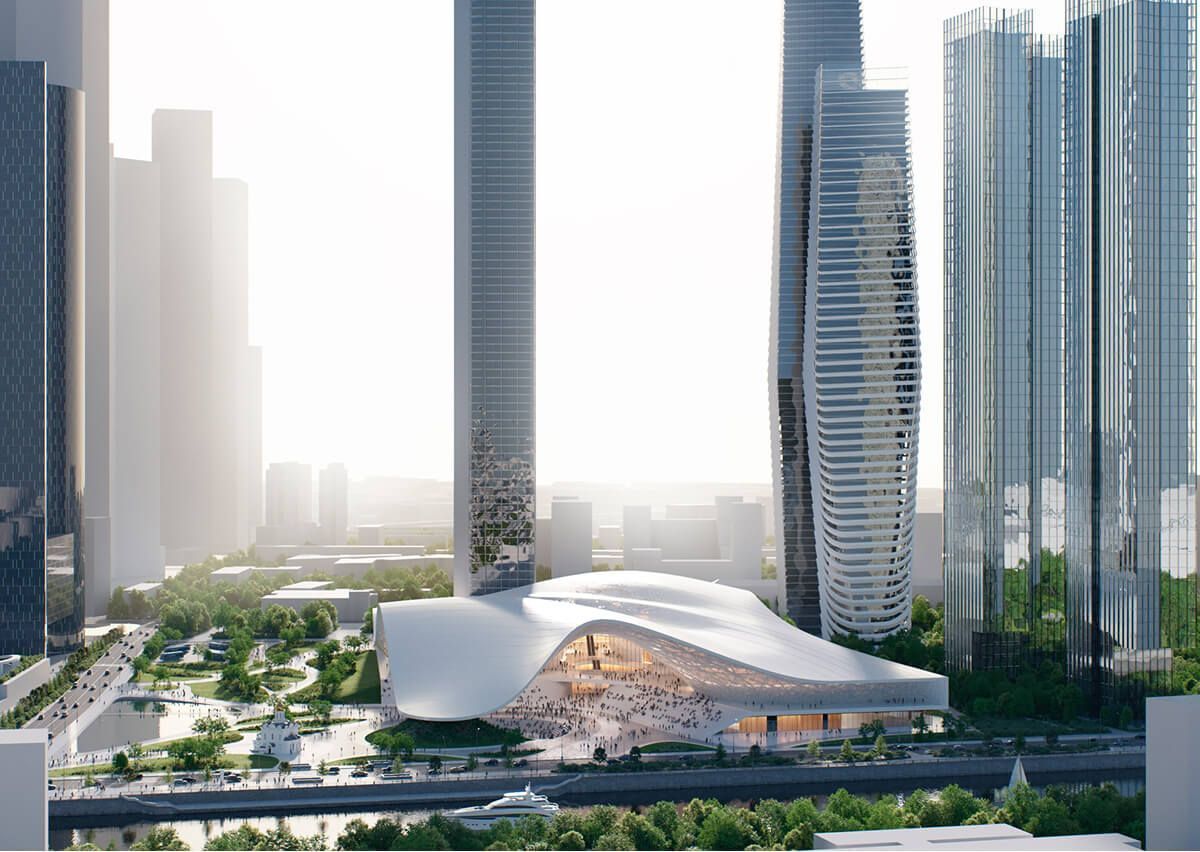
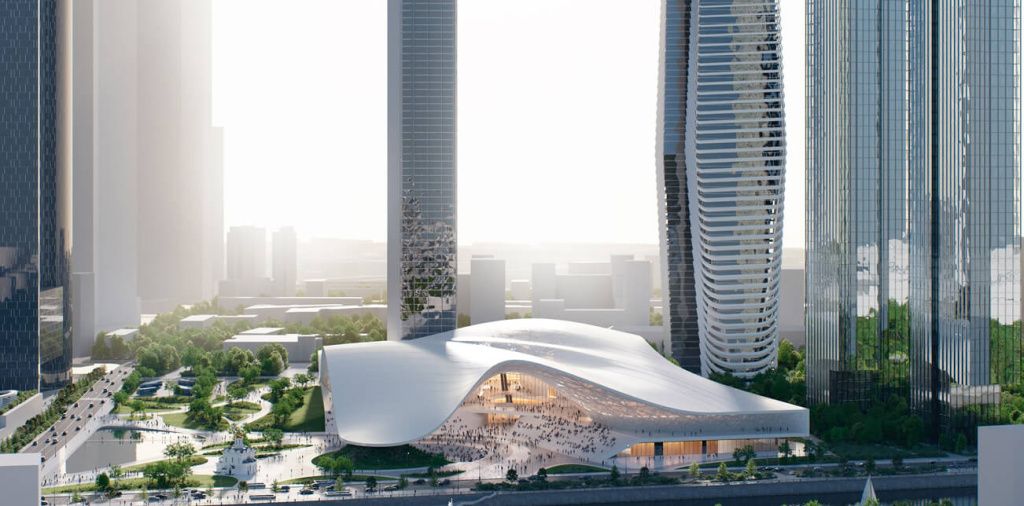
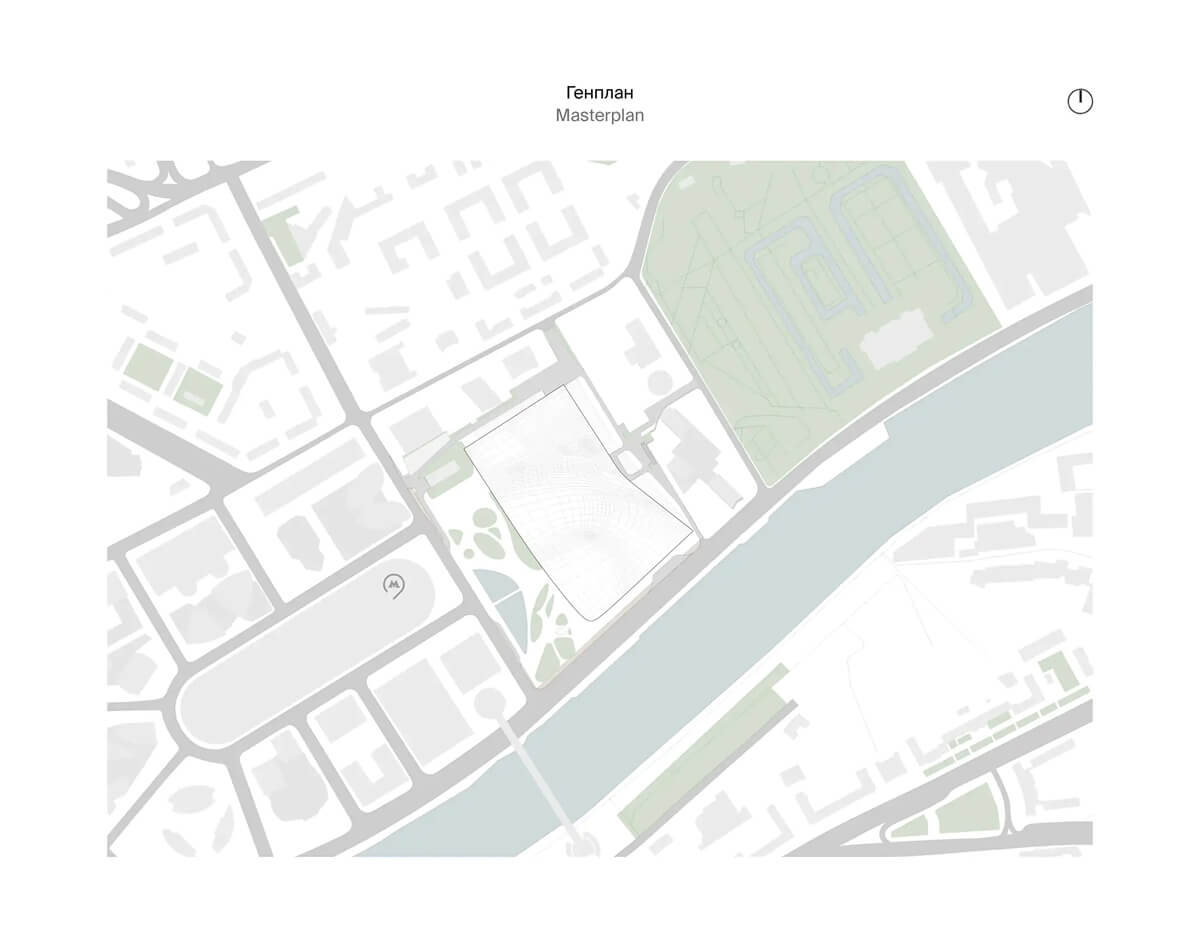
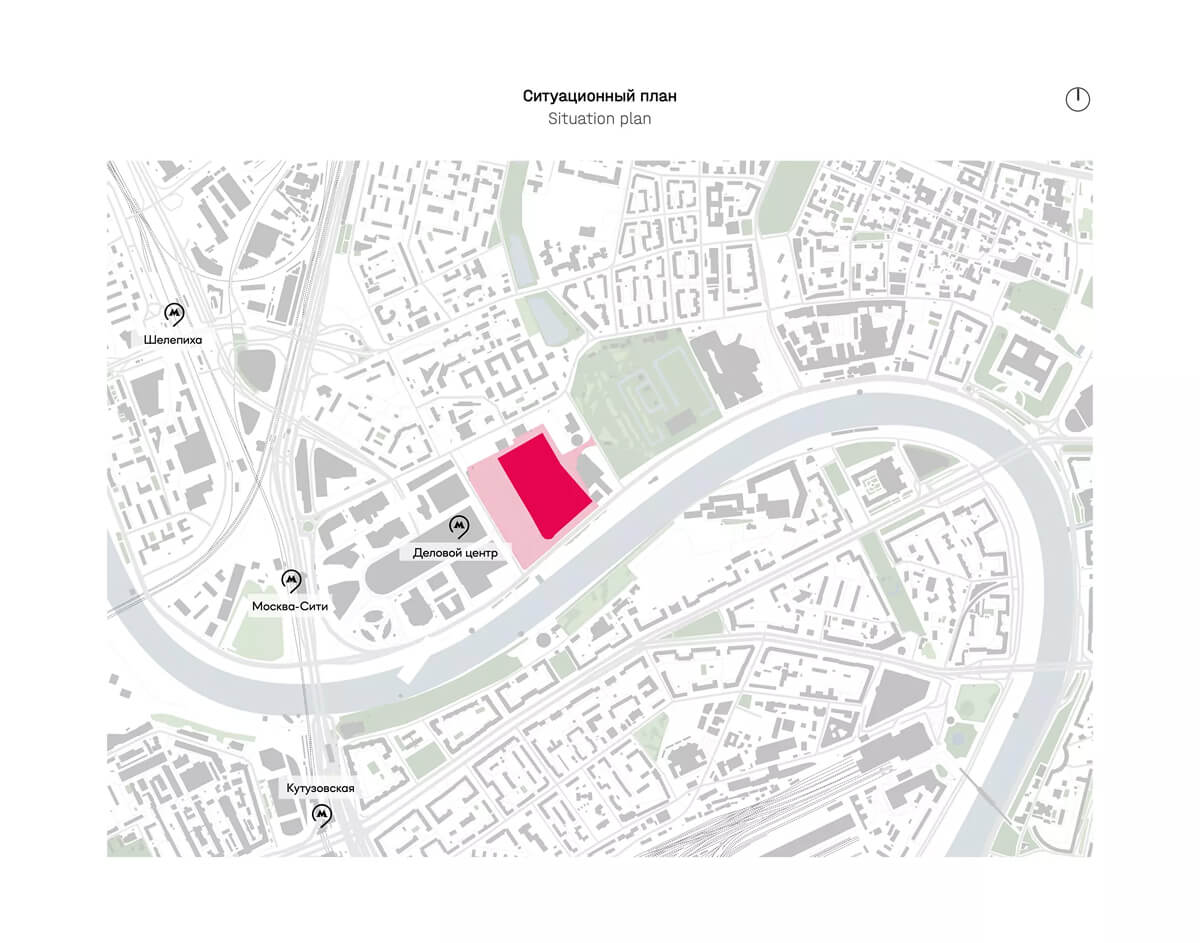


The address of the “Russia” National Center is 14 Krasnopresnenskaya Embankment, Moscow. The 14.1-hectare site occupies the western edge of the Presnensky District, faces the Moskva River, and adjoins the Moscow International Business Center (MIDC) business district, where the Moscow City skyscrapers are concentrated. This location provides the facility with direct access to the city’s transportation network and a panoramic riverside frontage stretching for about one kilometer.
The nearest metro station is “Vystavochnaya,” about 400 meters away on foot (5 minutes). “Mezhdunarodnaya” is approximately 850 meters away (11 minutes). The “Delovoy Tsentr” transit hub provides access to the Bolshaya Koltsevaya Line and the Moscow Central Circle (MCC), while the Third Ring Road and Krasnopresnenskaya Embankment handle vehicle traffic.
The city is steadily consolidating the land surrounding the construction site: in 2026, Moscow purchased an additional 1.6 hectares from Expocentre. The portal explores the history of the site itself and its past as an exhibition venue in the “Expocenter” Central Exhibition Complex profile.
Description of the Facility
The “Russia” National Center is being designed as a permanent venue for showcasing the country’s achievements—the successor to the “Russia” exhibition-forum at VDNKh, which attracted over 18.5 million visitors during its eight months of operation. The portal details the project’s background, the composition of the organizing committee, and the legal basis in the article “The ‘Russia’ National Center in Moscow City: Project, History, and Significance.”
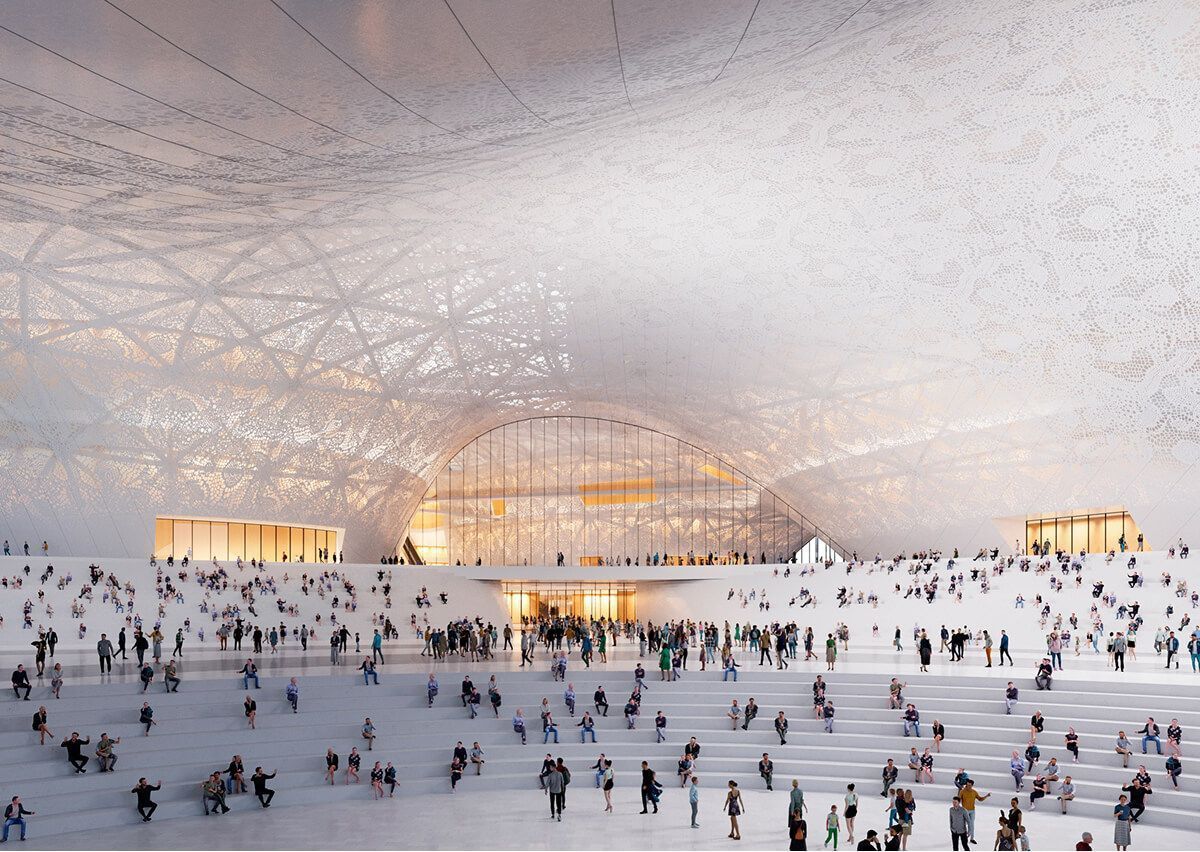
The project program combines three functions. The first is exhibition space: 60,000 m² of exhibition area, of which 50,000 m² is allocated for temporary exhibitions and 10,000 m² for a permanent exhibition. The second is a conference function: a convertible concert hall with 3,500 seats, business areas, a press center, and a media center. The third is the public zone: a covered event area with an amphitheater, a landscaped park, a department store, and a food court featuring regional cuisines. The complex is designed to accommodate 20,000 visitors at any given time.
Architectural Design: The “Pokrov” Concept
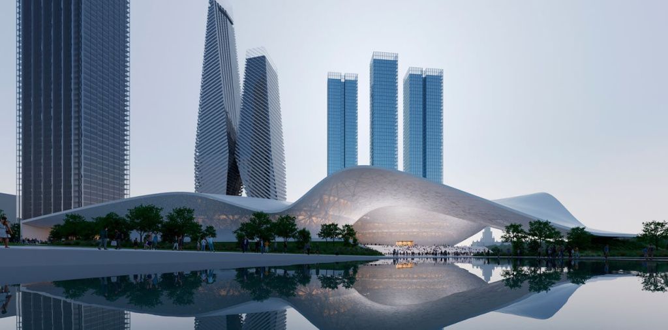
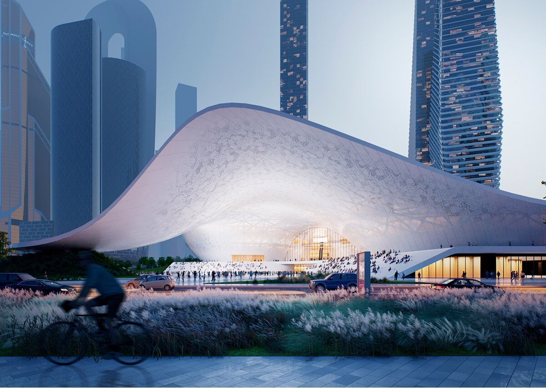
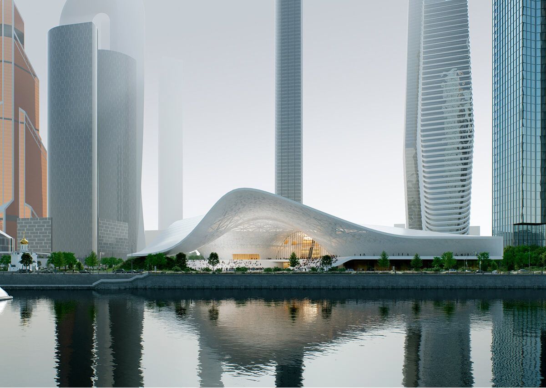
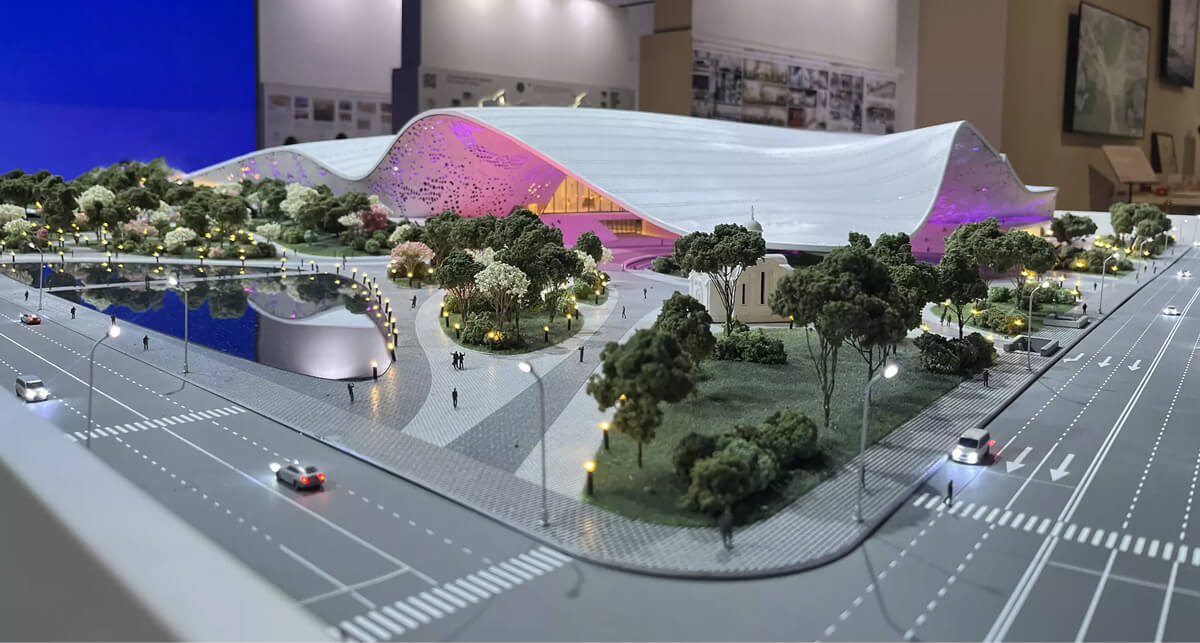
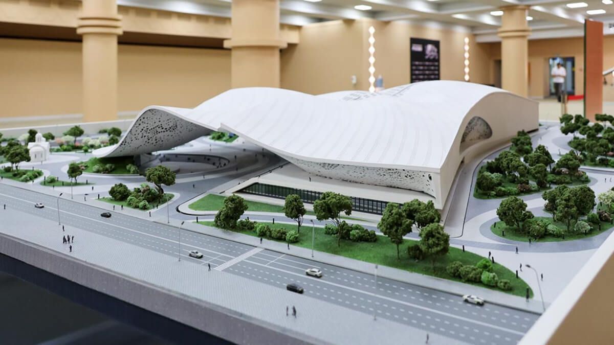
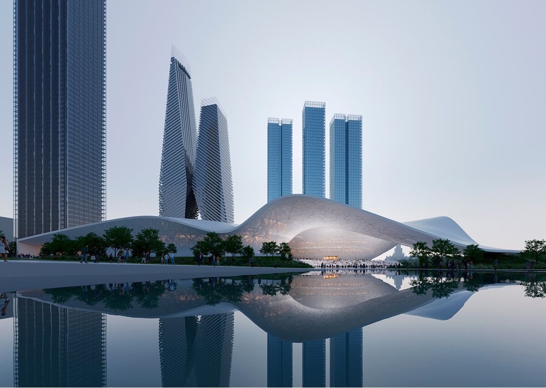
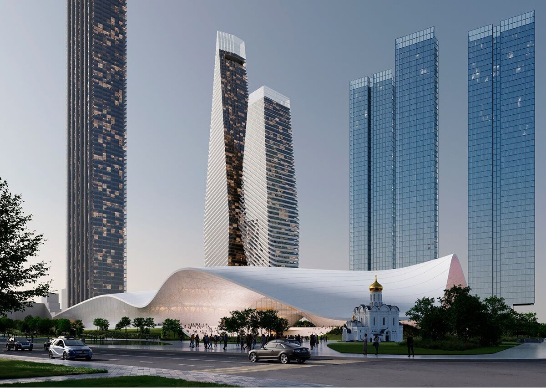
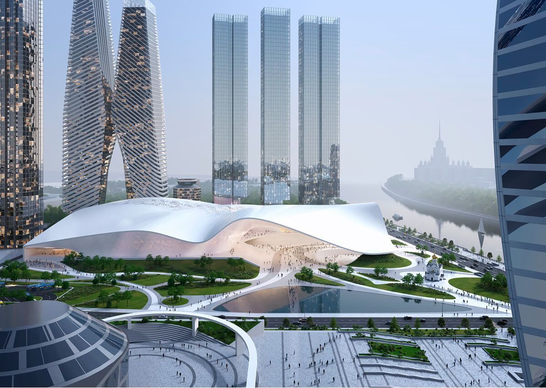
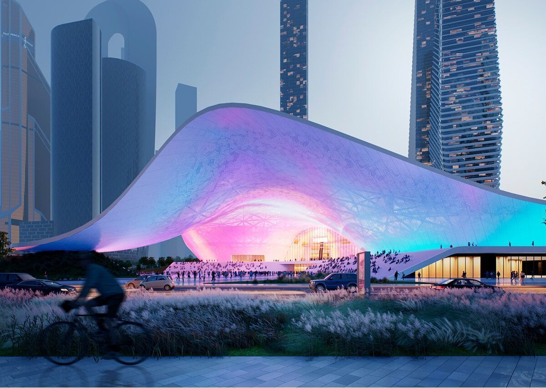
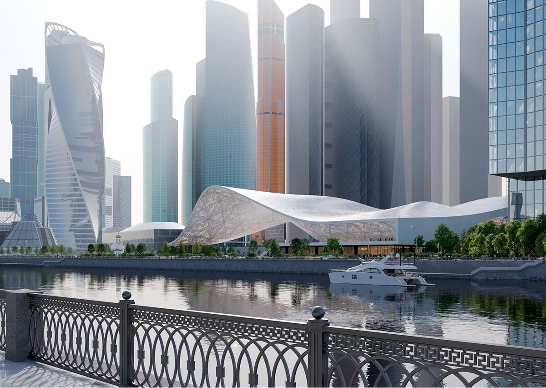
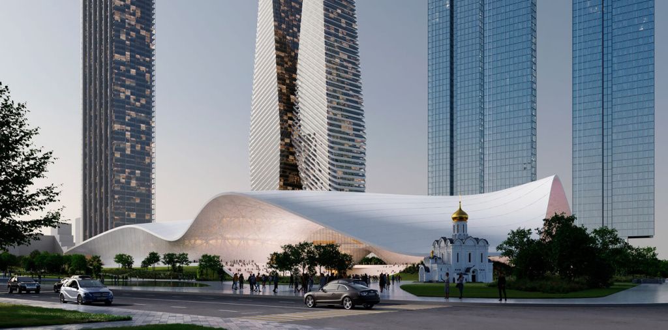
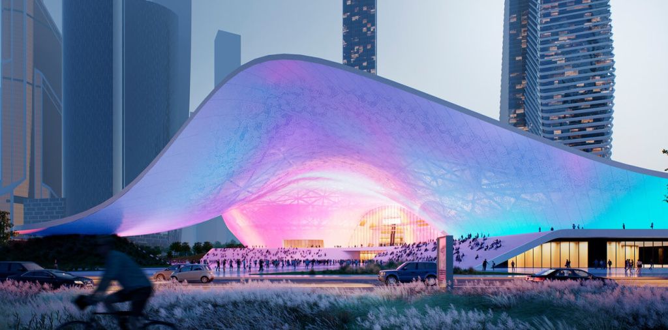
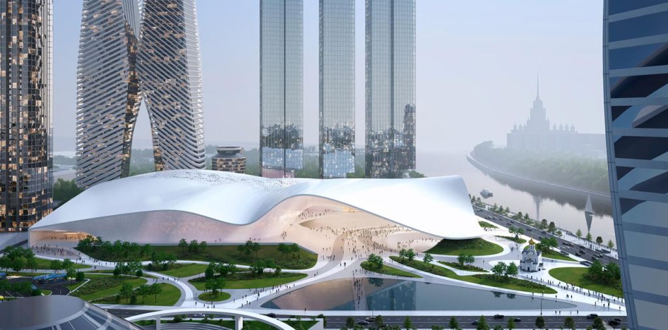
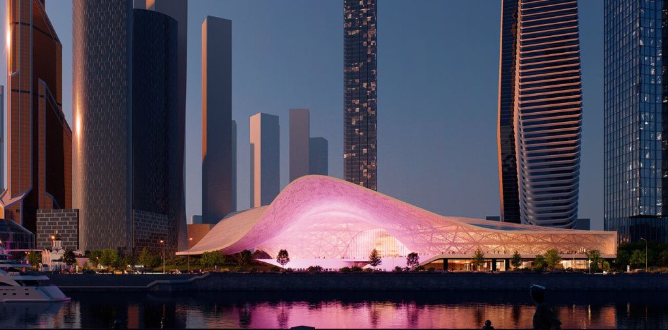
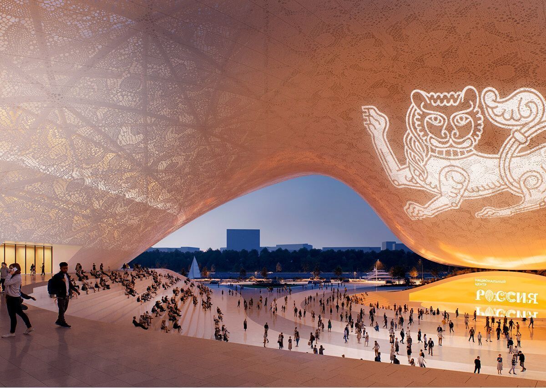
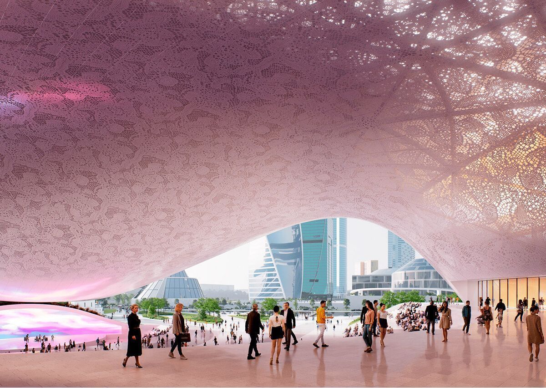
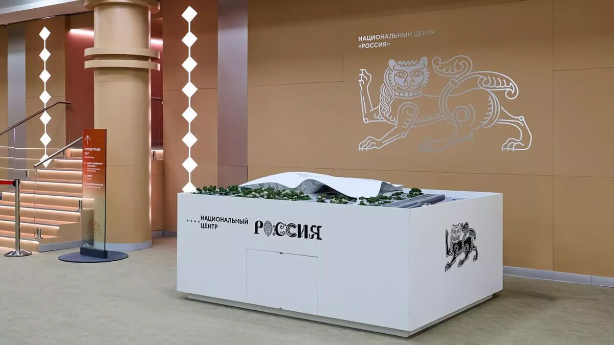
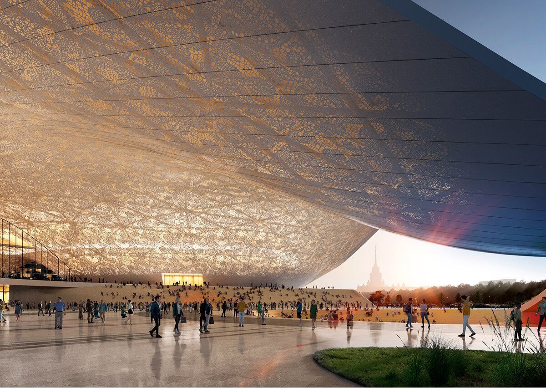

The authors of the final concept are Anton Nadtochiy, Vera Butko, and the architects of the ATRIUM firm. The city approved their project in early 2025 and publicly presented it at the “ARCH Moscow” exhibition in May 2026. The building is designed in a bionic style: instead of the usual structure with facades, the architects proposed a continuous, wave-like shell covering the entire site.
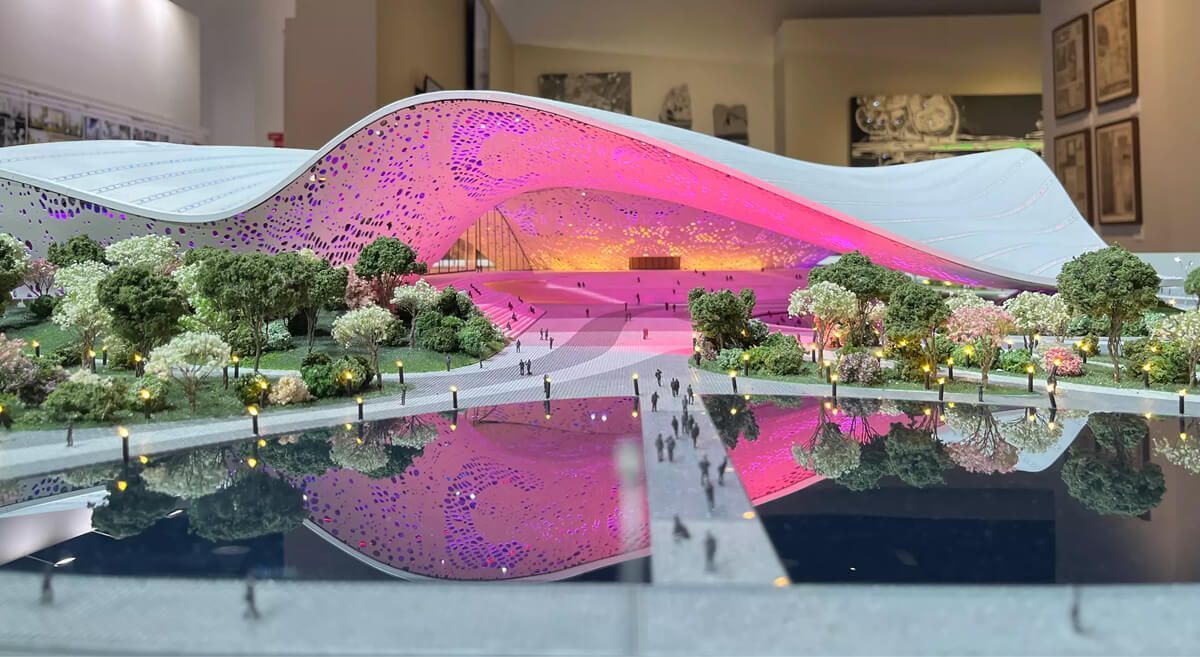
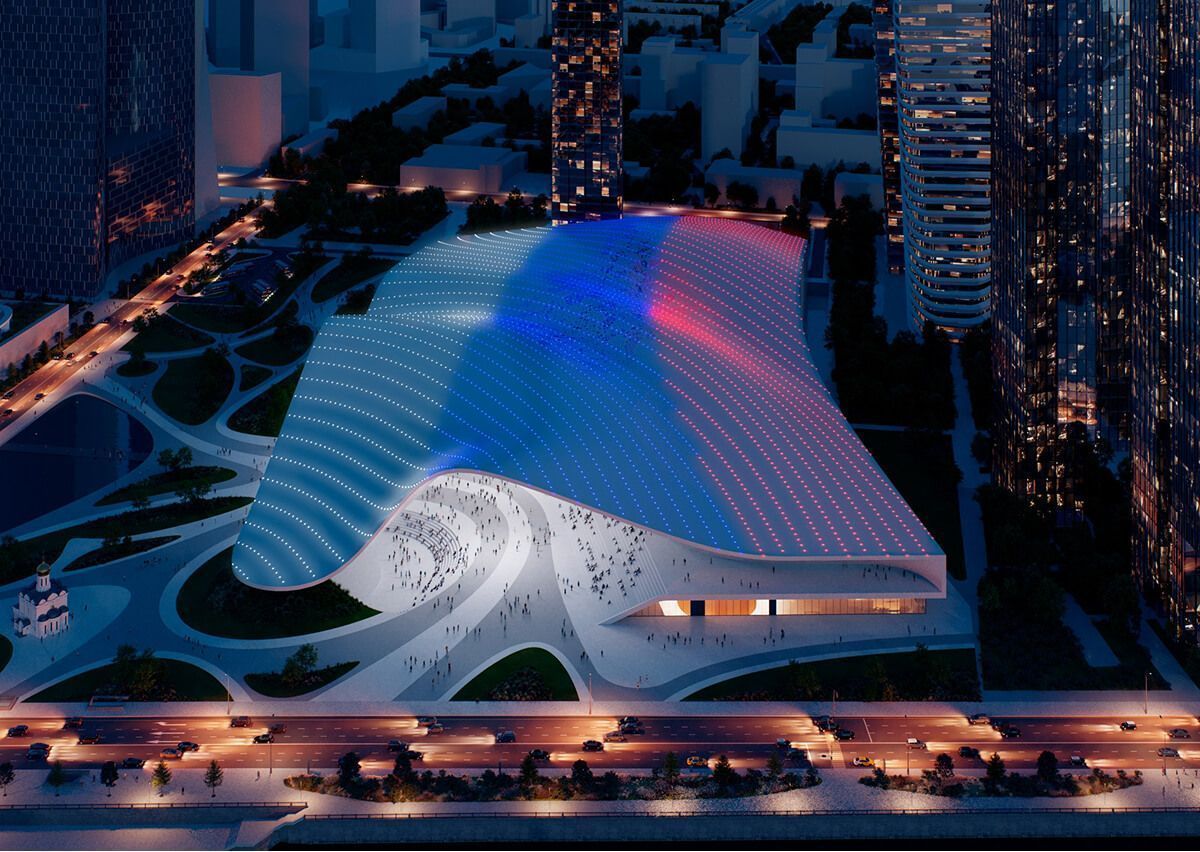
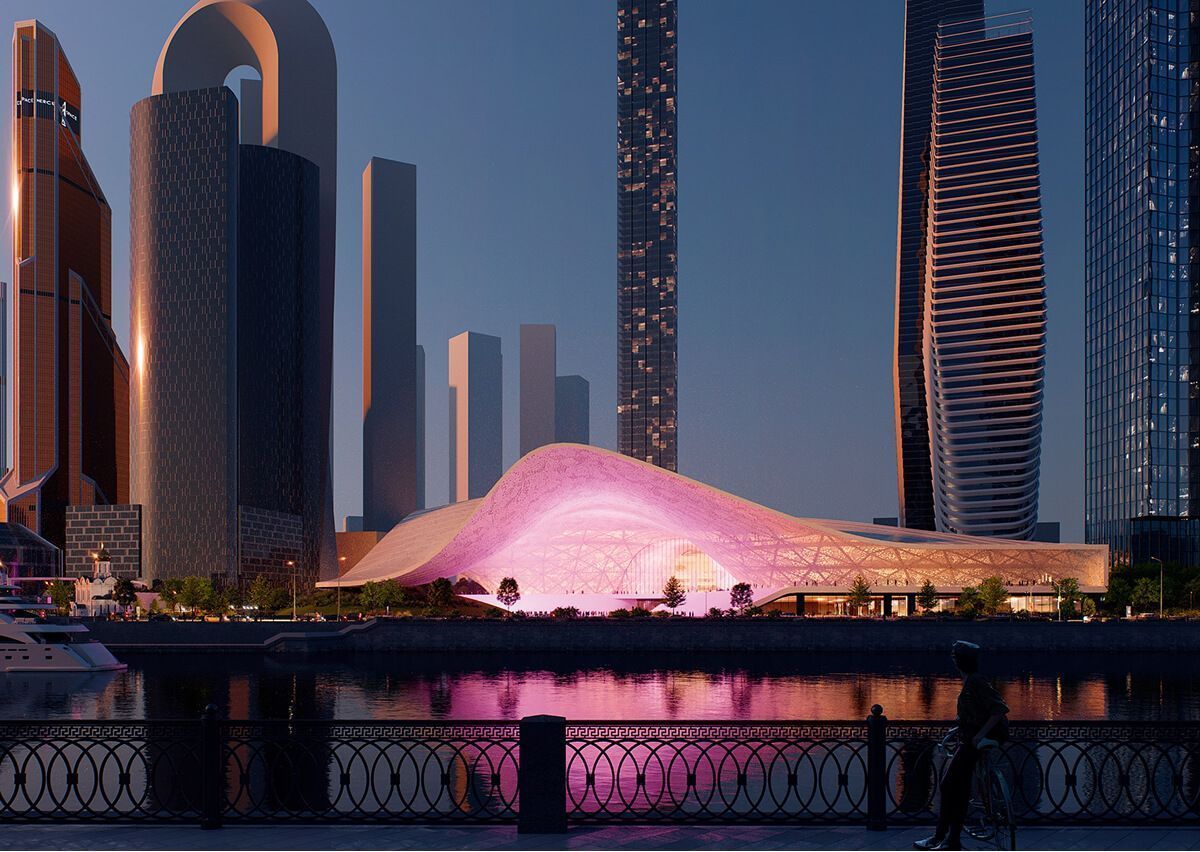
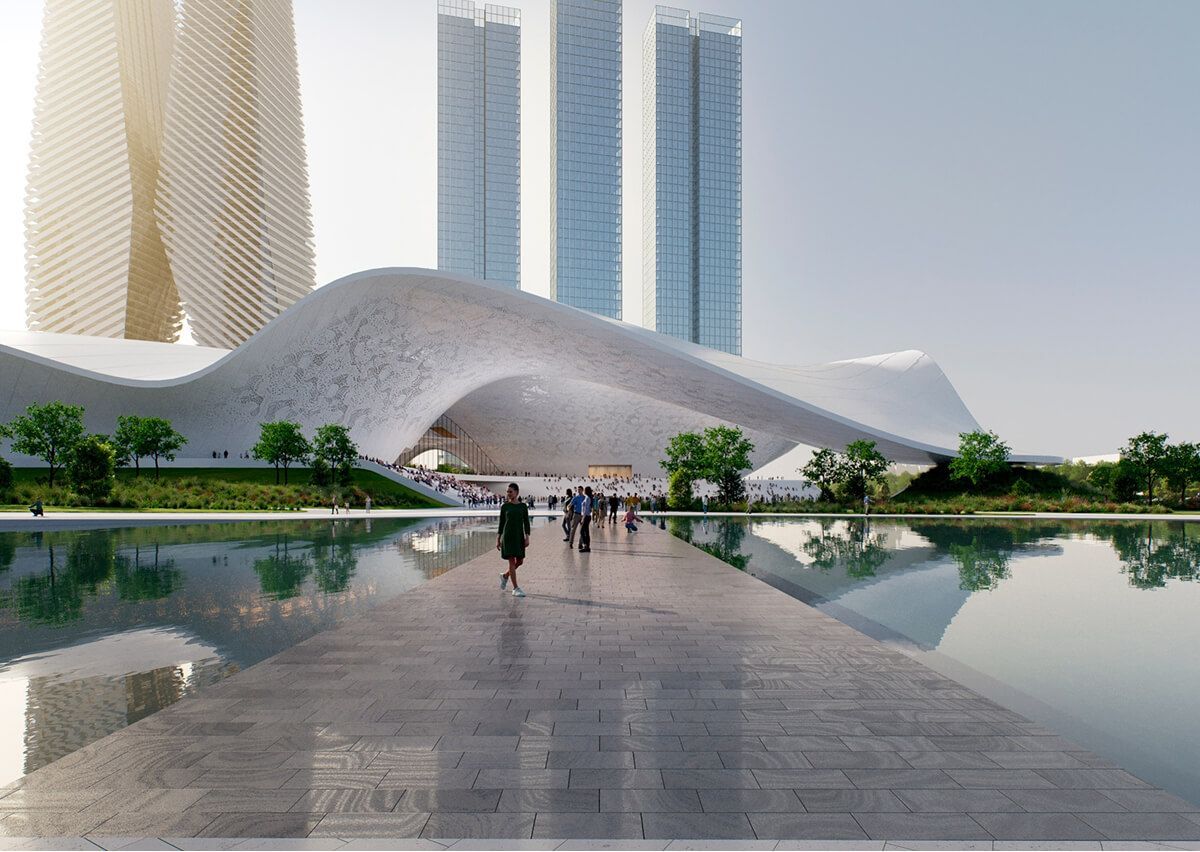
The sculpture is titled “Pokrov” and allows for several interpretations at once: the heavenly canopy above the earth, the snow drifts of the Russian plain, and—when viewed from above—the fluttering panel of the national flag. The structure reaches a height of 51 meters at its highest point, yet its silhouette remains lower than the neighboring skyscrapers and serves as a horizontal counterpoint to the vertical lines of the business district.
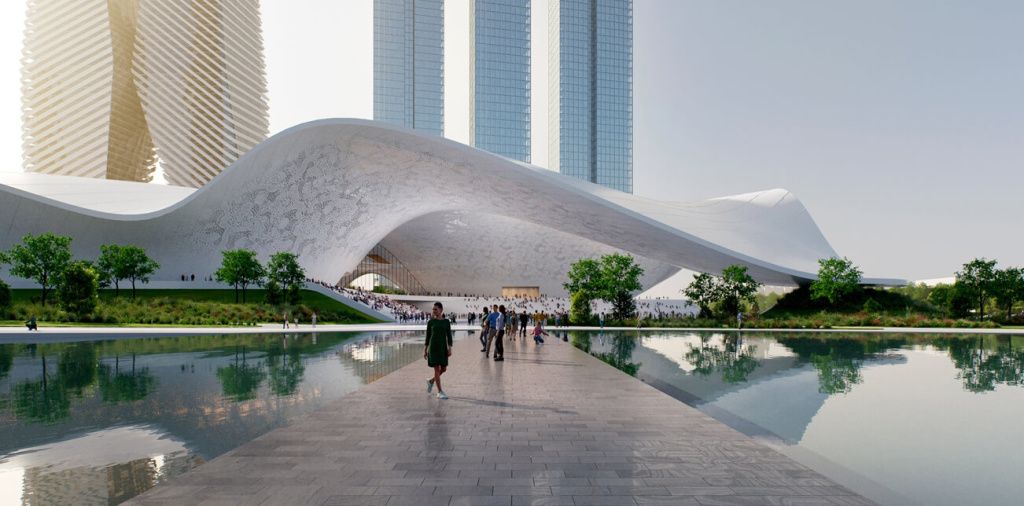
The building’s shell descends toward the ground in several “folds”—beneath which entrance portals and openings toward the embankment are formed. Pedestrian access is provided via a plaza with a water feature, which mirrors the roofline and serves as a visual buffer between the transportation embankment and the public space.
Roof and Structural Solutions
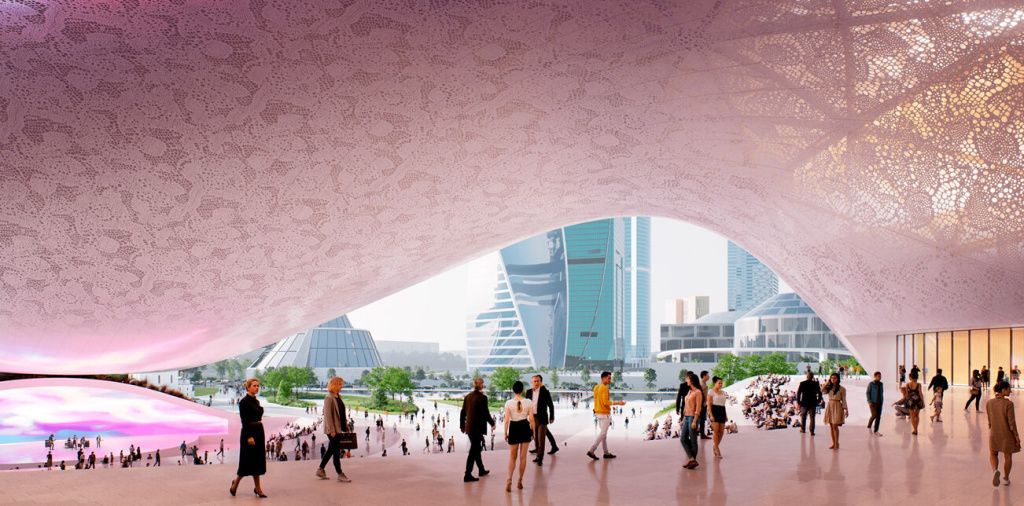
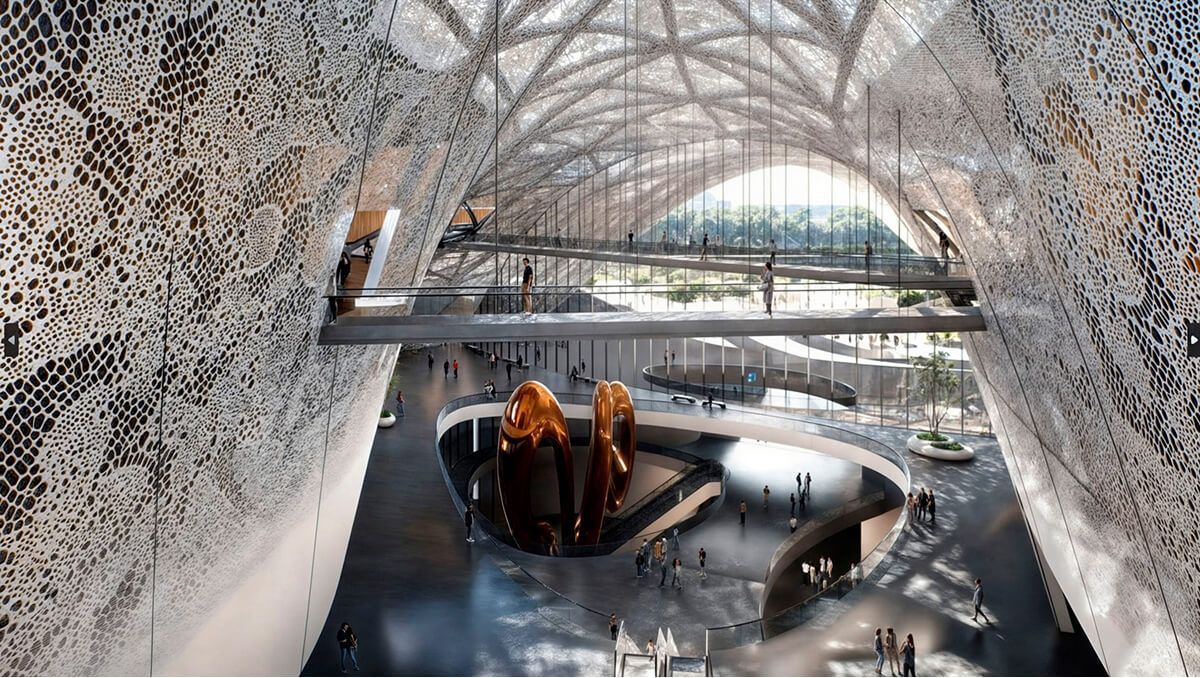
The 60,000 m² roof spans the main event space with spans of up to 120 meters. Structurally, it is a two-layer self-supporting mesh structure—a shell frame that rests directly on the building’s columns. This design allowed for the elimination of steel trusses and girders, freeing the interior space from intermediate supports. The project utilizes special-grade steels, spatial trusses, and composite cladding panels.
The underground section is being built above six tunnels serving three metro lines, so the structure here has been reinforced: the designers used beams with cross-sections of up to two by four meters—a solution on par with the world’s largest sports facilities. The foundation consists of a slab, which reduces pressure on the soil mass above the transit tunnels.
Internal Structure: Eight Levels
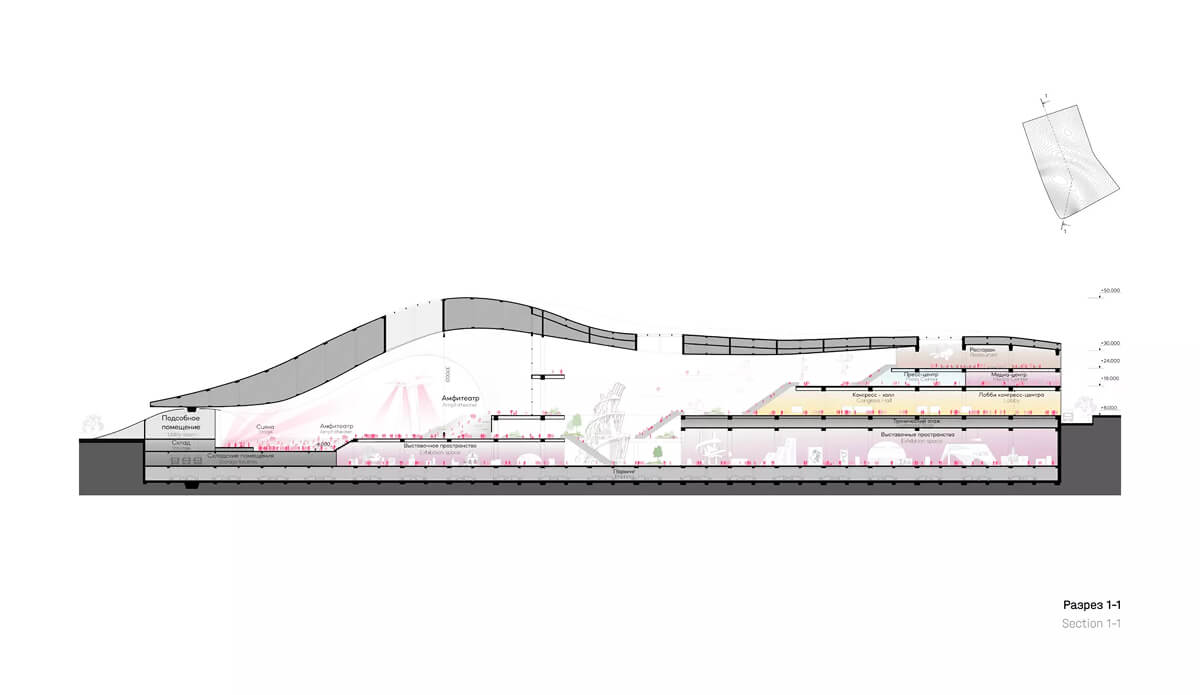
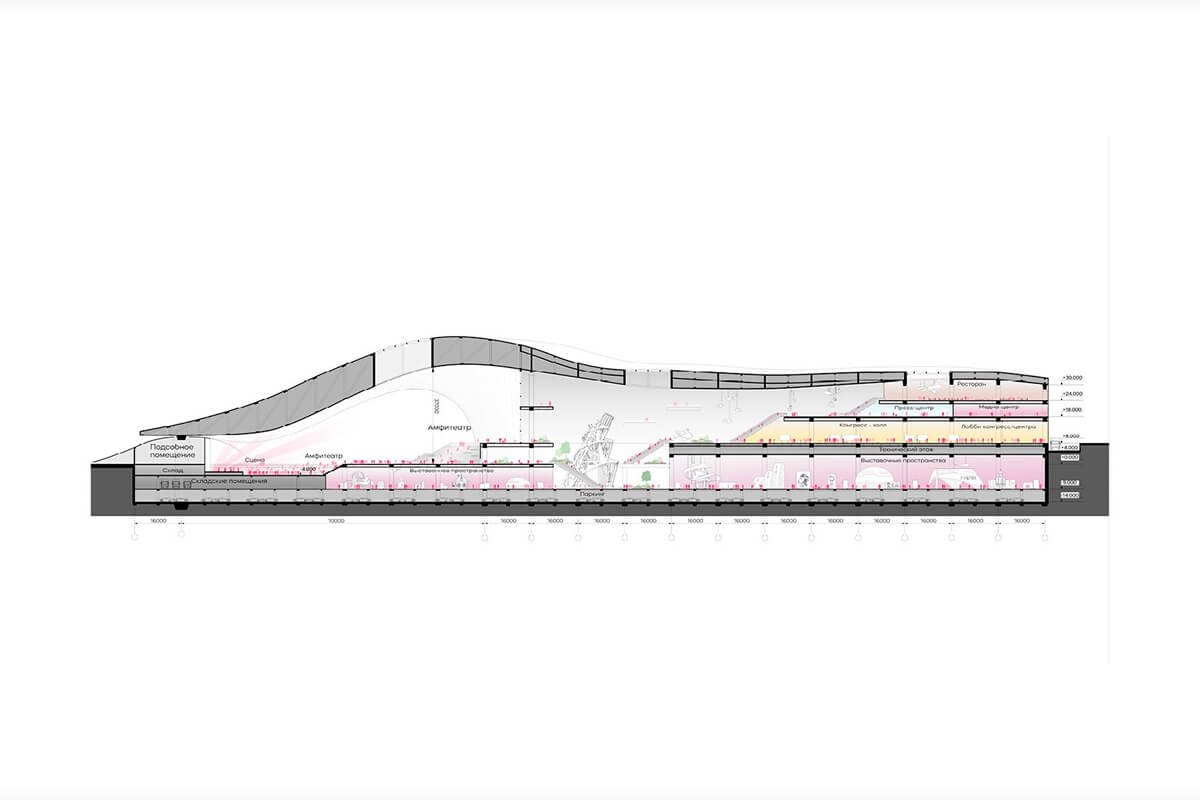
A cross-section of the building shows the distribution of functions by elevation with a column spacing of 16 meters:
- underground parking, approximately 1,000 parking spaces;
- exhibition spaces on the lower level;
- technical floor, utility systems;
- entrance area, stage, amphitheater, storage areas, and utility rooms;
- congress hall and lobby of the convention center;
- press center and media center;
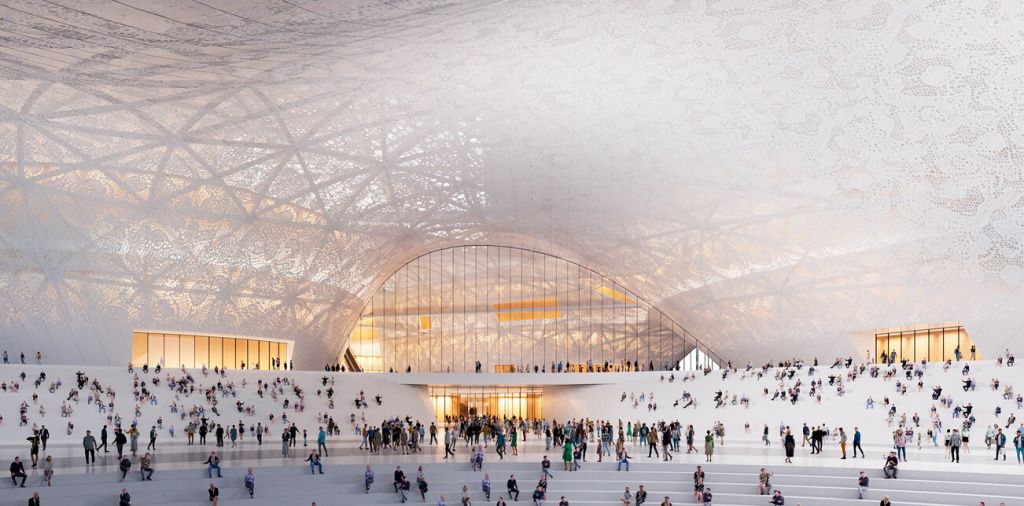
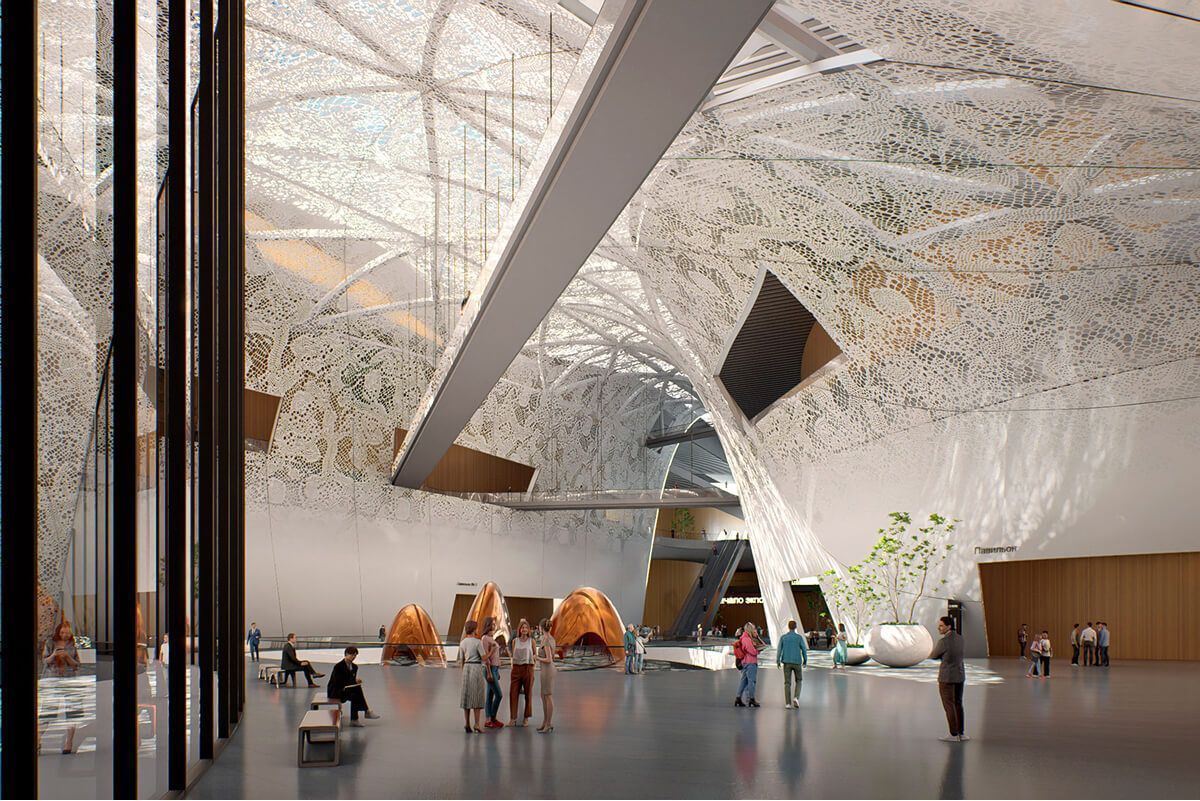
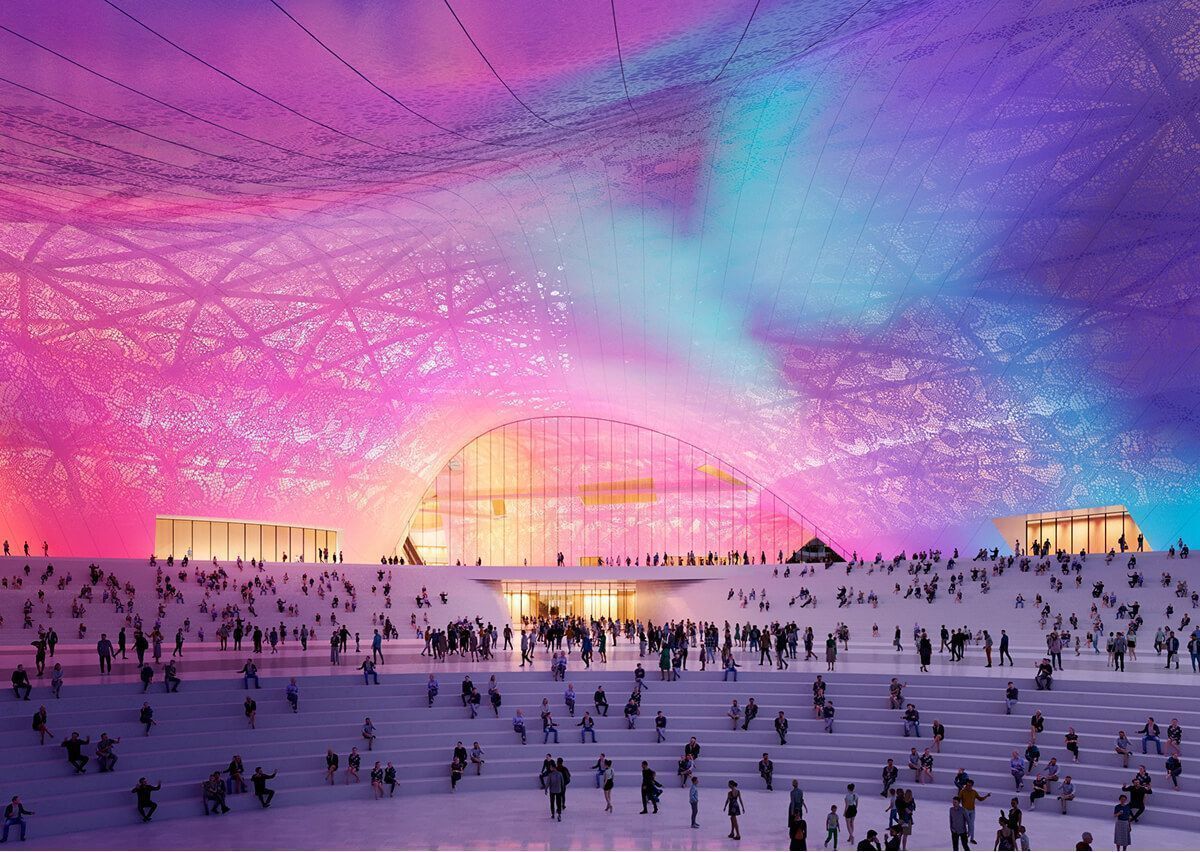
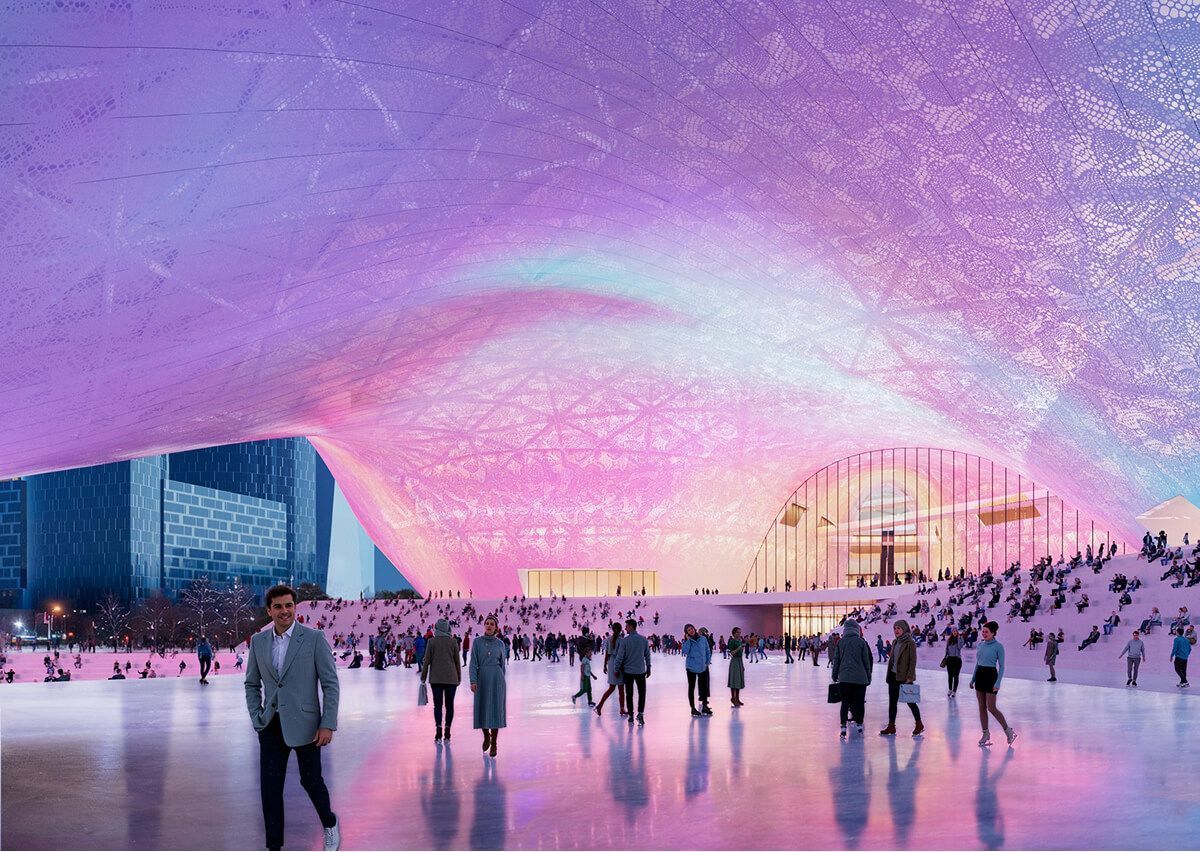
The core of the layout is a covered event space with an amphitheater. It functions as a city street under a roof: accessible throughout the day, it hosts ceremonies, concerts, and public events, and at other times serves as a passageway between the exhibition areas. The stage and amphitheater are located in the western section, with the seating areas opening toward the main vault.
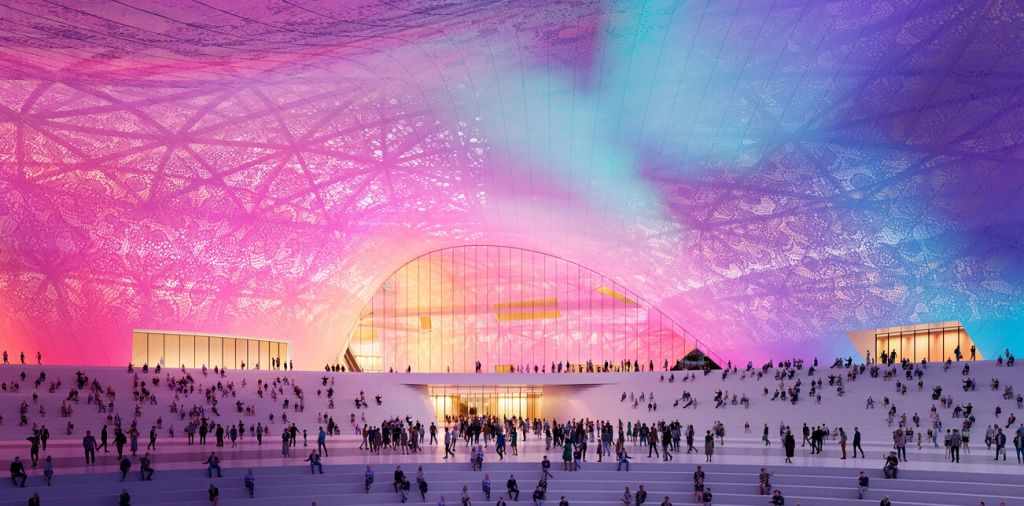
The panoramic atrium has a capacity of 7,000 people and serves as the main distribution hub: from here, visitors can access the exhibition levels, the convention center, and the panoramic areas on the upper levels.
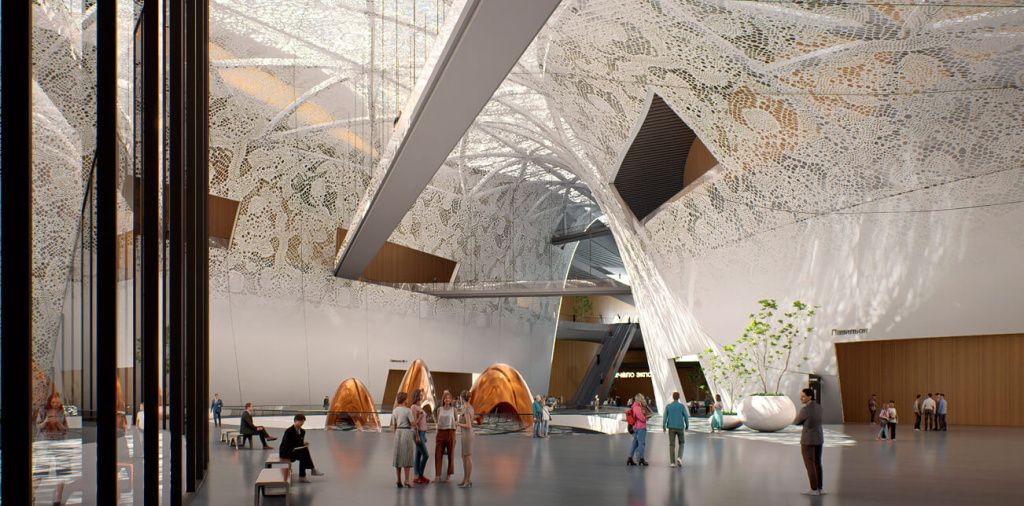
The exhibition spaces feature an open-plan layout with high ceilings and reinforced floors—this allows for the installation of large-scale exhibits and the customization of hall layouts for each project.
Media Equipment and Digital Technologies
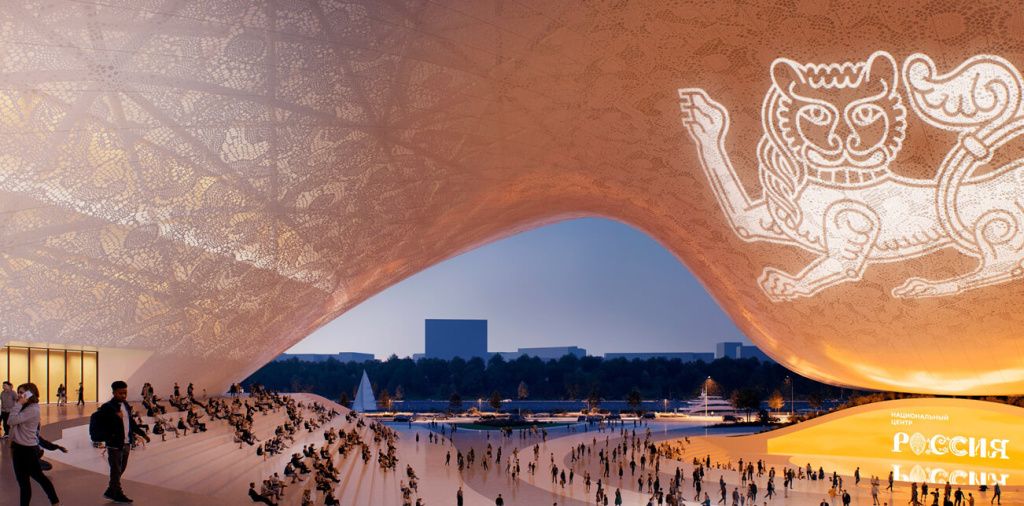
The inner surface of the dome is designed as a continuous screen: projection equipment transforms it into a canvas for media content—ranging from ornamental motifs and scenes from Russian art to live broadcasts of events. On the exterior, this function is provided by a giant media facade integrated into the building’s architectural envelope.
Construction is being carried out using a digital twin: a 3D model is updated in parallel with the physical building, providing all project participants with an up-to-date picture of the site’s status. A remotely controlled tower crane is operating on site.
Construction Progress
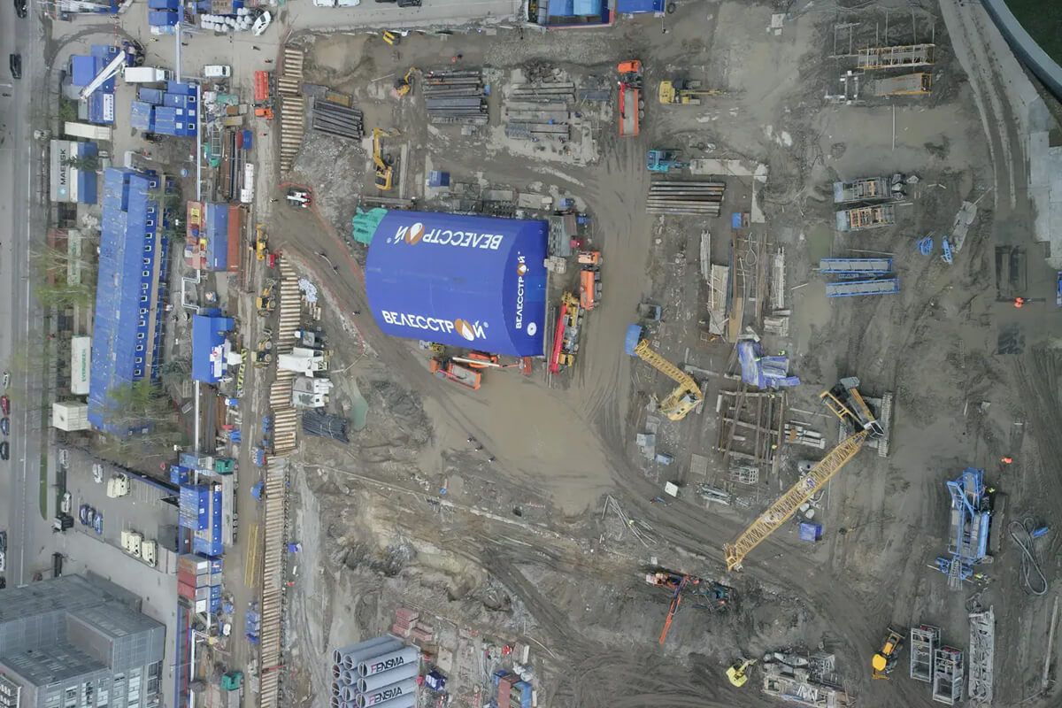
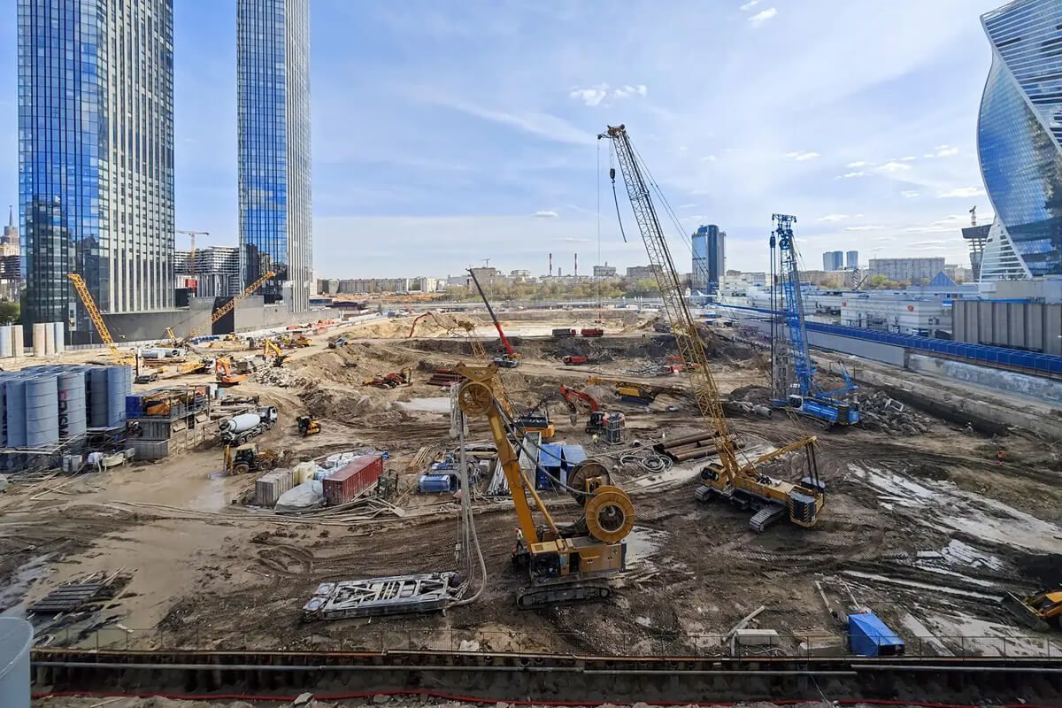
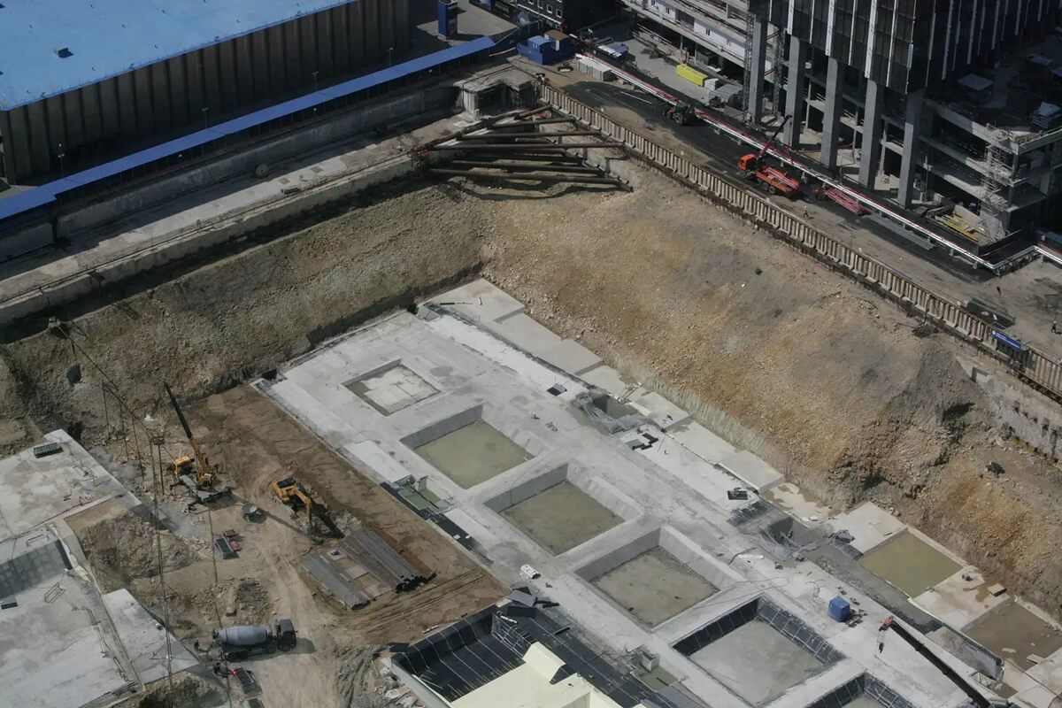
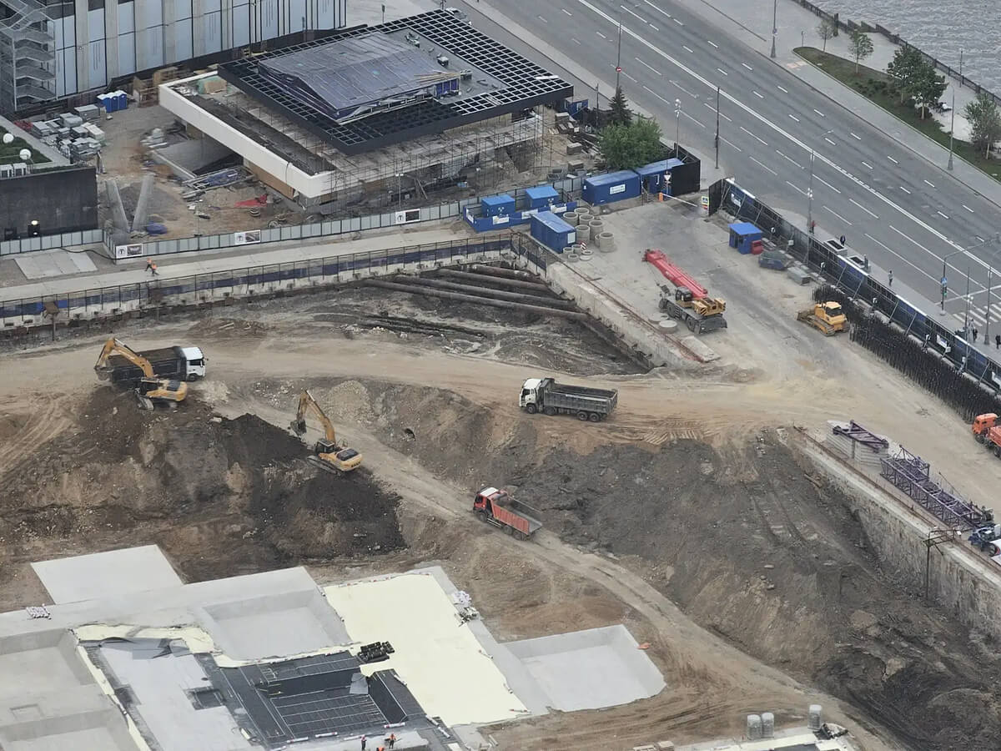
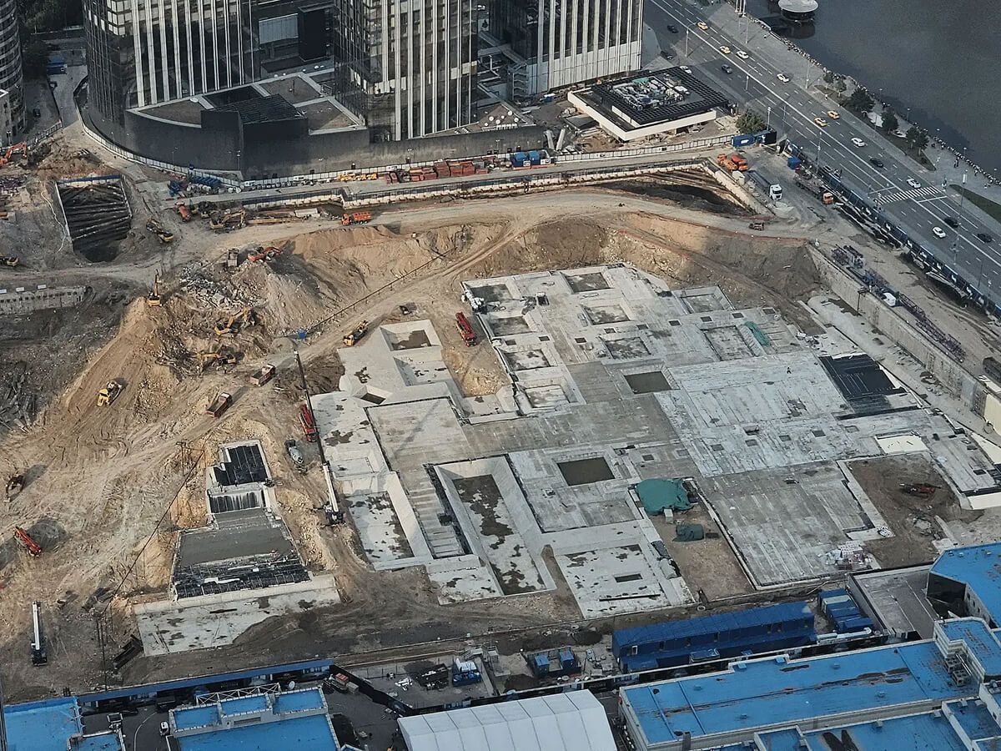
The preparatory phase included the demolition of the Expocentre pavilions and the removal of utility lines. By the summer of 2026, contractors had fully completed the construction of the “retaining wall” and were halfway through excavating the foundation pit, which is up to 15 meters deep. Nearly 21,000 m³ of concrete has been poured.
The main constraint at the site is the metro line running beneath the excavation pit. Concrete pouring for structures above the tunnels is permitted only during the operational window between the last and first trains, which is approximately two and a half hours per day. The portal describes the details of this phase of work in the article “How the ‘Russia’ National Center Excavation Is Being Built Over Six Metro Tunnels.”
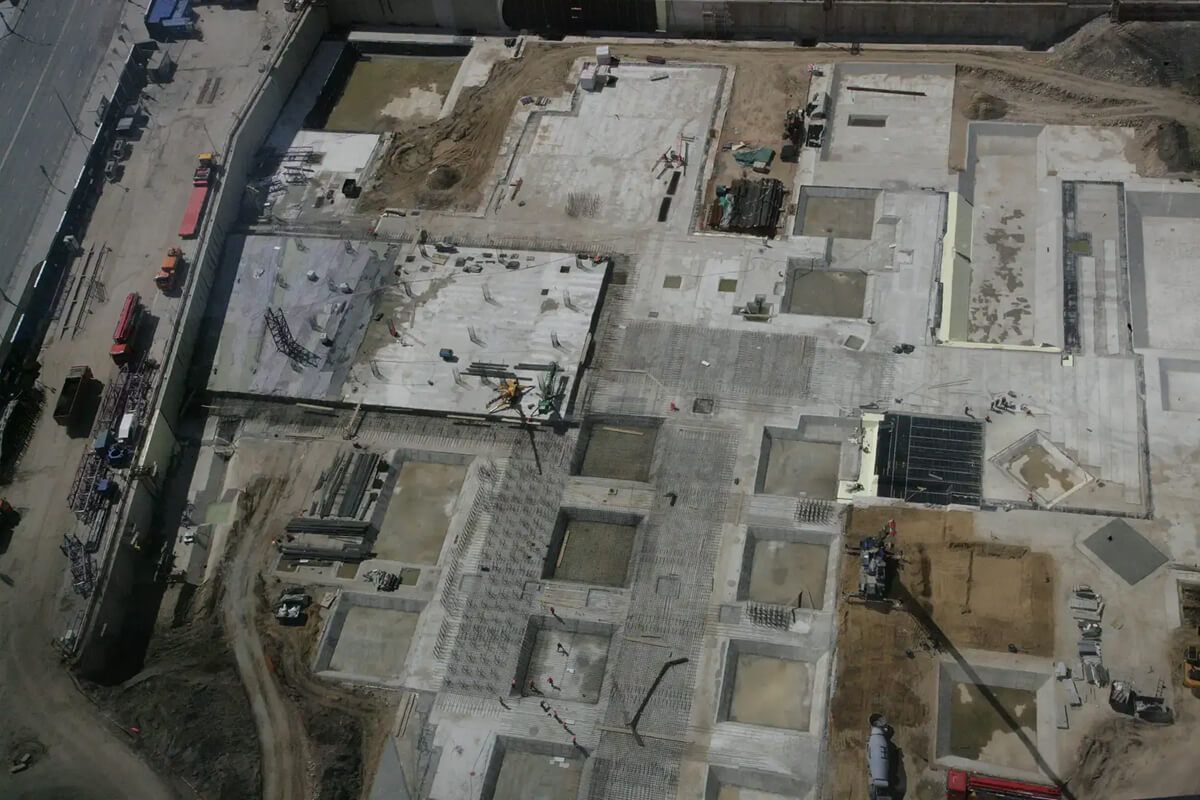
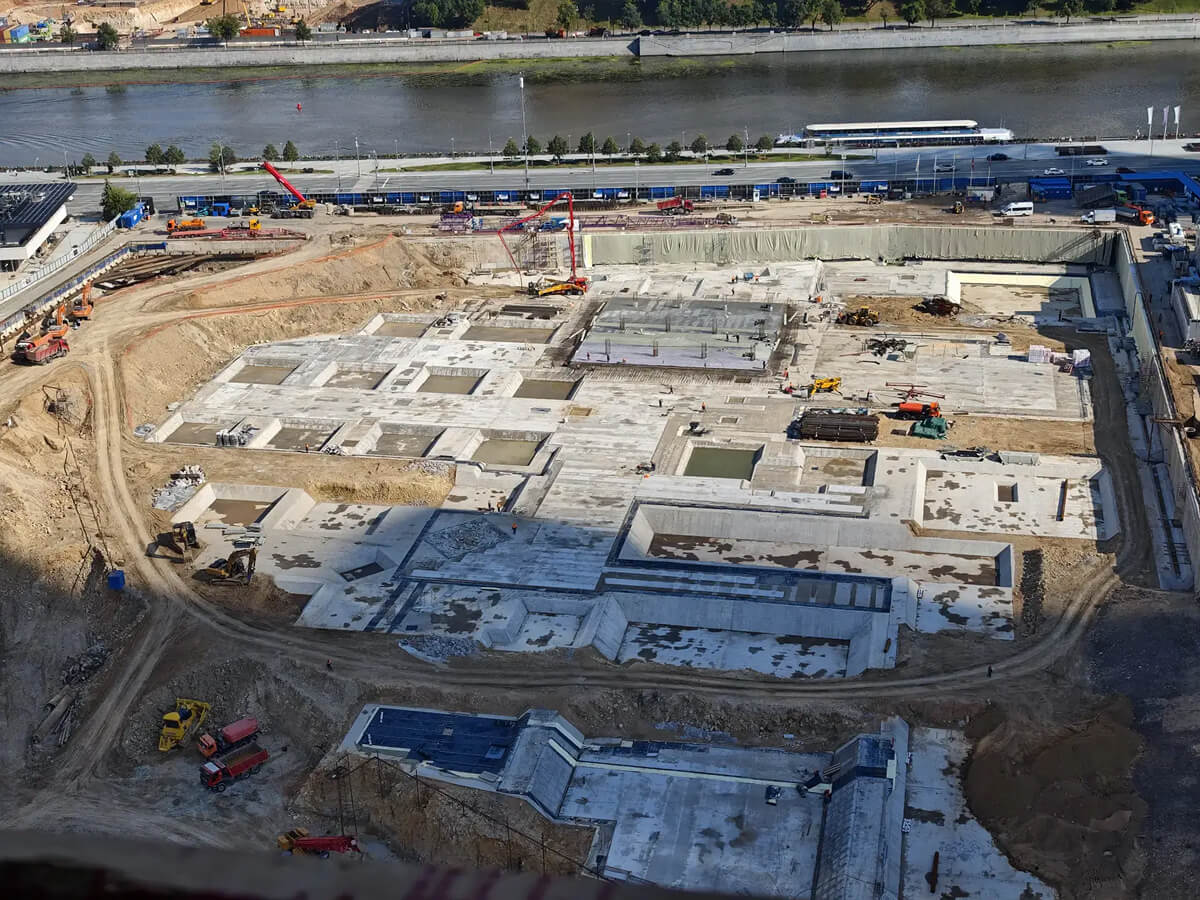
On August 8, 2026, construction entered its main phase: pouring of the foundation slab began, with the first pour requiring 1,500 m³ of reinforced concrete. At the same time, work is underway on installing the bracing system and preparing the concrete. As of this point, the excavation is more than 75% complete; the relocation of utility lines has been finished, and nighttime work on the metro tunnels has been completed. According to Moscow Deputy Mayor Vladimir Efimov, the project is slightly ahead of schedule: construction and installation work is scheduled to be completed by the end of 2028, with the opening set for the end of 2029.
Landscape Park and Urban Environment
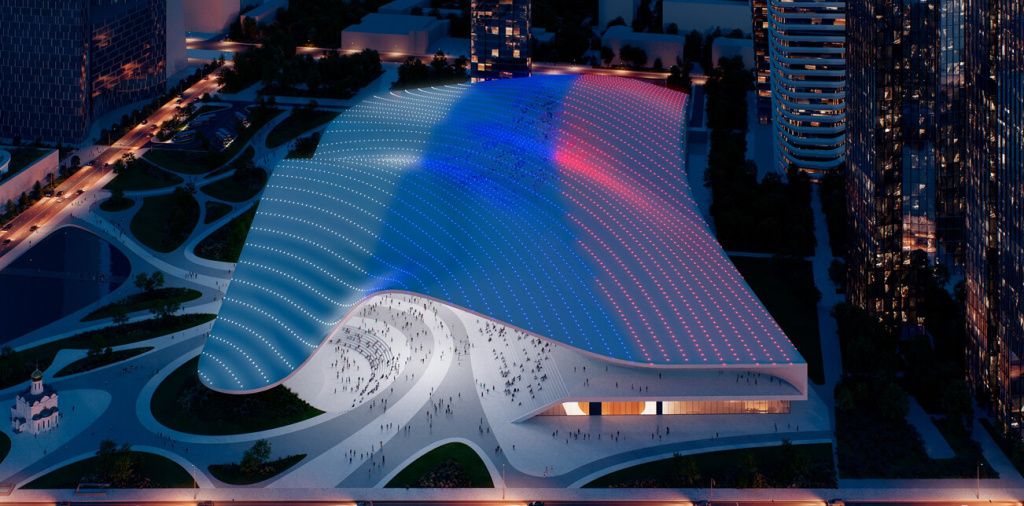
A 4-hectare landscaped park is being created around the building. The “canopy” roof slopes gently down to ground level, and part of the slopes transforms into landscaped terraces—blurring the boundary between the park and the architecture. The park provides access to the water and connects the waterfront with the business district’s pedestrian routes, adding to Moscow City a format rare for the area—an open green space on an urban scale.
How the Center Operates Today
The “Russia” National Center has been welcoming visitors since November 4, 2024—currently in the renovated Pavilions 3, 4, and 7 of the former “Expocenter,” with a total area of 37,000 m². The center features the permanent exhibition “Journey Through Russia,” dedicated to the country’s regions, as well as a 600-seat conference hall, a 1,600-seat multipurpose hall, lecture venues, a library, and business areas. The facility is operated by the Autonomous Non-Profit Organization “Directorate of the ‘Russia’ Exhibition of Achievements” under the leadership of Natalia Virtuzova, and the organizing committee is headed by Sergey Kirienko.
The Complex’s Significance for Moscow City
The complex’s opening is reshaping the profile of the western part of the business district. In addition to its office and residential functions, it now serves a public role—with a constant flow of visitors, evening events, and a park. For Moscow City, this means an increase in pedestrian traffic on weekends, growing demand for hotels and restaurants, and the emergence of a federal-scale anchor venue within walking distance of the towers.
Frequently Asked Questions
How do I get to the “Russia” National Center?
The best route is to take the metro to the “Vystavochnaya” station on the Filyovskaya Line, then walk about five minutes along Krasnopresnenskaya Embankment. An alternative is the “Delovoy Tsentr” transit hub, with exits to the Bolshaya Koltsevaya Line and the Moscow Central Circle. For drivers, it’s convenient to exit the Third Ring Road via Shmitovsky Proezd; during construction, city parking in the Presnensky District is available, and the center’s own underground parking garage will open along with the new building.
How much does it cost to visit, and how do I sign up for a tour?
Admission to the permanent exhibitions remains free; registration can be completed on the center’s website or at the entrance. Guided tour programs—both open to the public and for organized groups—are available by advance reservation; specific forums, lectures, and concerts require a ticket or accreditation. The schedule is updated weekly; it’s best to check for available slots a few days before your visit.
Can the center’s venues be rented for a business event?
Yes. The 600-seat conference hall, the 1,600-seat multipurpose hall, and the meeting rooms are available for conferences, presentations, and corporate events; the center’s management accepts requests. Once the new building opens, the facility’s offerings will expand to include a convertible hall with 3,500 seats, a press center, and a media center, placing the venue on par with the country’s largest convention centers.
What is happening with “Expocenter” and its exhibition program?
The complex on Krasnaya Presnya is gradually vacating the site, and its industry-specific program is being distributed among other exhibition centers in the capital. “Metalworking-2026” was held for the first time at the Crocus Expo International Exhibition Center in May, while “Chemistry-2026” will welcome guests at the Timiryazev Center in November. The “Expocentre” organization retains its legal status and membership in international exhibition associations, continuing to operate as an event organizer at third-party venues.
Will there be an observation deck in the new building?
Panoramic views will be available from the upper levels: a restaurant on levels +24,000…+30,000 and a scenic atrium opening out toward the Moskva River and the towers of the business center. The format of a traditional observation deck requiring a separate ticket remains an open question in the project’s disclosed materials—currently, the observation decks of the Moscow City skyscrapers serve this role in the area.
How is the “Russia” National Center connected to the exhibition-forum at VDNKh?
The center was established as the successor to the “Russia” exhibition-forum, which operated at VDNKh from November 2023 to July 2024. It took over its exhibits, methodological materials, and team, transforming the project from a temporary initiative into a permanent institution with its own building. The portal examines the timeline of decisions and the list of participants in a separate article.
Construction stages
Photos inside
Diagrams, drawings and 3D models


Any questions about the City?
Ask us. We know everything about Moscow-City.
General map of Moscow-City objects
A brief overview of us and Moscow City
The Moscow International Business Center (MIBC) "Moscow City" is a unique urban development complex that takes into account all aspects of the future business and cultural-social district.
A developed technological infrastructure, ideal conditions for doing business and equipped recreational spaces are what make the MIBC "Moscow City" a new landmark of the capital.
"Moscow City" is not only about work: on the territory of "Moscow City" there is a museum-observation deck, shops and restaurants, fitness clubs, entertainment for children, city institutions. Everything you need for life and recreation.