Wellton Towers is an occupied development by KROST in Khoroshyovo-Mnyovniki. The project presentation lists three towers of 48, 53 and 58 storeys on a shared podium. KROST opened the Sky Park 12 metres above street level. The commercial premises are listed at 15 Narodnogo Opolcheniya Street. To visit a flat, get the building number as well.
Wellton Towers address and floor counts
The development is in Khoroshyovo-Mnyovniki in north-west Moscow, near Ulitsa Narodnogo Opolcheniya and Prospekt Marshala Zhukova. The official commercial-property page gives the address as 15 Ulitsa Narodnogo Opolcheniya. For a flat or commercial unit, confirm the building number: the general address does not identify the correct entrance.
The project presentation describes the three buildings as 48, 53 and 58 storeys high. KROST presents them as a group of light-coloured skyscrapers and the park as a space 12 metres above street level. The podium—the shared base of the towers—separates functions vertically, with premises at street level and private grounds above.
| Feature | What to check |
|---|---|
| Developer | KROST Group |
| District | Khoroshyovo-Mnyovniki |
| Composition | Three towers on a shared podium |
| Storeys in the project presentation | 48, 53 and 58 storeys |
| Status on the official website | Occupied residential development |
| Courtyard feature | Elevated park, 12 metres above street level according to the developer |
| Metro | Narodnoye Opolcheniye; KROST gives an indicative walking time of 10 minutes |
Wellton Park is the name of the wider neighbourhood. Keep separate lists for neighbourhood amenities and premises within Wellton Towers itself. The phrase ‘everything nearby’ does not mean that every service is in your building or reserved for its residents.
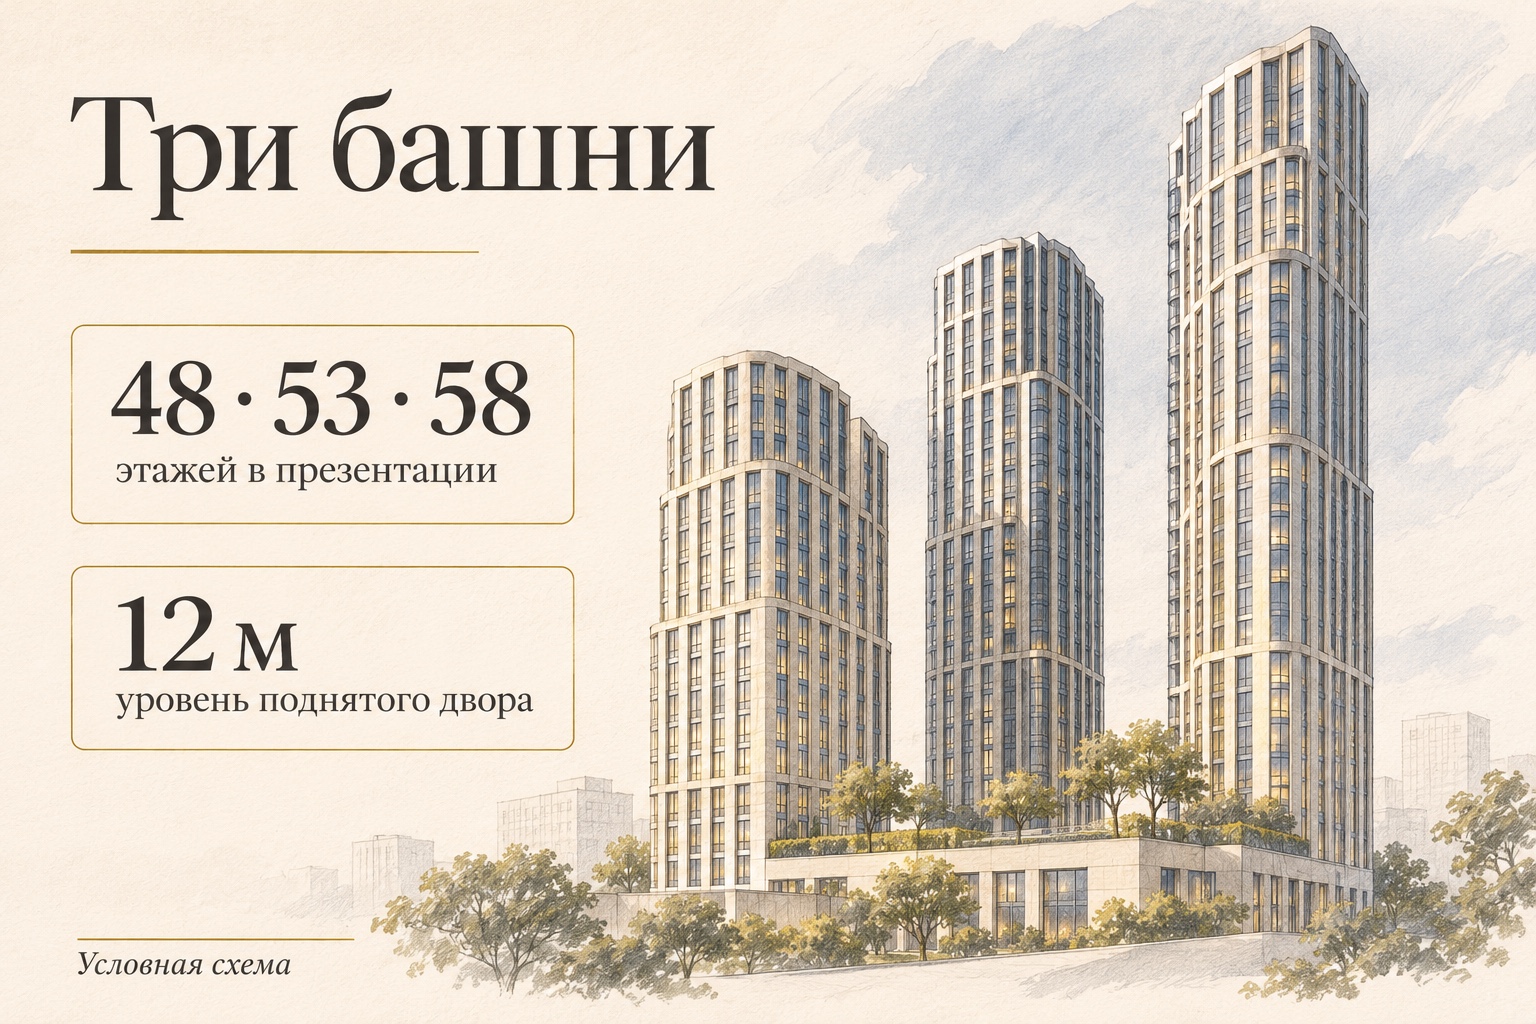
How the Sky Park works 12 metres above the street
KROST announced the opening of the park on the podium. You can therefore test the route in person: find the exit from your building, count the level changes on the way up and see whether returning to the courtyard with a pushchair is convenient.
The elevated courtyard addresses a clear urban-design problem: homes, commercial premises, vehicle access and recreation all have to fit on a limited site. Placing the landscaped area on the roof of the shared base separates it from some street traffic. This is a different arrangement from a tower surrounded by a small fenced plot.
- Street level. Approaches to the residential buildings and commercial premises begin here.
- Podium. The shared base links the towers. The route through it depends on the entrance to your building.
- Courtyard at +12 metres. Check the route from your entrance and the access rules for visitors.
In the residential building, walk from the lift lobby to the courtyard. Changes in level and doors are especially important if you use a pushchair.
Also check how the accessible roof is maintained. A landscaped deck above occupied premises needs care, cleaning and working drainage. You do not need to assess the structure yourself: ask the management company how it is serviced and inspect the actual condition of the surfaces, barriers and planting.
Trips to school, shops and the metro begin at the street entrance. Walk these routes separately from the route through the courtyard.

The arrangement of the three towers
The different tower heights make the skyline less repetitive, while similar façade forms and the shared podium tie the buildings together. From a distance they read as an ensemble; at the entrance, the human-scale details matter—doors, wayfinding, surfaces, waiting areas and the connection to the street.
With neighbouring towers, inspect views not only straight out towards the city but also diagonally. Some windows may have an open outlook, while others face another building. The precise position of the flat and the distance to the opposite façade matter. A general promotional panorama does not show this difference.
The varying heights also change a flat’s position relative to neighbouring roofs. The same floor number in different towers does not guarantee the same view. Compare real photographs from the flats and the site plan. If the outlook accounts for a meaningful part of the price, check it from the point where you will look out every day.
Layouts and fit-out in the towers
In a completed development, homes may be offered by different sellers and in different condition. A finish shown in an old presentation does not describe today’s entire resale market. One owner may sell a renovated flat, another an unfinished space. Comparing them only by price per square metre would be misleading.
For an unfinished flat, first decide whether the plan works. Where will the bedrooms go? How much daylight will the living room receive? Is there room for storage and a workspace? An expensive fit-out cannot correct every awkward layout. If the required number of separate rooms creates long, dark corridors, consider another flat.
A renovated flat raises different questions. When was the work completed? Are records available for the building services? What is included in the sale, and do the previous owner’s choices suit the new household? Decorative finishes may remain in good condition while concealed systems need costly attention. An inspection and documents—not general reviews of the development—will answer these questions.
For an upper-floor flat, check the rules for taking up materials and large furniture in advance. The service lift, unloading area, permitted hours for noisy work and waste-removal arrangements affect the length of a renovation. In an occupied development, the work has to coexist with neighbours’ daily lives.
How to get to Wellton Towers
KROST gives an indicative walking time of 10 minutes to Narodnoye Opolcheniye station. Use it as a starting point, then walk from the specific entrance to the metro entrance you need. The time depends on the route, crossings and walking pace, and the difference is more noticeable with a child or luggage.
Judge the connection to Moscow-City by the actual destination. The business district covers a large area: reaching the nearest transport interchange is not the same as reaching an office in a particular tower. Include the station exit, crossings, entrance security and lift ride. Only then can you compare the journey with another home.
For drivers, an unusually quick trip during a quiet hour matters less than the normal journey at the time you travel. Check access to the entrance, turning movements, passenger drop-off and visitor-parking terms. Major roads provide useful connections, but traffic immediately around the building also affects daily life.
If you work from home for part of the week, your priorities may change. A few extra minutes to the office do not always outweigh a practical plan or important family routes. Base the choice on your weekly routine, not a single ‘minutes to the centre’ figure.
What is at street level
Wellton Towers includes commercial property, which KROST markets separately. For a resident this may bring services closer; for a business it offers access to the development and the wider neighbourhood. But the existence of retail space does not guarantee a particular shop or an operating service.
Before buying a flat, see which units are occupied now and where their entrances are. A convenient café beside the entrance and a busy delivery area below the windows have very different effects. Assess the actual position, not simply the presence of retail in the scheme.
A business choosing a unit in the podium needs a different review: street visibility, pedestrian flow, loading access and whether the premises can technically support the intended use. A large number of flats does not guarantee customer traffic. Route, range, opening hours and competition all stand between a potential audience and revenue.
This distinction is why a residential review should not become a catalogue of commercial units. A homebuyer assesses the living environment; a business owner assesses the operating conditions of the premises. The address is shared, but the criteria for a good decision are different.
Wellton Towers and the residential towers of Moscow-City
Both options offer a home high above the city. The differences begin at ground level. Wellton Towers forms part of Khoroshyovo-Mnyovniki and the neighbouring Wellton Park development. In Moscow-City, homes sit within a major business district that mixes offices, retail and other uses.
| What to compare | How to reach a useful conclusion |
|---|---|
| Home | Compare the registered use, layout, condition and view from the actual windows |
| Surroundings | Walk the normal route to groceries, outdoor space and the services you use |
| Work | Time the full journey from the flat door to the workplace |
| Costs | Compare purchase, renovation, parking and recurring charges |
Walk the everyday routes from each home at the same time of day.
For other homes near parkland, see Ostrov and Heart of the Capital. More addresses are listed under Greater City residential developments.
Our comparison of Moscow high-rise developments explains the differences between addresses in more detail. For Wellton Towers, the decisive checks are specific: the right building, the flat, the route to the courtyard and the convenience of the district. When all four work together, high-rise architecture becomes part of everyday comfort rather than a separate promise.
The images are artistic illustrations created for this article; the diagrams are not architectural drawings.