HIGH LIFE is PIONEER’s residential development on Letnikovskaya Street near Paveletskaya. The first three towers, SOUL, FEEL and HEART, are occupied. Three more are under construction. The building and phase determine the timetable, the apartment handover arrangements and which parts of the courtyard residents can reach.
HIGH LIFE address, developer and tower heights
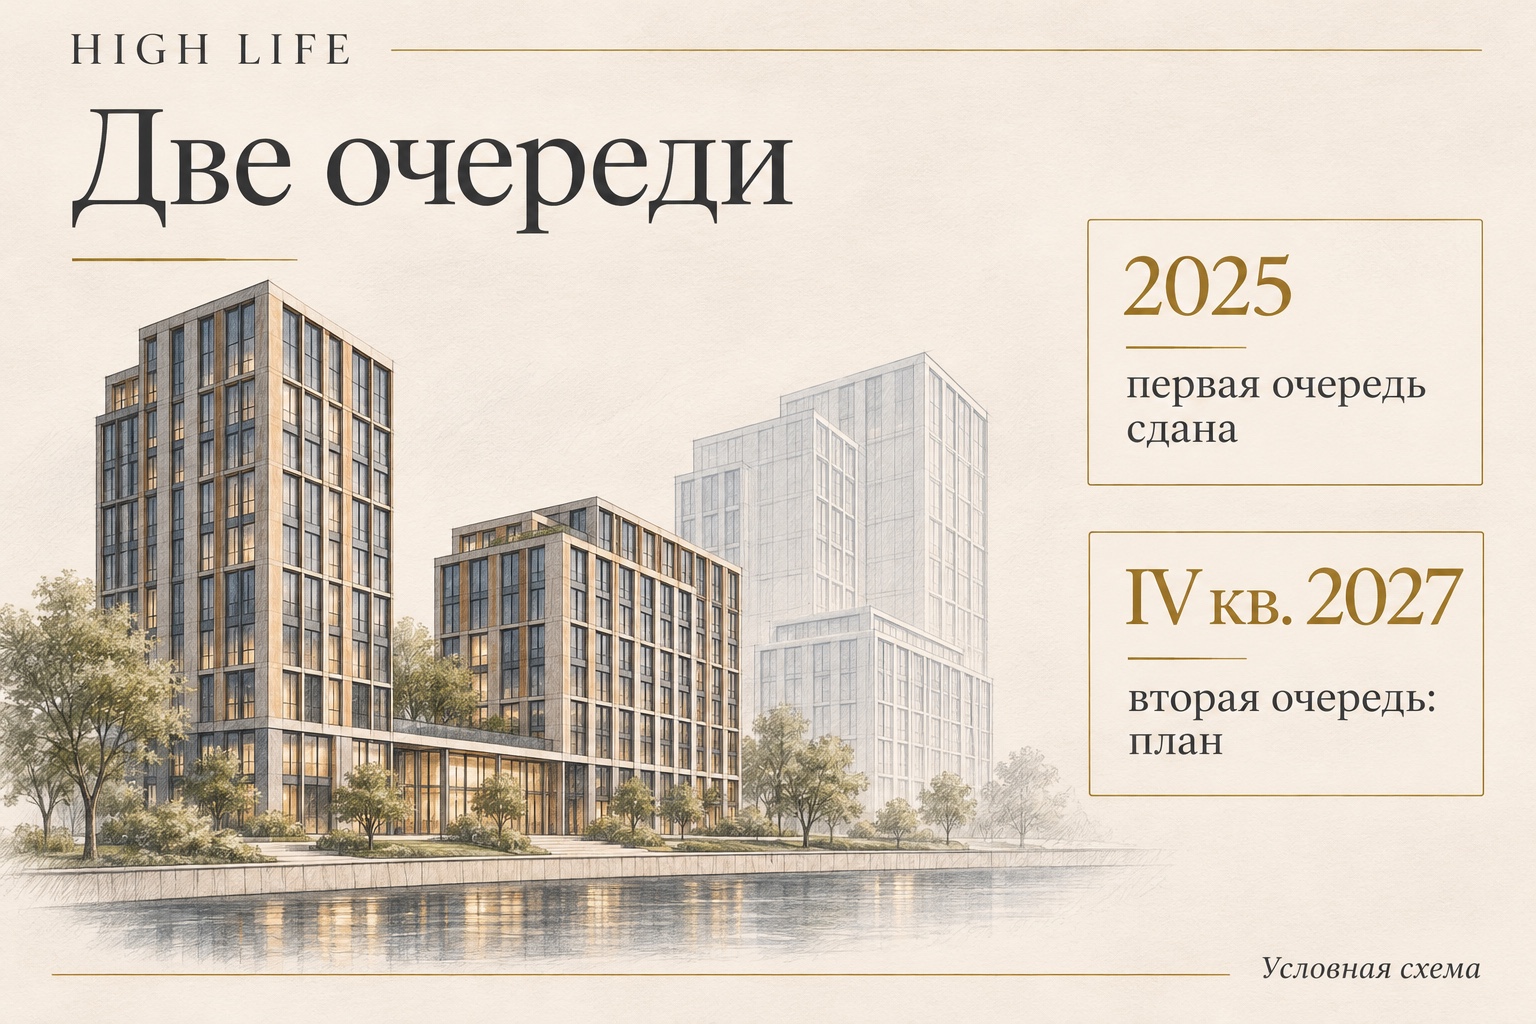
According to PIONEER’s project page, HIGH LIFE consists of six towers of 24 to 47 storeys, designed by ADM. Three towers in phase one were commissioned in 2025. The developer schedules phase two for the fourth quarter of 2027.
| Parameter | Project details as of 4 November 2026 |
|---|---|
| Developer | PIONEER |
| Location | Letnikovskaya Street, near Paveletskaya |
| Towers | Six across two phases |
| Floor count | 24 to 47 storeys |
| Architects | ADM |
| Phase one | Commissioned in 2025 |
| Phase two | Scheduled for Q4 2027 |
| Phase-one courtyard park | 1.4 hectares, according to PIONEER |
PIONEER lists 11 Building 1, Letnikovskaya Street, for the sales office and phase one. Ask for the tower, floor and phase of the specific apartment. These affect the handover date, what is included and the surroundings when you move in.
Which HIGH LIFE towers are complete and when is phase two due?
PIONEER’s handover notice puts phase one at 629 apartments. Phase two comprises K4 (47 storeys), K5 (26) and K6 (39). PIONEER reported that their concrete frames were complete on 24 August 2026. On 2 October it confirmed the target of commissioning phase two in 2027.
The 24 August 2026 release describes the completed reinforced-concrete frames of K4, K5 and K6, at 47, 26 and 39 storeys respectively. It lists façade installation, building services, lifts and initial fit-out of shared areas among the subsequent work.
In the 24 August 2026 report, PIONEER estimated phase two at 42% complete. Façade installation on K4 and K6 followed the completion of their concrete frames. The percentage applies to that report.
If you need to move before a school year begins, account for three dates: commissioning, key handover and completion of work inside the apartment. An unfinished apartment may need several months of preparation after handover.
See the HIGH LIFE construction report. When comparing updates, look at which work has been completed. Similar façade photographs can hide substantial progress inside the building.
Bay windows and what they mean for residents
Panoramic bay windows feature prominently in the project. They can bring in more light, provide several angles of view and make room for furniture by the window. Check the dimensions and how the bay connects to the rest of the room before using it as a dining area or home office.
Place a dining table, sofa and desk on a scale plan. Check the space around the chairs and the opening arc of any window panels.
Orientation affects when direct sunlight reaches the apartment and whether shading is needed. In a home office, consider screen position and the background light, especially with large windows.
Compare the plans for the two phases. A similar silhouette in a rendering tells you little about the wall widths, window heights, finishes or service shafts of a particular apartment.
The 1.4-hectare courtyard on two levels
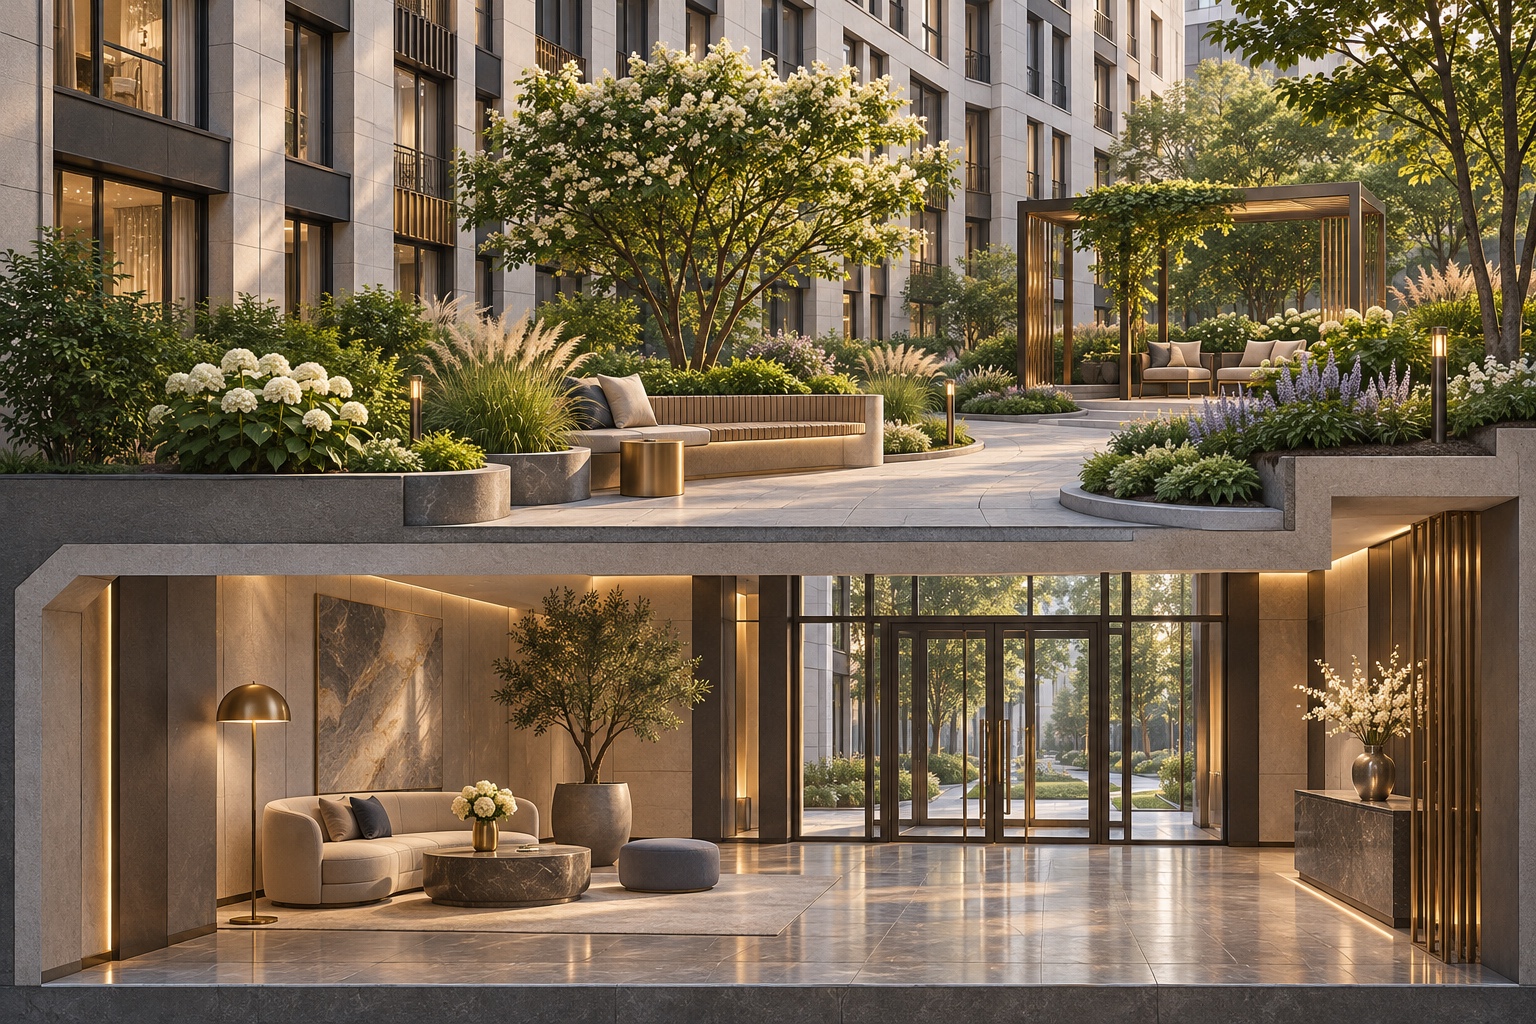
Phase one has a 1.4-hectare courtyard park. PIONEER lists walking paths, play and seating areas, and a dry fountain. The phase-two plans extend the landscaping with sports and play areas and a birch grove.
A courtyard in a dense district gives residents a place for a short walk or a break close to home. On a visit, check shade, routes between areas and whether quieter spaces sit far enough from active play.
On a two-level courtyard, try the route with a pushchair and note where the levels change. Find the step-free approaches. For a courtyard-facing apartment, see how close sports and play areas are to the windows.
New planting takes time to mature. Recent photographs and the maintenance arrangements are better guides to the present courtyard than renderings with full-grown trees.
Residents’ amenities and access
PIONEER lists a gym, saunas, cinema, library, lounges, children’s room and rooms for work and events. Ask which of these a resident of your tower can use and under what terms.
Ask the sales team and building manager what is open, what belongs to a future phase and who has access. Check booking, opening hours, guest policies, capacity and any additional fees.
A bookable meeting room can suit occasional meetings. For daily remote work, a quiet room in the apartment may matter more. A playroom, nursery, residents’ gym and full-service sports club each meet different needs.
Which towers were offered with finishes?
HIGH LIFE has offered Art and Fusion designer finishes, white-box preparation and unfinished apartments. Compare the specification and included equipment for each unit before comparing prices per square metre.
- SOUL (K1). The tower contains 239 unfinished apartments. PIONEER started phased handovers in September 2025.
- FEEL (K2). The phase-one announcement describes a white-box finish.
- HEART (K3). PIONEER offered two designer finish options. On the resale market, condition varies by apartment.
| Finish | What to check |
|---|---|
| Finished | Materials, sanitary fittings, doors and equipment. Check which showroom items are excluded. |
| White box | Work already done, work still required and which details can be changed. |
| Unfinished | Responsibility for building services, rules for works, deliveries and disposal. |
In a completed tower, inspect the finishes in the actual apartment. In a tower under construction, compare the contract specification with samples. Showroom furniture and decor may be separate from the sale.
If you need to move soon, compare the total time to occupancy. If you have a design of your own, compare what can be changed and which works the building allows.

Getting to HIGH LIFE from Paveletskaya
PIONEER quotes seven minutes to Paveletskaya metro station. Walk from the relevant tower entrance to the vestibule you use. The interchange has several approaches and the route depends on the line or onward connection.
Try the neighbourhood route in the morning and evening. Note crossings, lighting and shops on the way home. If you drive, check the way back to your actual entrance as well as the exit to a main road.
Compare HIGH LIFE with residential towers in Moscow-City using your regular journeys and apartment requirements. The two locations serve different employment and family routes.
Choosing between the two phases
At HIGH LIFE, you can see the completed part before deciding whether to buy now or wait for phase two. Compare the exact floor plan, window orientation, specification and documents for the unit you are considering.
For another high-rise location, compare your routes with Capital Towers and Neva Towers. Check the designated use, fit-out and recurring charges by unit.
On a second viewing, check the apartment plan, access to the existing courtyard and your most frequent journeys.
The images accompanying this article are artistic illustrations. The diagrams are schematic.