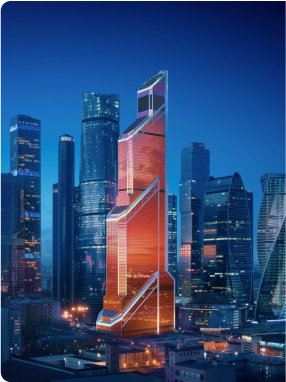
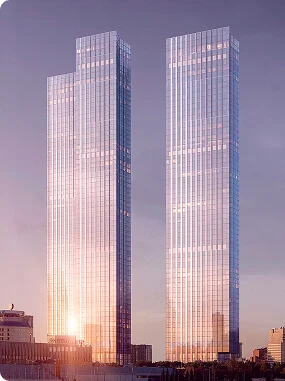
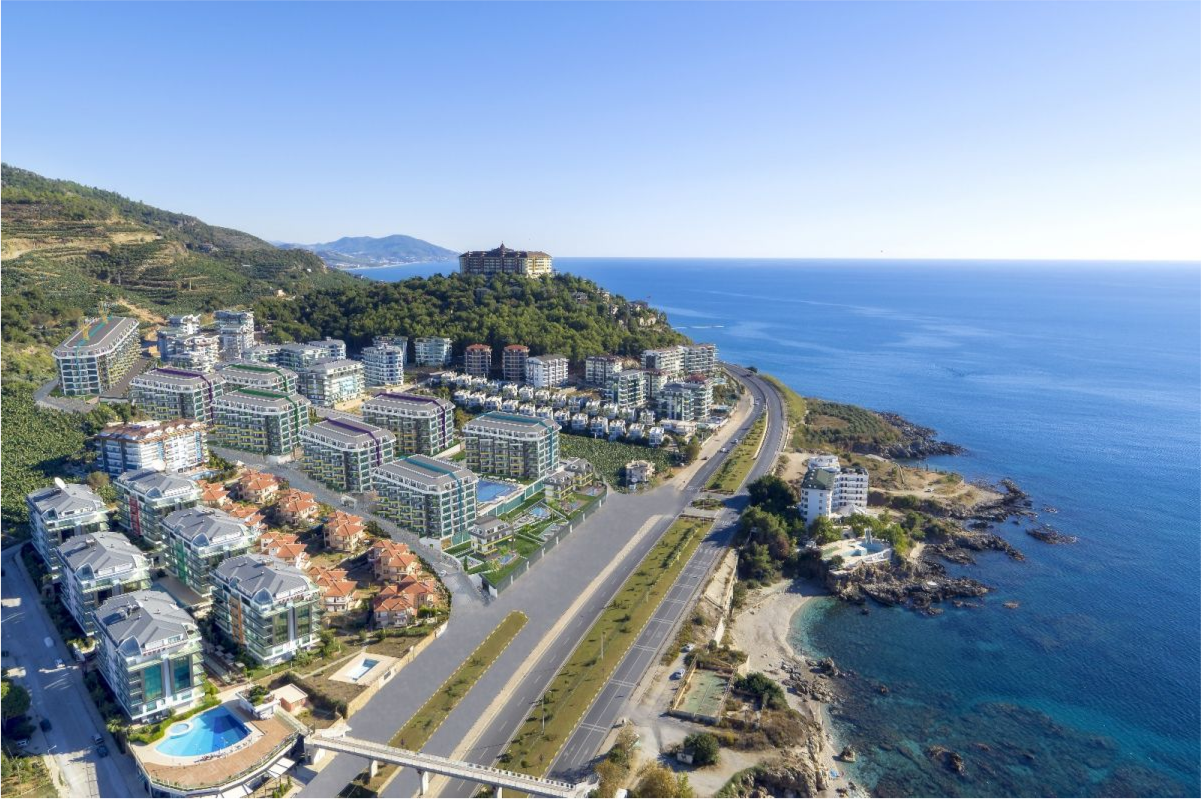
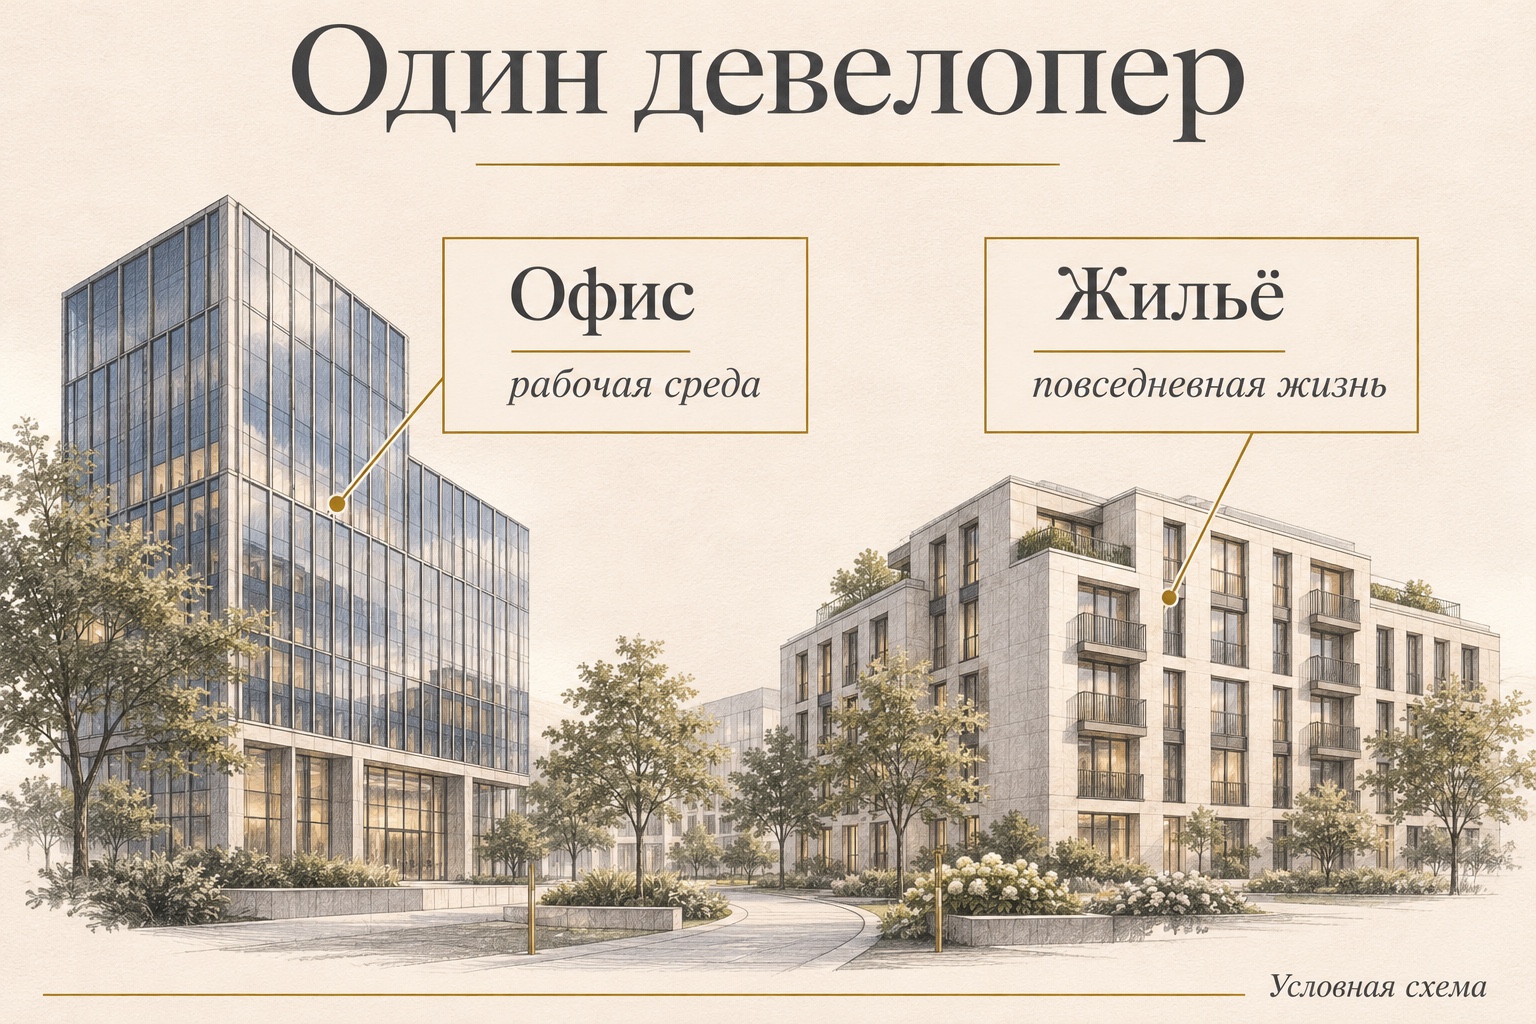
MR Group’s portfolio includes office towers in Moscow-City and smaller private residential buildings in central Moscow. iCITY was commissioned in 2025; TOP TOWER is scheduled for the fourth quarter of 2029 and ONE for the second quarter of 2030. The FORUM and Luce residences belong to a different part of the portfolio, with their own locations, specifications and handover terms.
MR Group’s residential and office projects
For the FORUM and Luce residences, start with the flat’s layout and specification. For iCITY, ONE and TOP TOWER, start with how the office will work: the number of people on the floor, visitor traffic, meeting rooms and equipment.
Completion stage is a separate comparison. You can inspect a completed building, but an individual unit may still need fitting out. Assess a project under construction through its documents, progress on site and handover terms. Combining both types in a single price ranking may suit advertising, but does little to clarify a purchasing decision.
| Project | Type | Key question |
|---|---|---|
| iCITY | Office complex with two towers | How to arrange a workplace in a completed building |
| ONE | High-rise mixed-use project with offices | Whether the waiting period and chosen part of the complex suit your needs |
| TOP TOWER | Office tower | How area and layout will support future working arrangements |
| FORUM | Small, private residential building | Whether you need residents’ amenities and completed interiors |
| Luce | Small residential development in Krestovozdvizhensky Lane | Whether the building’s scale, layouts and specification suit you |
iCITY: two office towers commissioned in 2025
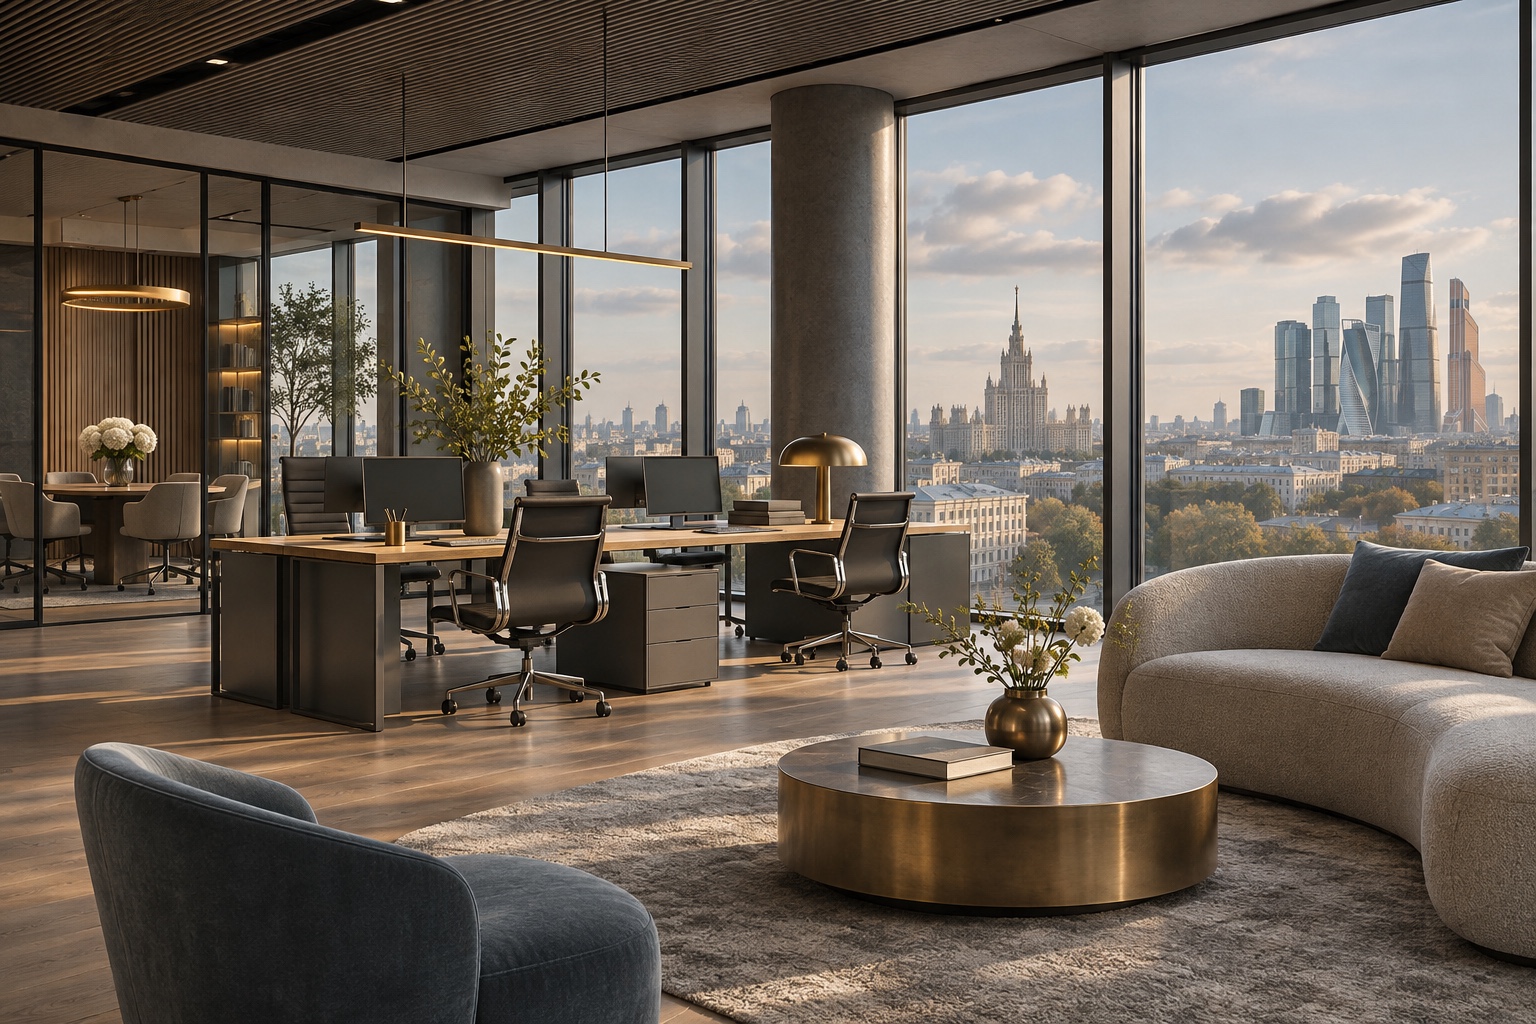
The official MR Office page lists iCITY as built in 2025. Its two towers stand 258 and 147 metres high, with 61 and 35 storeys. The stated office area is 136,000 square metres. These figures describe the scale of the complex, not how much office space remains available today.
Two towers of different heights offer a range of choices within one address. Floor level, outlook and unit configuration vary. For a company, usable office depth, daylight and arranging desks without excessive circulation space matter more than the building’s maximum height.
Start with a functional plan: desks, meeting rooms, a kitchen, quiet rooms, a server room and storage. Then place these on the actual floor plan. A space that looks generous in photographs may become cramped once circulation and technical areas are included. Consider both area per employee and the number of desks occupied at once under a hybrid schedule.
A completed building reduces construction uncertainty, but does not necessarily allow an immediate move. An unfinished office needs design, fit-out, equipment and approval for connecting it. If you must vacate your current premises by a set date, include all these stages in the schedule.
ONE and TOP TOWER: announced completion schedules
The same MR page gives planned completion dates of the second quarter of 2030 for ONE and the fourth quarter of 2029 for TOP TOWER. These dates must not be presented as completed commissioning. Before buying, check current documents for the specific property. The website provides orientation, while the transaction terms need to be precise.
Buying a future office for your business involves forecasting growth. How many employees will there be in a few years? Will separate rooms still be needed? Will you need a client area and additional meeting rooms? An undersized unit may soon limit growth, while an oversized one carries costs even when partly unused.
For a future rental property, identify the likely occupier in advance. A small professional team, a technology company and a representative office have different layout and fit-out needs. A general promise that “there is always demand in Moscow-City” cannot replace an assessment of the specific unit, competing properties and future costs.
The height of a planned tower draws attention but is secondary when comparing office projects. Compare the route from transport, entrance arrangements, floor plan and available building-services capacity. An office supports people’s daily work; its place in the skyline is only one feature.
The FORUM residence
The official FORUM website describes it as a completed residential building. Stepped façade sections, deep recesses and terraces shape its architecture. Unlike an office tower, its spaces are organised around a private residential environment and short daily routes.
The listed amenities include a residents’ pool, fitness and yoga rooms, a hammam and a massage room. Flats are offered with interiors in a Mid Century style. These features give buyers specific points to compare: not just area, but finished interiors, nearby exercise facilities and the shared spaces provided.
A list of facilities does not establish how convenient they are to use. What are the pool’s opening hours? Is booking required? How are guests admitted? Which services are included in regular charges? Rules for shared areas can strongly affect life in a small residential building, even when its architecture suits you.
Consider terraces in relation to a particular flat. Depth, orientation, views from neighbouring windows, drainage and maintenance access all matter. An attractive outdoor area might extend the living room or remain mainly a visual feature. A furnished plan and an understanding of the household’s routine help distinguish the two.
Luce in Krestovozdvizhensky Lane
Luce is at 4 Krestovozdvizhensky Lane. The architectural concept is by Archea Associati, associated with Marco Casamonti. The project website lists 43 flats and three penthouses with terraces, with flat sizes from 79 to 384 m². These figures describe the project offering, not the properties available on the day of an enquiry.
A small number of flats changes the scale of shared spaces and the setting in which neighbours meet. It does not automatically guarantee quiet. Acoustics depend on structures, building equipment and later renovation work. Privacy also depends on window positions, staff routes and access to common areas.
Decide in advance which facilities your household will use. If you need a large private courtyard for daily play, consult the landscape plan. If the main appeal is walking around central Moscow, try the routes to places you use regularly. Neither scenario can be judged solely by the flat count or distance to the Kremlin.
Finishes: similar labels can cover different specifications
Luce’s description distinguishes the White Box Deluxe preparation standard from optional final finishes. Read the specification carefully: “a flat with finishes” can refer to different stages of completion. One option may still require final surfaces and some equipment, while another includes the main works.
Compare itemised specifications rather than package names. List floors, walls, ceilings, doors, sanitary fittings, lighting and kitchen provision, then ventilation, air conditioning and controls. If an item is absent from the description, clarify it before calculating the total budget rather than assuming it is included.
Completed interiors mainly offer greater predictability for moving in. They still need to suit your way of living, including sockets, storage and workspaces at home. Bespoke renovation is sometimes justified and sometimes merely adds months of work. The answer depends on the specific layout and the owner’s needs.
MR projects and the development of Moscow-City
Office towers expand the choice of business locations around the established centre. But “the City area” does not mean equal accessibility to every building. Employees need to consider the arrival station, correct exit, connections and final few hundred metres to the entrance. Visitors need to find reception and complete registration easily.
Compare offices on a working day, checking both public transport routes and vehicle access. If a manager drives while most staff take the metro, convenience for the former does not compensate for difficulty for the latter. Our Moscow-City office rental analysis provides useful context.
MR’s central residential projects serve a different purpose and need not be alternatives to tower living. Compare specific addresses: journey times, relevant services, flat size and the character of nearby streets. This turns a developer’s portfolio from a display of projects into a set of meaningful choices.
What to request for your chosen property
For your chosen MR property, check the following:
- iCITY. Confirm the tower, the office’s condition at handover and the earliest move-in date.
- ONE and TOP TOWER. Verify the schedule for the selected property and allow time to prepare the premises after handover.
- FORUM and Luce. Request the floor plan and finishes specification for the particular flat or penthouse.
Clarify which figures describe the whole complex and which apply to your building. Total floor area, parking numbers and landscaping scale may impress, but do not establish an individual owner’s access to those resources. Ask for terms of use as well as totals.
Our article on how iCITY became a Moscow-City landmark explores the completed complex’s urban setting. Use the Greater City business centre profiles to compare office addresses against the same requirements.
For a first viewing, choose one address that suits your timing and intended use. A company moving within the next few months, for example, could start with existing premises in iCITY.
The images were created as artistic illustrations for this article; the diagrams are not architectural drawings.