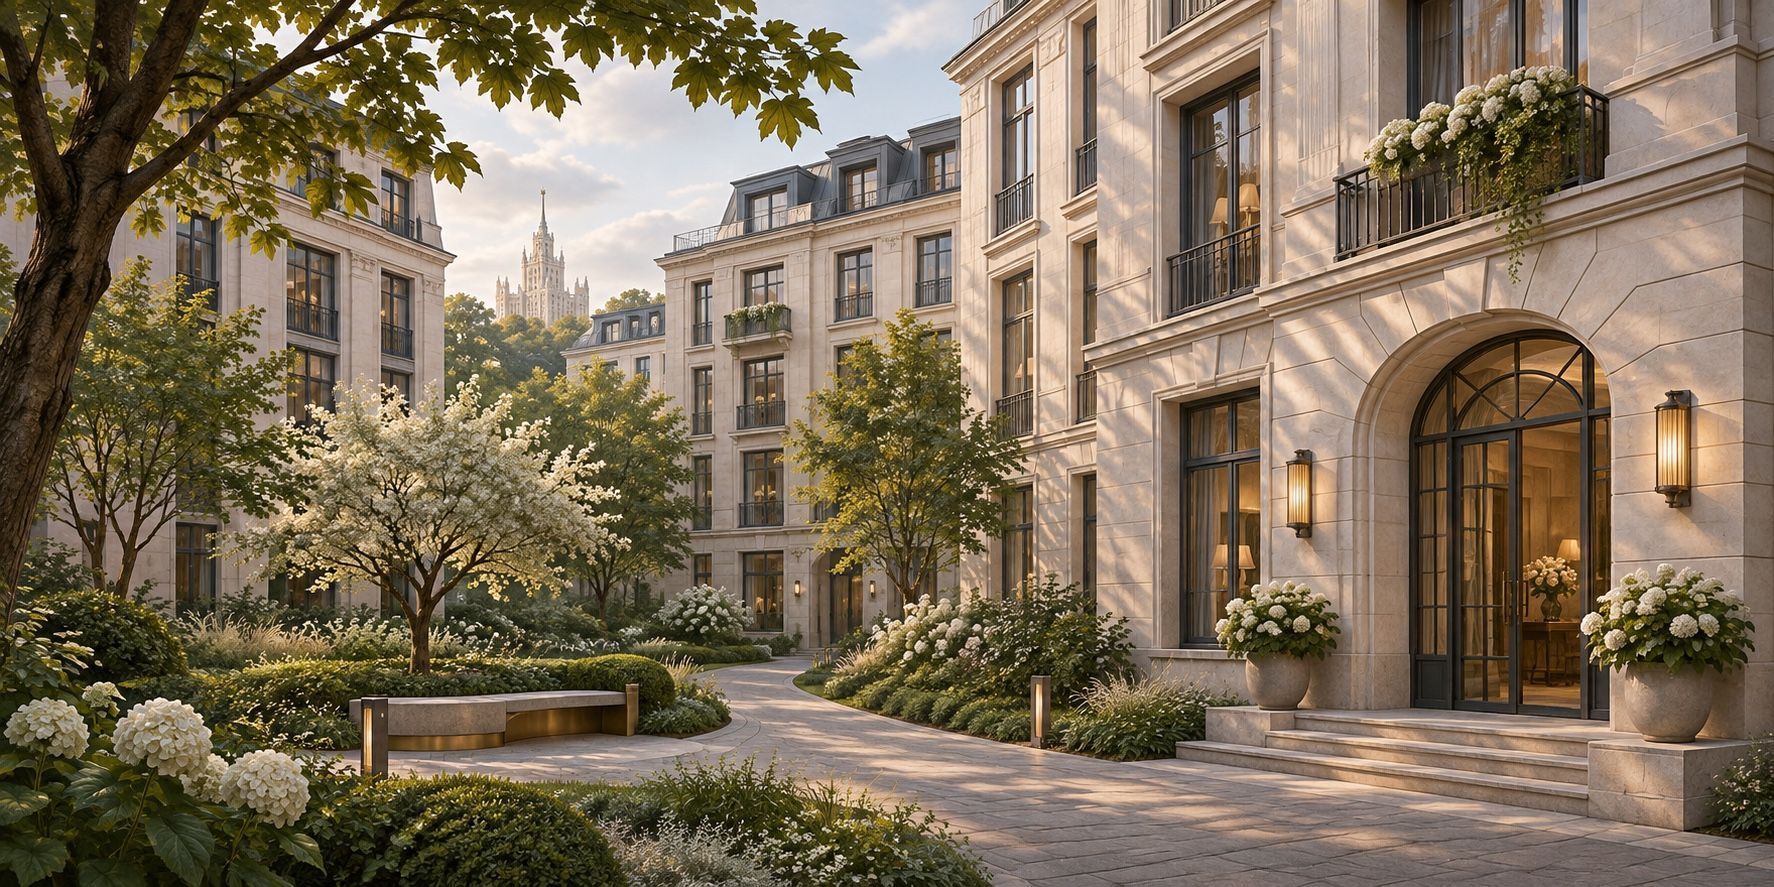
Sminex develops residential property in Moscow. Lavrushinsky in Zamoskvorechye is a completed residence with a private park. Tishinsky Boulevard in Presnya is a larger collection of buildings, and Life Time offers a third point of comparison. Each development has its own courtyard layout, building systems and management terms.
Which residential projects does Sminex develop in Moscow?
The official portfolio includes residential buildings, neighbourhoods and commercial properties. Residential locations include Bolshoy Tolmachevsky Lane, Elektrichesky Lane, Frunzenskaya Embankment, Sergey Makeyev Street and Ilyinka. Describing Sminex as a developer of only small, private residential buildings would therefore oversimplify its business.
| Project | Address as provided by the developer | Starting point for comparison |
|---|---|---|
| Lavrushinsky | 5 Bolshoy Tolmachevsky Lane | Completed building, courtyard park and flats with views |
| Tishinsky Boulevard | 1 Elektrichesky Lane | Architectural ensemble and internal area of the neighborhood |
| Frunzensky | 30 Frunzenskaya Embankment | Private residential quarter in Khamovniki |
| Life Time | 11 Sergey Makeyev Street | Residential quarter in Presnya |
| Ilyinka 3/8 | 3/8 Ilyinka Street | Manor houses in the historical center |
| Luzhnetsky | 10A Luzhnetskaya Embankment | Business Center: offices and retail spaces |
The Sminex catalogue can list completed buildings alongside phases under construction. Check the status and handover date of the particular building shown in the flat’s listing.
Lavrushinsky: a residence and park in Zamoskvorechye
The Lavrushinsky website lists the building as delivered. Features include a private 1.4-hectare courtyard park and residents’ amenities with a 25-metre pool. Flowing outlines, curved glazing, balconies and terraces shape the architecture. Beyond its central address, consider the space separating the home from the surrounding city.
The private green space allows walking without selecting a separate urban route. However, the private courtyard and public park are not complete substitutes for each other. The former offers controlled access and proximity, while the latter provides route variety and connectivity to the city. The buyer should understand which daily scenario suits the family.
Views of the Kremlin occupy a significant place in the house's positioning. For a specific apartment, window orientation, floor, and room geometry are important. Even within one project, panoramas vary, so the general advertising view cannot be considered representative of any unit. In the completed house, this aspect of the choice can be verified directly from the room, not just through visualization.
The project also features rare formats, including penthouses and urban townhouses. They should be compared to similar units: terraces, additional floors, and individual entrances alter the lifestyle and service arrangements. The average price per square meter across the entire building does not adequately reflect the value of such a proposition.
Tishinsky Boulevard: a residential quarter in Presnya
The Tishinsky Boulevard description lists 14 architecturally distinct buildings and a private 1.9-hectare courtyard park. The concept includes a walking boulevard, three courtyards and a clubhouse for social activities, children and sport. Check which services are operating at the completion stage of the selected part of the project.
Fourteen buildings in an architectural description do not necessarily mean fourteen separate construction phases. Marketing divisions, building numbers and legal designations may differ. Use the flat’s precise address in the documents, rather than only its building’s marketing name.
At Tishinsky Boulevard, consider the building’s position relative to the boulevard and three courtyards. Check the plan for the courtyard nearest the entrance and the direction the bedrooms face.
A private boulevard is an interesting way to organize a long walk within the quarter. Its value depends on how continuous the route is and how it is used in winter. The green area in hectares does not answer these questions on its own. The layout plan and the list of works provide more information than the general term 'green'.
What Sminex includes in Fine Development
On the corporate website Sminex uses the name Fine Development for its own approach to creating homes and services. This is a company branding, not a state quality category. For the reader, it is more useful to translate it into a set of specific solutions: materials, layouts, engineering, landscaping, and service.
This translation has a practical result. Instead of the general question "Is this really an elite house?" there are verifiable questions. What ventilation system is provided in the apartment? How is the storage of strollers arranged? Is there a separate delivery route? Who maintains complex equipment? Answers allow you to compare two projects even when they use completely different advertising language.
Corporate standards are useful when they are detailed and tied to a specific building. However, it is not possible to automatically apply a new solution to all buildings the company has constructed over the years or acquired as part of a portfolio. Each building has its own design documentation and implementation history.

How Perfect Silence soundproofing works
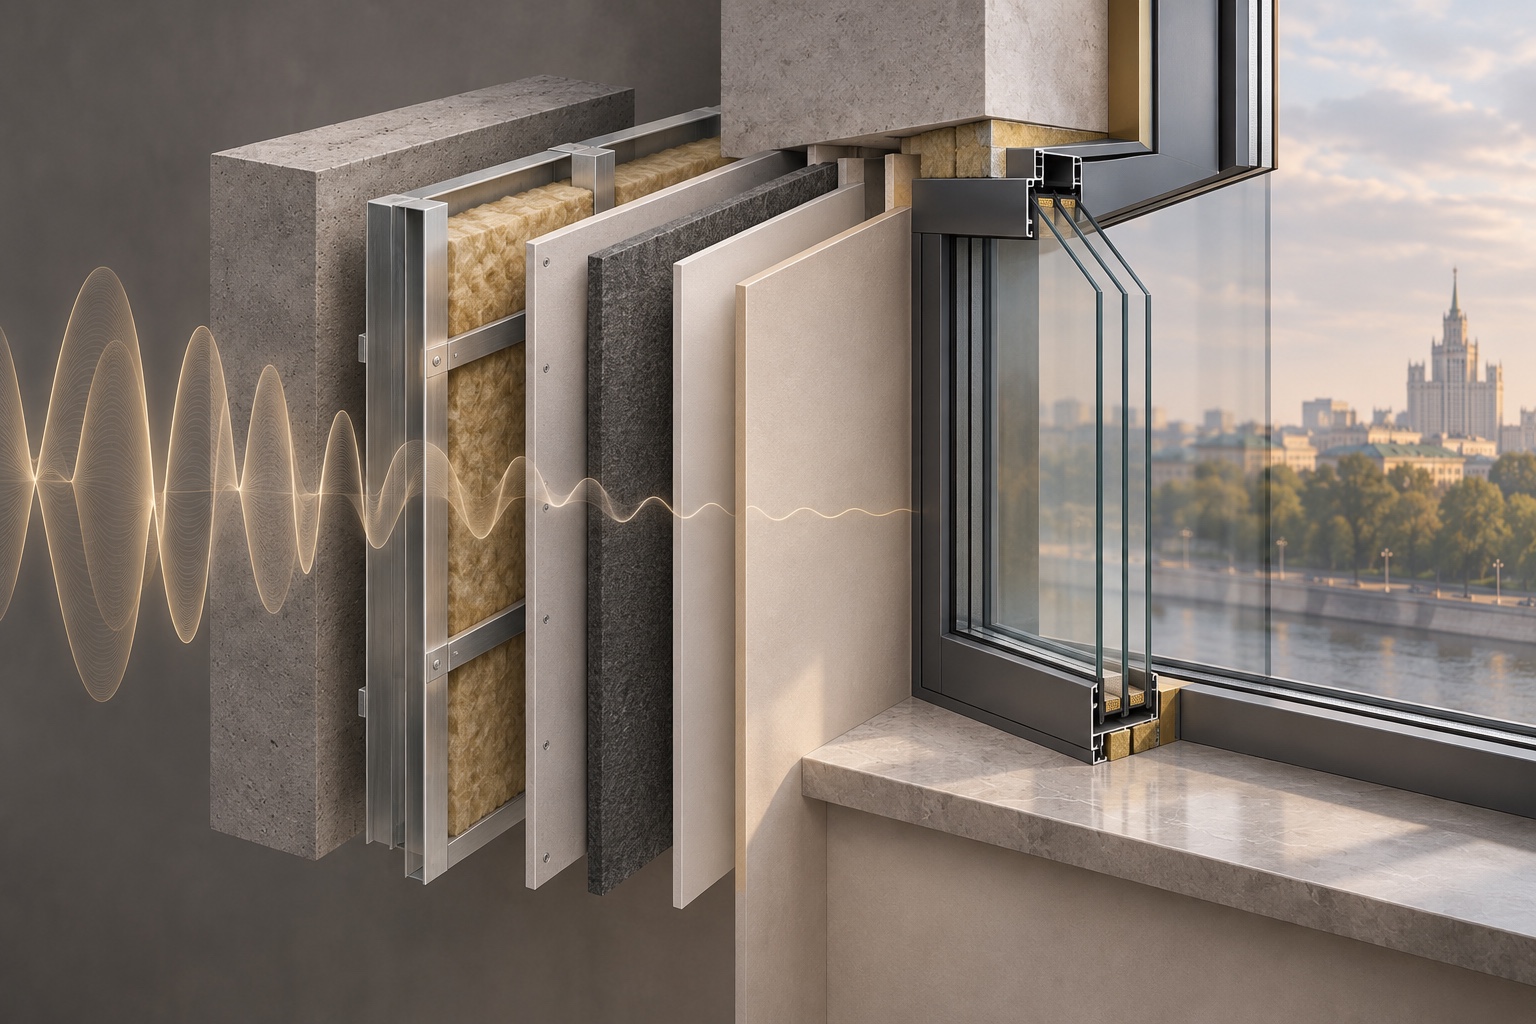
Sminex also offers the Perfect Silence soundproofing system. Its page treats walls, windows, doors, floors and ceilings as interconnected elements. This provides a more concrete discussion of acoustics than a promise of quiet based on thick walls alone.
- Façade and windows. Check what the bedroom faces and compare noise with the window open and closed.
- Floors and walls. Request a description of the construction of a specific building and the available acoustic measurement results.
- Adjacent rooms. Clarify where the lift and ventilation shafts are located, and where the gym, children's room, and delivery areas are situated.
The buyer should distinguish between a technological description and an independent assessment of the selected apartment. The developer's comparative indicators pertain to its methodology and the presented designs. They do not imply that absolute silence will exist in the room under any circumstances. The outcome depends, among other factors, on the implementation of joints, engineering equipment, and subsequent repair work.
If quiet is essential, request construction details and available acoustic test reports. Coordinate any renovation to avoid weakening the specified sound insulation. Examine junctions and service penetrations particularly carefully: details make the difference between a complete system and a collection of good materials.
When viewing finished housing, it's useful to assess not only the street noise but also the sounds from the common corridor, elevator hall, and operating equipment. A single visit in the middle of a weekday does not capture all the daily living modes. This is not a reason to suspect a problem, but rather the usual limit of what can be observed in a short viewing.
What Sminex’s resident service covers
Sminex separately offers its own Comfort Service. The page details contact with the management team, the mobile app, resident inquiries, billing breakdowns, service ordering, and access arrangements. This is a key component of the offering: a complex residential development requires ongoing management, not just high-quality construction.
For a resident, a digital service is convenient if it helps quickly resolve a real issue: order a pass, report a malfunction, obtain a document, or register in a shared space. However, the presence of the app alone does not measure service quality. What matters are response times, clarity of status updates, and the ability to contact the responsible staff during unusual situations.
Before purchasing, it's useful to obtain the current rules and tariffs for the selected building. What services are included in regular charges? What is paid additionally? Are there restrictions on the work of invited craftsmen? How is maintenance, move-in, and delivery of large furniture handled? This information allows you to assess the service as a practical system, not just as a list of attractive promises.
How to compare Sminex flat prices
A single “price for a Sminex flat” says little. Locations, completion stages, sizes, views and unusual residential formats vary across the portfolio. Even within one building, a standard flat, a penthouse with a terrace and an urban mansion serve different ways of living.
First, select comparable units: similar in usable area, number of rooms, and interior finish. Then add the cost of required renovations and furnishings. Next, evaluate regular expenses and additional purchases, such as a parking spot. This calculation reveals the difference between the offer price and the budget for a truly livable unit.
A family that regularly swims and exercises will use the pool differently than an owner who rarely visits Moscow. In both cases, the property may be suitable, but the reasons for choosing and evaluating costs will differ. A wide range of services is not a necessary advantage for every buyer.
A central residence or a flat in Moscow-City?
Sminex projects in the historical part of the city and housing in the Moscow-City towers offer different connections to Moscow. In the first case, streets, alleys, and the private courtyard of the building matter. In the second, height, views, and proximity to business infrastructure are key. At the same time, within each group there are significant differences.
When comparing with Moscow-City, check the unit’s designated use, building services and commute.
For a high-rise residential comparison, explore Capital Towers. Use our Greater City residential development profiles to compare locations and courtyard scale, then assess individual flats.
Sminex is worth examining for the emphasis it places on services and residents’ amenities. Set aside advertising superlatives and compare verifiable features. The floor plan, courtyard layout, acoustic design and service rules say more about future comfort than the company’s position in a ranking.
The images were created as artistic illustrations for this article; the diagrams are not architectural drawings.