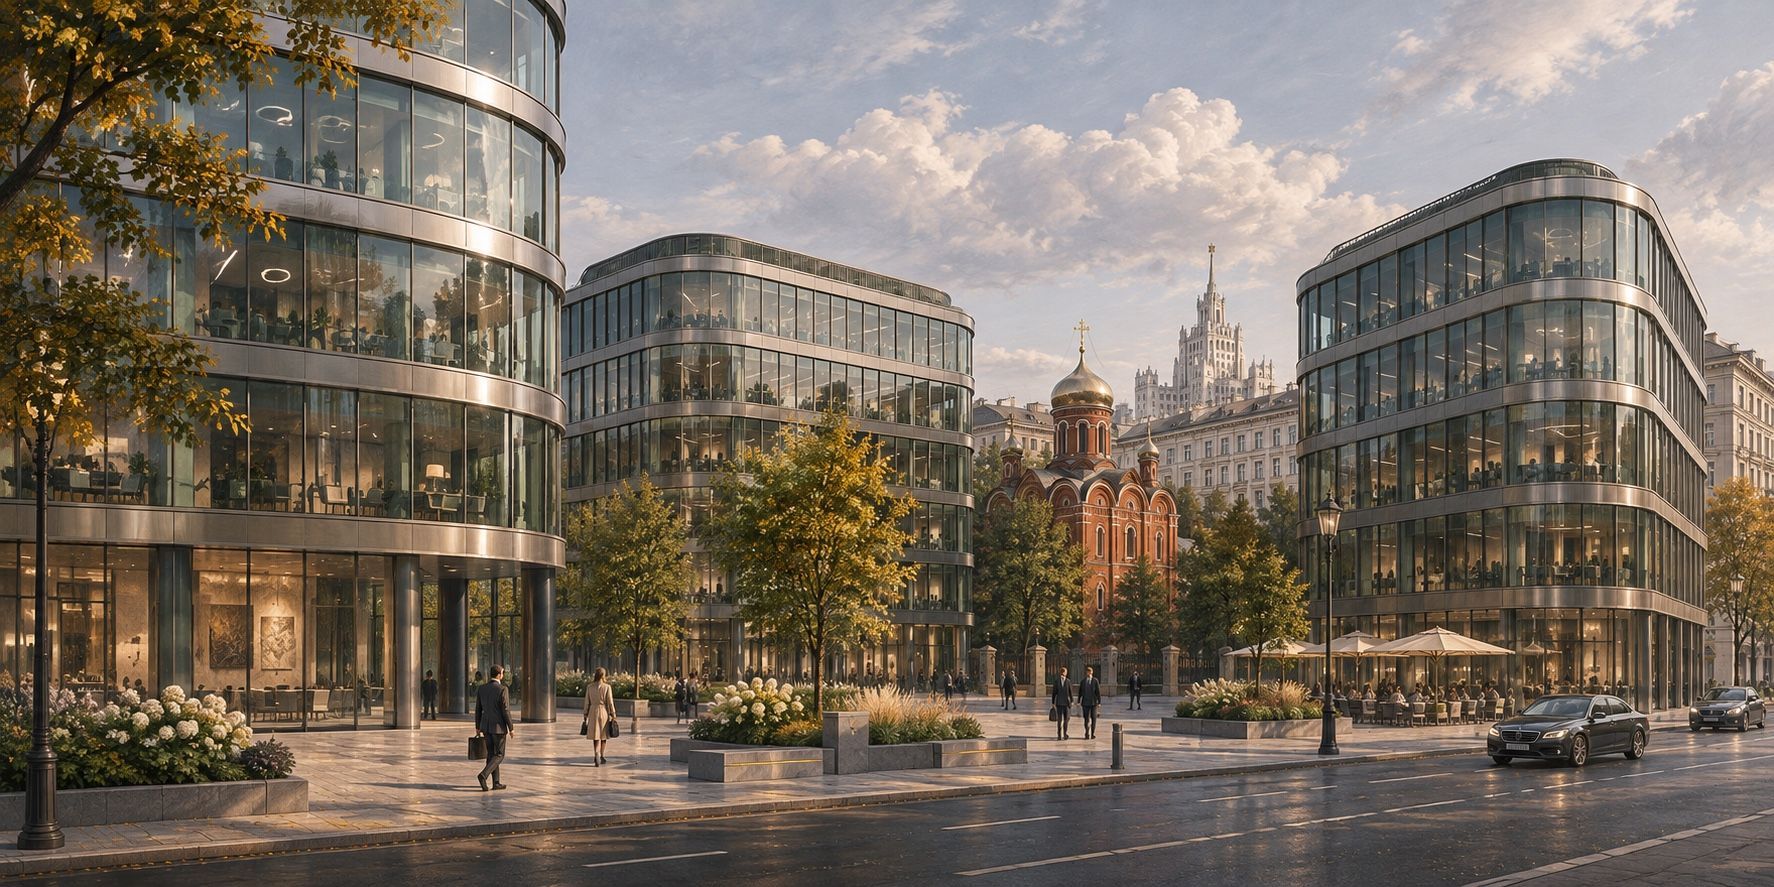
White Square is a business centre comprising three office buildings at 5 Lesnaya Street, near Belorussky railway station. The buildings surround an open square, so visitors need the building number and entrance. White Gardens is a neighbouring office complex with its own address and reception.
White Square’s address and how it differs from White Gardens
White Square, also known as Belaya Ploshchad, stands at 5 Lesnaya Street, near Butyrsky Val and Belorussky railway station. Other nearby office developments have similar names, including White Gardens. Their floor areas, buildings, listings and lease terms must not be combined merely because they are close together.
For a meeting, the complex name alone is not enough. Confirm the building, entrance and visitor registration procedure. Allow time to pass reception and reach the floor, especially on a first visit: knowing the square does not mean knowing the route to the office.
| Parameter | Details |
|---|---|
| Name | White Square, Belaya Ploshchad |
| Address | 5 Lesnaya Street, Moscow |
| Buildings | Three buildings |
| Architects | ABD architects with APA Wojciechowski |
| Design period | 2003–2006, according to the architects |
| Construction period | 2006–2009, according to the architects |
| Nearest major transport hub | Belorusskaya metro and Belorussky railway station |
How the three White Square buildings are arranged
ABD architects dates the design work to 2003–2006 and construction to 2006–2009. The project was developed with the Polish practice APA Wojciechowski. The architects give a gross floor area of around 100,000 m². For comparing rental offers, a particular floor plan is more useful than this overall figure.
The project description by ABD architects presents the complex as part of a dense historic urban setting. Pedestrian routes connect its three buildings, while the church remains a distinct landmark. Natural stone and extensive glazing are combined on the facades, with public-facing uses on the ground floors.
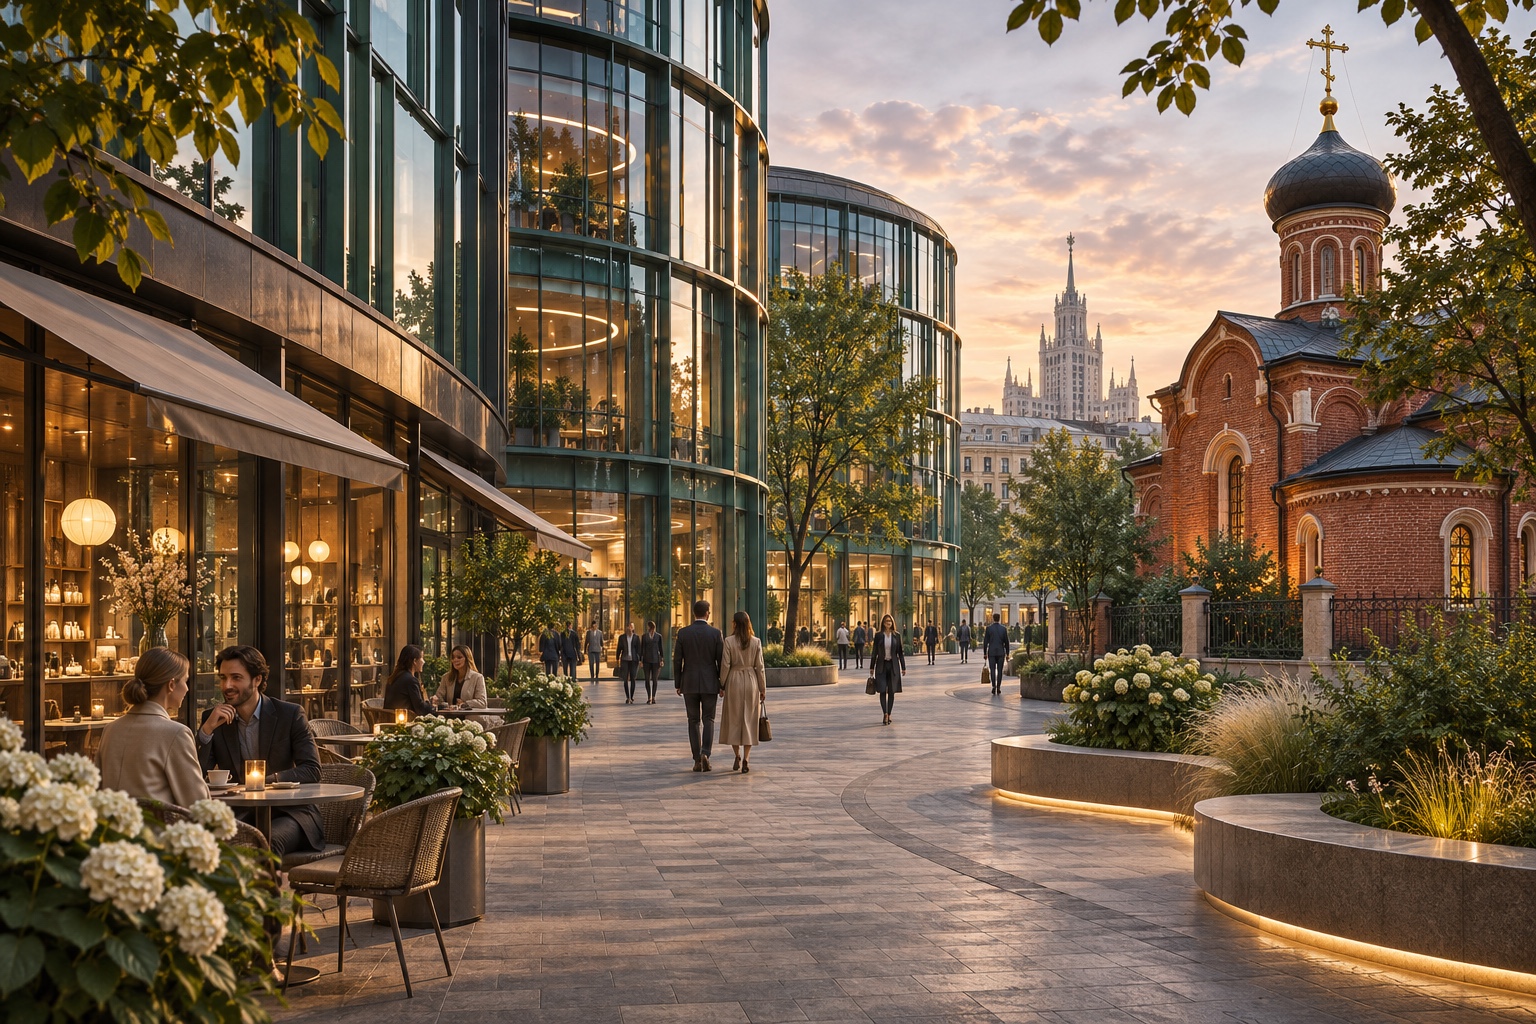
This arrangement changes the experience of a business address. Visitors encounter a sequence of urban spaces rather than just an office door. They can arrive early, meet colleagues outside or continue a conversation in a cafe. The surroundings give companies access to facilities they do not need to accommodate within their own offices.
An open square does not remove access controls for workplaces. Public urban life and private offices operate at different levels. Clear organisation should show where people may walk freely, where the business entrance begins and where visitors should ask for assistance.
This arrangement is worth considering when comparing White Square with a standalone office tower. One setting makes an impression through height and views; the other through street scale and spaces between buildings. Both can be convenient, while offering different working-day experiences.
Gross, office and lettable area
The architectural portfolio gives a rounded gross floor area of around 100,000 m². The Whitewill broker listing states 110,800 m² gross and 76,140 m² lettable, with buildings ranging from 6 to 15 storeys. These figures reflect different presentations of the complex and should not automatically be treated as interchangeable.
Gross floor area includes spaces that do not become individual lettable offices. Lettable area, the area of a particular unit and usable workspace are also different measures. A prospective tenant needs to know how its own premises are measured and which square metres attract rent.
First request a plan showing the lease boundaries. Then establish how corridors, shared spaces and other areas are counted. Only then compare offers: identical rates per square metre can produce substantially different budgets if the charged areas are calculated differently.
Public reference figures help convey the size of the complex. They do not replace documents for the selected office or allow staff capacity to be calculated by dividing the entire complex's area by a nominal allowance. Such a number would have little practical value.
Getting to White Square from Belorusskaya
White Square's main transport advantage is its proximity to a major interchange combining metro, rail and city streets. Actual convenience depends on where a person travels from and which building they need. Differences between exits and approaches become particularly noticeable on daily journeys.
Map several typical staff journeys when choosing an office. Exact home addresses are unnecessary: broad directions and the stations people use are sufficient. This lets you compare Belorusskaya with Moscow-City or another location by travel time rather than the prestige of the name.
On Lesnaya Street, check the taxi drop-off point and the car park entrance for the relevant building. Calculate the journey to the complex separately from the walk from the car to reception.
Older presentations may quote fixed journey times to airports or major city destinations. Do not apply these to a trip today without checking current timetables and traffic. Use a route planned for the actual date and time.
Parking capacity and actual availability
The architects' description lists a three-level underground car park with 840 spaces. That indicates the infrastructure's scale, not how many spaces are available to a particular tenant. Some may be allocated, and arrangements for staff and visitors may differ.
During negotiations, clarify the number of spaces included, permit procedures, vehicle substitution and one-off visits. For guests, trace the full route from the car park entrance to the office lift. The arrangements should be understandable to a first-time visitor.
For a company using few cars, parking costs may matter less than metro access. Frequent meetings with external clients may change that balance. A standard parking ratio cannot replace an assessment of how the office will operate.
Public spaces and environmental credentials
O1 Properties' materials on White Square describe its open grounds, restaurants, cafes and Georgy Frangulyan's White City sculpture. They also publish BREEAM assessment results for particular buildings and assessment components. These relate to the stated assessments and periods, rather than guaranteeing every aspect of every office.
Environmental certification is a useful additional source of information for tenants. Daily comfort should also be assessed directly: temperature, ventilation, lighting, acoustics and the condition of shared areas. A certificate and a viewing answer related but different questions.
Panoramic glazing allows desks to be positioned near daylight, but also requires careful screen placement and shading. View the office during working hours, with equipment running and people in the building. An empty evening viewing does not reproduce normal operating conditions.
For a first meeting, specify the building and whether to enter from Lesnaya Street or the square. Visitors can walk between buildings, but registration takes place at the relevant reception desk.
Checking who is offering the lease
In August 2025, Vedomosti reported the result of an auction involving assets of the company that held the complex on its balance sheet. The episode is primarily a reminder that a business centre's historical ownership may differ from the counterparty to a new lease.
One auction report cannot establish every subsequent registration change. For a current offer, identify who is letting the particular premises and on what authority. Check the contracting party's powers, the precise property covered and handover terms. A well-known address does not remove the need for ordinary document checks.
The same caution applies to websites bearing the business centre's name. Different brokers may operate them and display offers from different periods. Calling a website “official” does not by itself establish its operator's authority. Start with a specific office, a current offer and an identifiable landlord's representative.
What makes up the office rent
No single rental rate describes all White Square offices. Building, floor, area, fit-out, lease length and included charges vary. Collect several comparable offers instead of looking for one definitive directory price.
- Contract area. Compare it with the office plan and clarify whether shared areas are included.
- Recurring costs. Request the rent, operating charges, utilities, VAT treatment and parking costs.
- Move-in preparation. Inspect the partitions, building services and cabling on the actual floor.
Include charged area, base rent, operating costs, utilities, parking and necessary works in a comparison table. Record the security deposit, indexation and lease termination terms separately. These can affect the budget more than a small difference in advertised rent.
An existing fit-out is useful if it suits the working process. A cellular office may not suit a team needing a large shared space, while an open-plan layout may not suit frequent confidential meetings. Establish how many alterations will actually be needed before signing.
When to compare offices with Moscow-City
Belorusskaya and Moscow-City offer different business environments. White Square draws on an established central street and pedestrian spaces between buildings. In Moscow-City, the choice often centres on a particular tower, its facilities and vertical circulation. Neither is universally more convenient for every company.
For a comparison with Moscow-City, select offices of similar size and fit-out.
For market context, consult our Moscow-City office rental analysis.
Other locations are collected in the Greater City business centres section. For available premises in the core business district, use the Moscow-City property catalogue: sharing a district name does not imply identical lease terms.
White Square's value lies in combining business use with an urban environment that can already be experienced. Assessing an office begins before entering the building, on the route from the station and through the square. It ends with measurable questions: does the layout work, are the charges clear and does the location suit the people who will travel here each day?
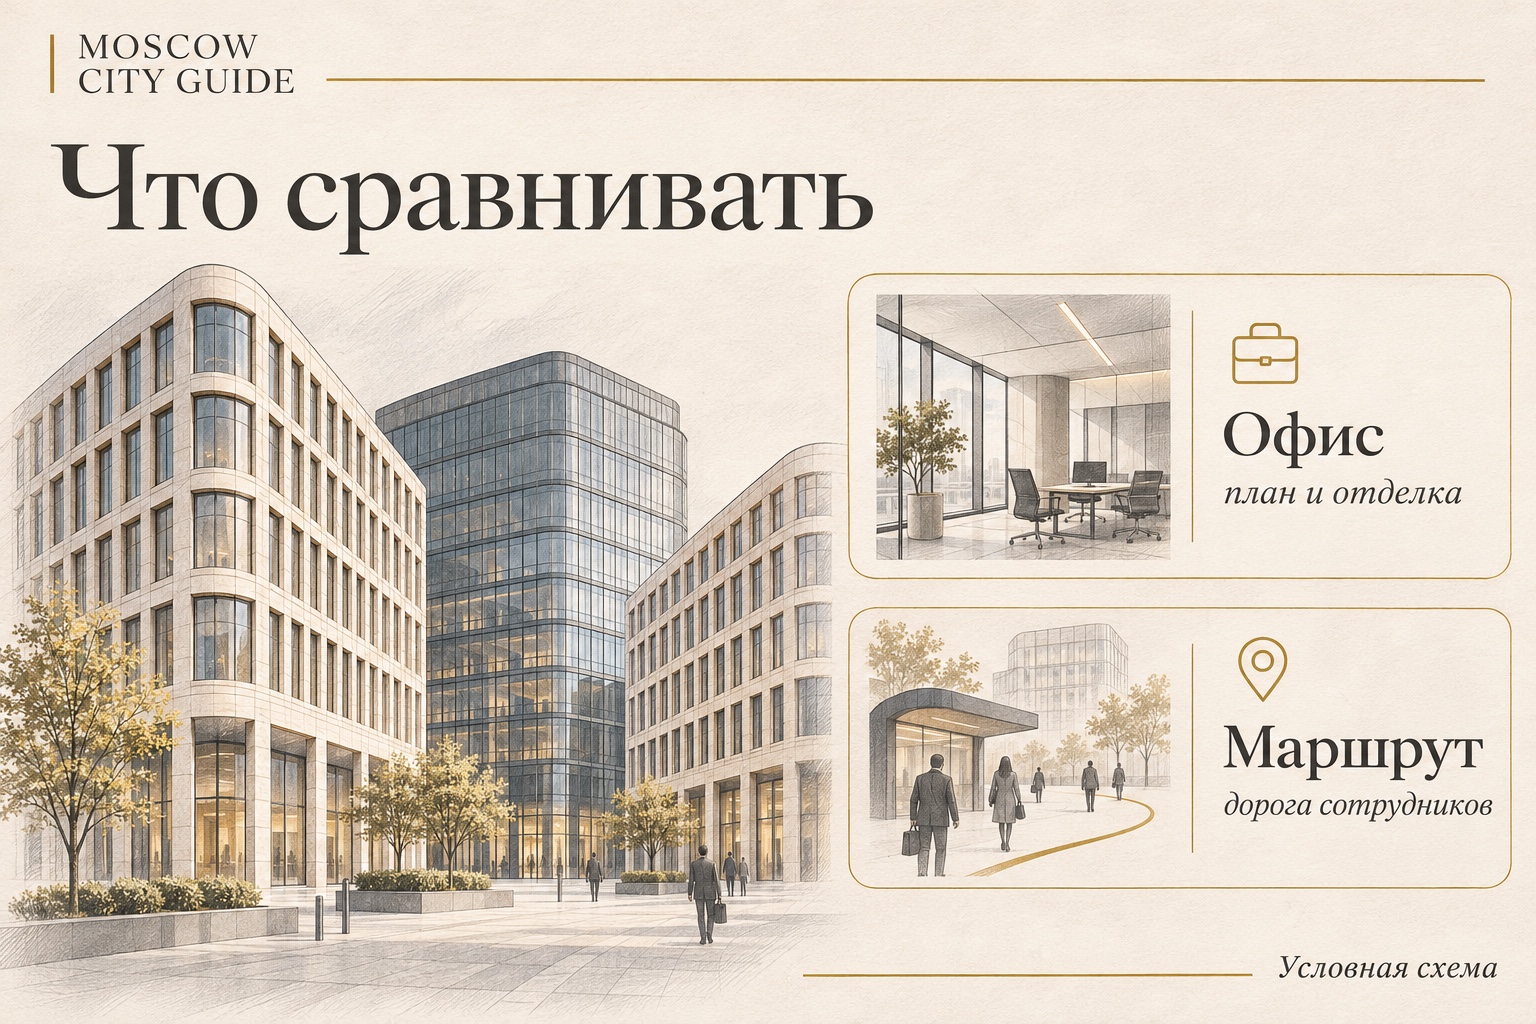
The images are artistic illustrations created for this article; the diagrams are not architectural drawings.