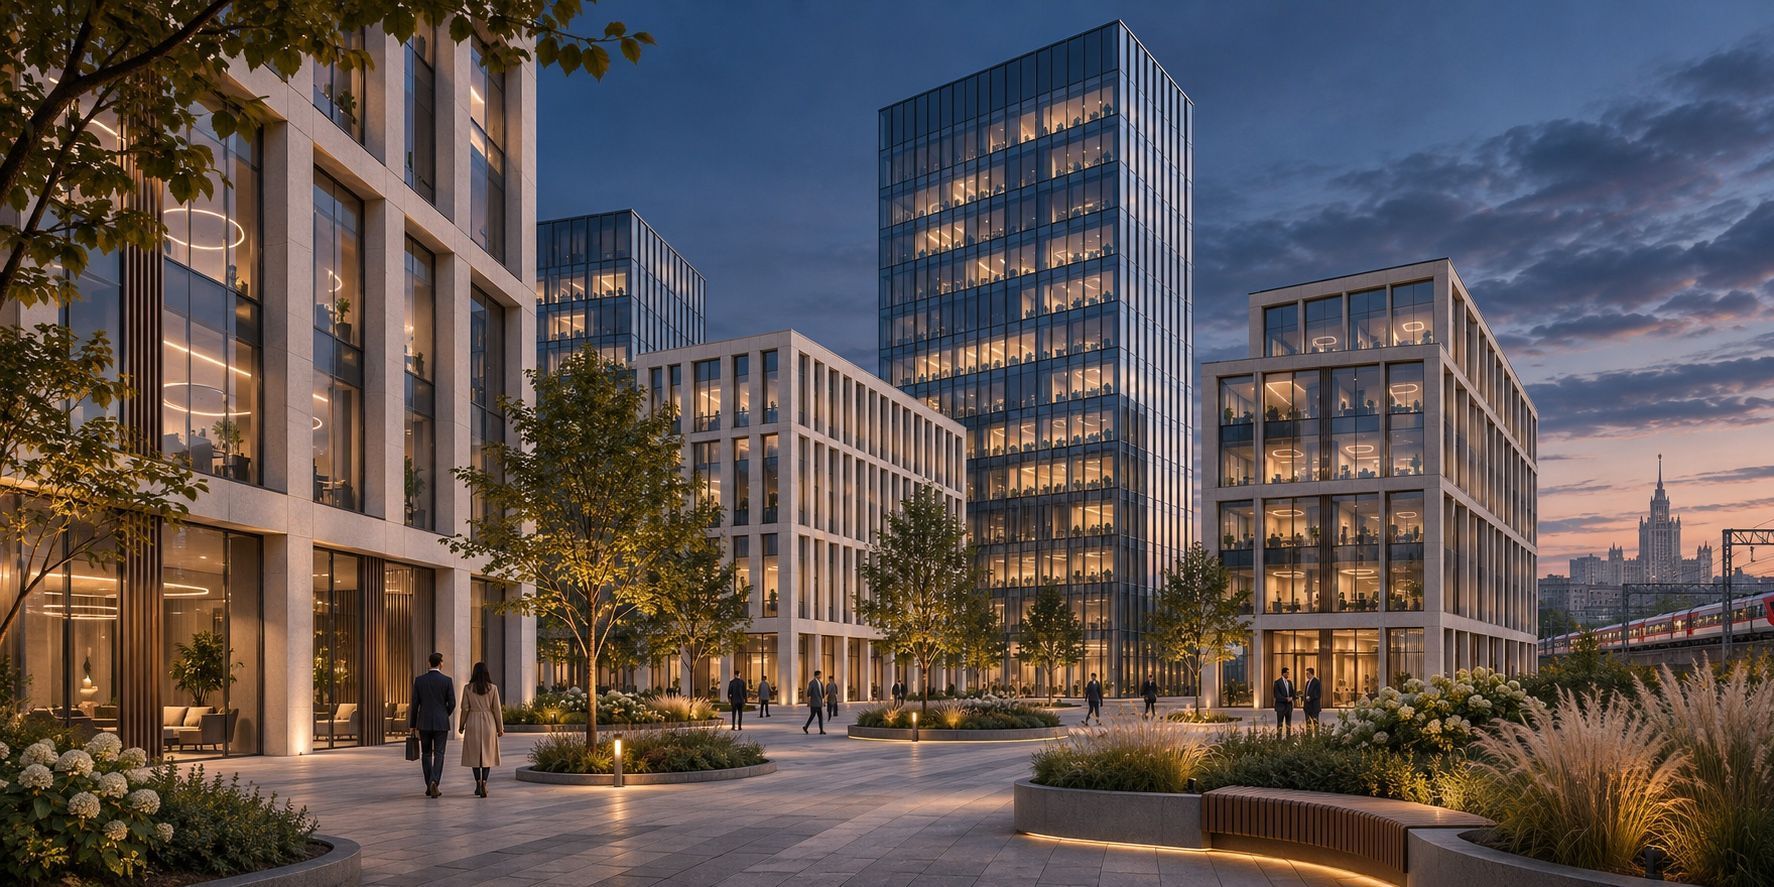
STONE Towers is an office quarter in Bumazhny Passage near Savyolovskaya. Towers A, B, C and D have been commissioned. The developer lists 2029 for the five-storey Tower E. If you need an office now, start with a specific unit in an operating building: commissioning and readiness for a tenant to move in are separate matters.
STONE Towers address and access from the metro
The quarter lies around Bumazhny Passage, in the business district between Belorusskaya and Savyolovskaya. STONE's central sales office is also here, at 19 Bumazhny Passage. Before a viewing or meeting, ask for the exact building and entrance: the quarter's address may not lead directly to the reception you need.
The developer describes Tower D as a four-minute walk from Savyolovskaya. Check that estimate from the station exit you would use. For a daily commuter, the final crossings and approach to the building can matter more than the straight-line distance on a map.
This location is outside the core of Moscow-City and has its own business setting. Compare addresses against where employees live and travel from. An office convenient for a manager driving to work may be less convenient for a team using public transport, or vice versa. Assess several typical journeys before deciding.
Which STONE Towers buildings have been commissioned?
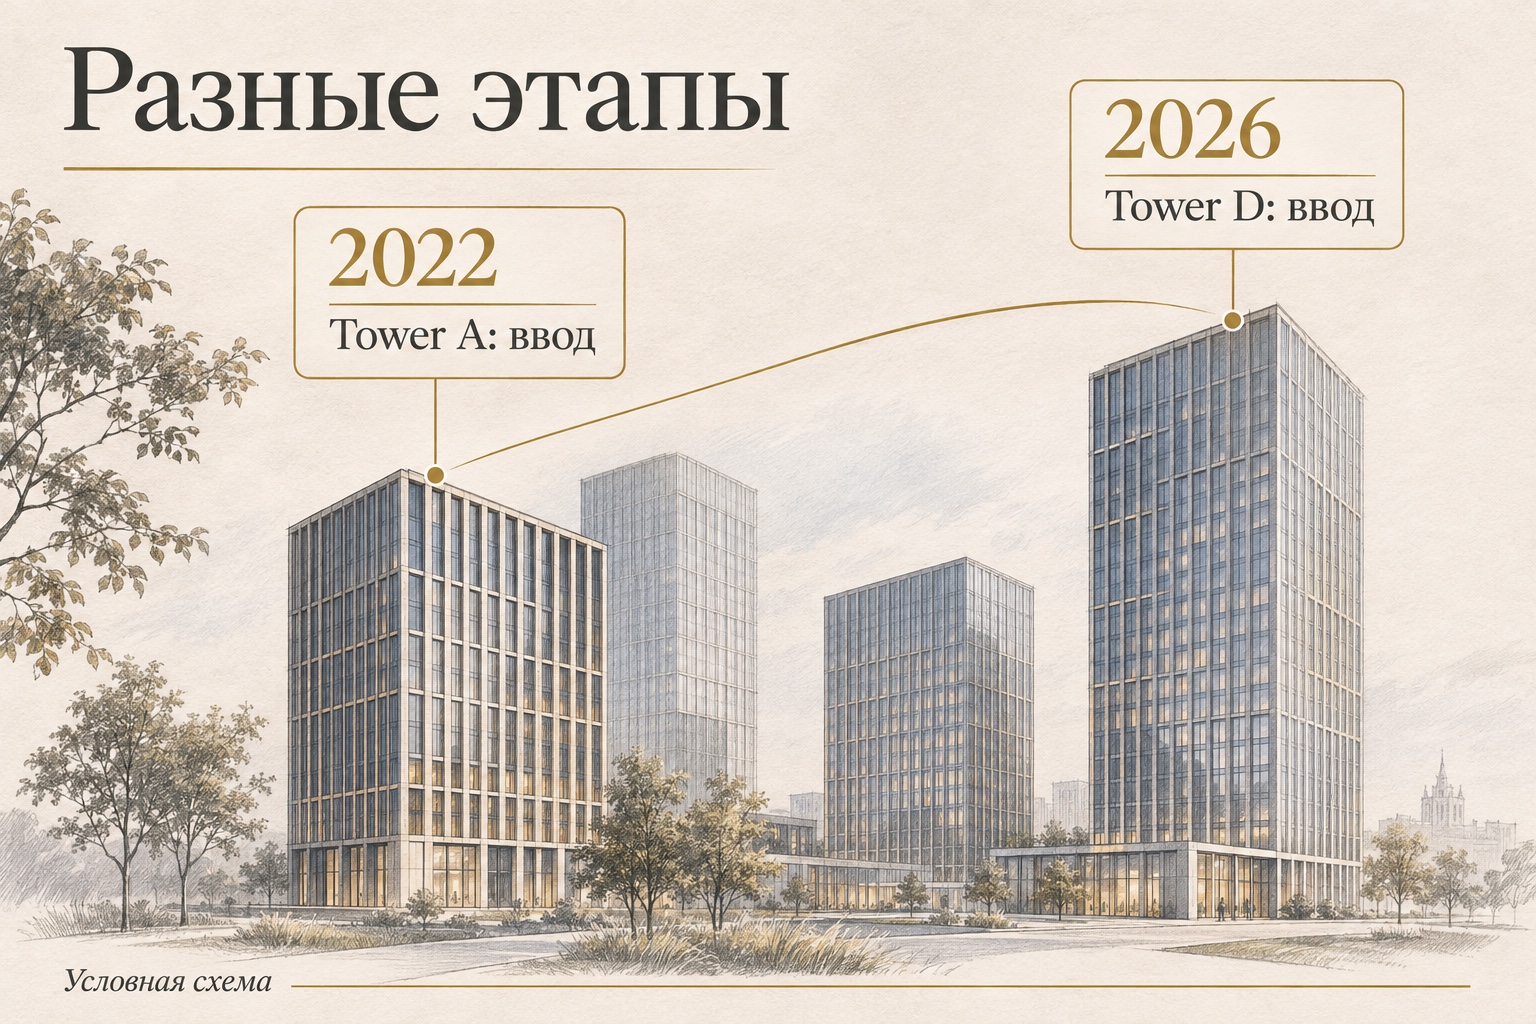
Tsimailo Lyashenko and Partners designed the quarter's main buildings. The first phase, Tower A, was commissioned in 2022, followed by Towers B and C in December 2024. Tower D received its commissioning permit in July 2026. The final phase, Tower E, has a separate design by ABOVE and forms part of the quarter's future development.
| Building | Confirmed milestone | What this means for your search |
|---|---|---|
| Tower A | Commissioned in 2022; described by the developer as fully leased to Magnit | Do not assume every building in the quarter has offices available to rent |
| Towers B and C | Commissioned in December 2024 | Compare specific units and their fit-out |
| Tower D | Commissioning permit received in July 2026 | Check building completion and office readiness separately |
| Tower E | Architectural and urban planning design approved in September 2026 | A new offering that still requires construction |
The sequence of phases matters more than the general label “completed”. A commissioned tower may still be welcoming occupiers and undergoing individual unit fit-outs. An operating quarter may include a neighbouring construction site. Yet an ongoing project does not, by itself, describe conditions inside any particular occupied office.
Tower D: completion, floors and office units
The announcement dated 16 July 2026 gives Tower D as 19 storeys with 47,700 m² of gross floor area, designed for around 4,000 employees. It also states that office sales had finished in early 2025 and that rental offers include units owned by investors.
In Tower D, an office may be let by the owner of an individual unit. Before viewing, ask that owner about the fit-out, the date the premises become available and operating charges.
After commissioning comes a stage crucial to users: unfinished spaces become working offices. Ask which neighbours have moved in, where fit-out work continues and how material deliveries and noisy work are managed. These details help establish a realistic relocation date.
What an actual lease tells us about the floor plan
On 14 October 2026, STONE announced ABOVE's move to Tower B. The architecture practice leased 419.2 m² on the 13th floor, combining two adjacent corner units belonging to one owner. According to the announcement, the office was planned for a team of 45 and for hosting clients; the five-year lease included a fit-out provided by the owner.
In ABOVE's case, the adjacent corner units had a single owner. Before planning a similar combination, establish where building services run and which openings may be made.
Another company may need a different layout. If many employees work remotely, more space can be devoted to meetings and collaboration. If permanent quiet rooms are needed, floor depth and facade length require closer consideration. A useful office follows the working process rather than a universal occupancy formula.
Leasing at STONE Towers: how to read the rates
STONE Realty's October announcement quoted starting rates of RUB 45,000 per m² per year for an unfinished office and RUB 65,000 for one ready to occupy. These are figures from the publication dated 14 October 2026, not confirmation that a suitable office is available at those rates today. Check included charges and terms for each offer.
- Premises. Request the tower letter, floor number, plan and availability date.
- Fit-out. Compare offices in the same condition: unfinished, fitted or furnished.
- Charges. Clarify how the offer treats VAT, operating charges, utilities and parking.
An illustrative calculation shows the scale. For 100 m², an annual rate of RUB 45,000 per m² gives RUB 4.5 million a year, or RUB 375,000 a month. At RUB 65,000, the monthly figure is about RUB 542,000. This is arithmetic based on published rates, not a commercial offer, and excludes additional expenses.
When comparing a fitted office with an unfinished one, look beyond the monthly rent difference. The latter requires design, construction work, furniture, equipment and time during which the company cannot yet use it. For a fitted office, assess whether the existing interior suits the team. A lower initial price does not always produce a lower total relocation budget.
Occupancy figures also have a reference date. A forecast for year-end occupancy must not be presented as an achieved result. Current availability and the condition of neighbouring units are more useful for choosing an office than a single figure in a press release.
Tower E: five floors and scheduled completion in 2029
The developer's Tower E listing gives a gross floor area of 6,876 m². A ground-floor entrance running through towards the park is planned. Tower D and Tower E therefore differ in both scale and street access.
An announcement on 23 September 2026 reported approval of Tower E's architecture. ABOVE's design provides a five-storey building of around 7,400 m², with eight client-facing offices starting at approximately 390 m². It is planned near the junction of Nizhnyaya Maslovka and Pravdy Street.
Its role in the ensemble differs from that of the high-rise buildings. The smaller building defines the quarter's edge and provides a more direct connection to the street. For businesses receiving clients regularly, the entrance route and manageable scale may matter more than an upper-floor panorama.
The current Tower E offer listings state 2029. Treat this as the developer's announced target and check the documents for the selected unit. Architectural approval is not a commissioning permit and does not mean a building is ready for use.
When choosing a client-facing office, first define the visiting pattern: appointments or walk-ins, waiting times, privacy requirements and the need for a separate reception area. These may matter more than meeting-room size or an impressive facade. The label “client-facing” does not establish suitability for every business activity.
Public spaces beyond the office
The spaces between buildings are an important part of an office location. They distribute pedestrian flows, offer room for a short walk and allow informal meetings away from desks. Public outdoor space and controlled office access serve different, compatible purposes.
On 14 October 2026, STONE Towers opened an exhibition of sculptures by Dashi Namdakov depicting the twelve animals of the Eastern zodiac. The announcement describes it as accessible to both employees and the public. It gives people a reason to visit the quarter beyond working in its buildings.
Simpler amenities matter just as much in daily life: a cafe, a place to buy groceries, comfortable waiting areas and clear wayfinding. Ground-floor tenants change, so walk through the site and see which services are operating before choosing an office. A presentation's list of future shops does not describe today's amenities.
Comparing like-for-like offices in Moscow-City
Compare STONE Towers and Moscow-City properties that meet the same need. Match a fitted 100 m² office with a fitted office of similar size, a full floor with another full floor, and a planned client-facing building with an offering of similar format and timing. Otherwise, the comparison becomes a debate about district names.
Compare move-in costs and employees' daily journeys.
Our Moscow-City office rental overview explains the wider rate context; check terms for the particular unit.
The developer's portfolio offers other settings, illustrated by our listings for STONE Khodynka 1 and STONE Mnyovniki 1. Assess each address separately when comparing routes and surroundings.
STONE Towers brings several stages of commercial development together: an established major occupier, offices with different owners, a recently commissioned tower and a planned smaller building. Businesses can compare these formats in one place. Start with the building and unit you need, rather than an overall impression of the quarter.
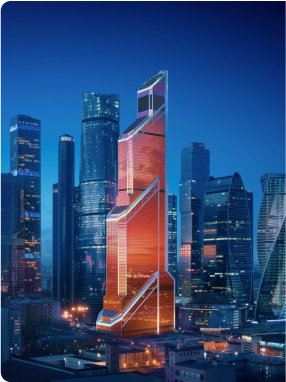
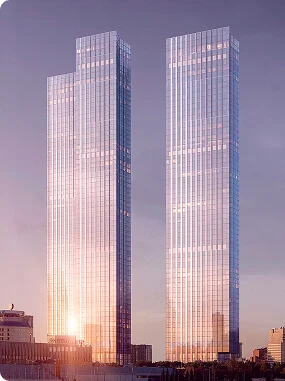
The images are artistic illustrations created for this article; the diagrams are not architectural drawings.