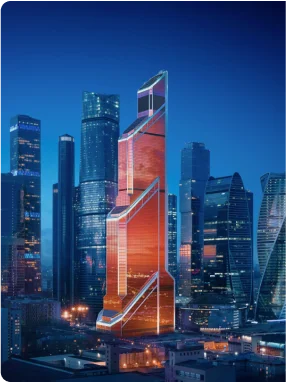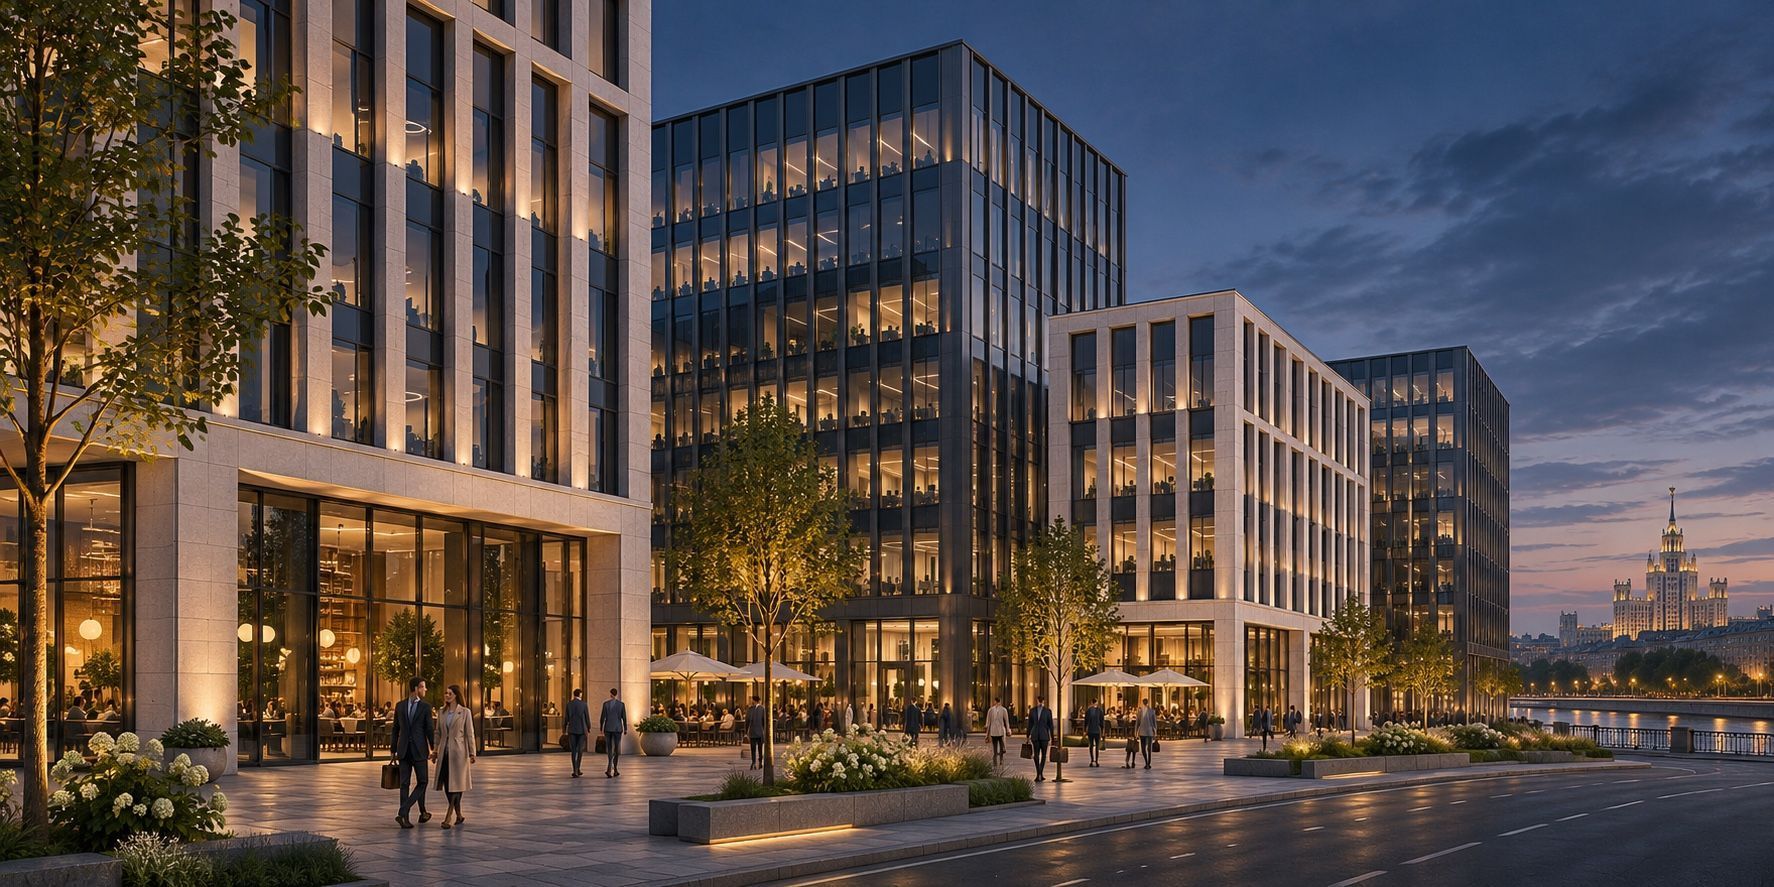
STONE develops office and residential property in Moscow. Its office portfolio includes the completed STONE Towers quarter near Savyolovskaya, developments under construction around Khodynka Field and the planned STONE SKY Khodynka skyscraper. An office unit, a full floor and a separate building offer different layout options and operating arrangements.
STONE and its office business
The company history dates back to 2006, when its activities focused on investment and the conversion of industrial properties into offices and apartments. The next stage involved redevelopment under the STONE HEDGE brand. In 2023, the company adopted the name STONE, with separate residential and office businesses.
This history helps explain the current portfolio. Refurbishing existing properties develops experience in working within site and structural constraints. New construction allows floor plans, building services and public spaces to be designed from the outset. For buyers, the distinction matters: a redeveloped commercial property and a new business centre should not be compared solely by how long the developer's brand has existed.
STONE also develops housing, but its office portfolio remains a distinct part of its offering. The projects differ in both location and target buyer, from small business owners to large corporate occupiers. It is therefore more useful to examine the different formats than to look for a single description of a typical STONE office.
Where STONE’s office developments are located
The official website identifies the Savyolovsky cluster, Khodynka and Mnyovniki. This grouping places each business address in the context of nearby projects and transport connections. The word “cluster” does not mean that all its buildings are complete or have identical operating arrangements.
| Area | What to examine | What this helps you assess |
|---|---|---|
| Savyolovsky cluster | STONE Towers and other projects in the area | Completed and new offices within the same business district |
| Khodynka | STONE office developments, including STONE SKY | The appropriate scale, from a unit to a high-rise corporate headquarters |
| Mnyovniki | Several projects in an area undergoing development | Future surroundings, completion schedules and transport routes |
| Other locations across Moscow | Projects near Park Pobedy, on Leninsky Prospekt, near Kaluzhskaya and elsewhere | Office locations suited to employees' and clients' journeys |
Start with a map of actual journeys. For a team spread across Moscow, a convenient interchange may matter more than proximity to the centre. Businesses holding frequent client meetings need an easy-to-find address, straightforward visitor access and places nearby where guests can spend time before a meeting. The practical value of the same office will differ between companies.
Choosing an office unit, floor or building
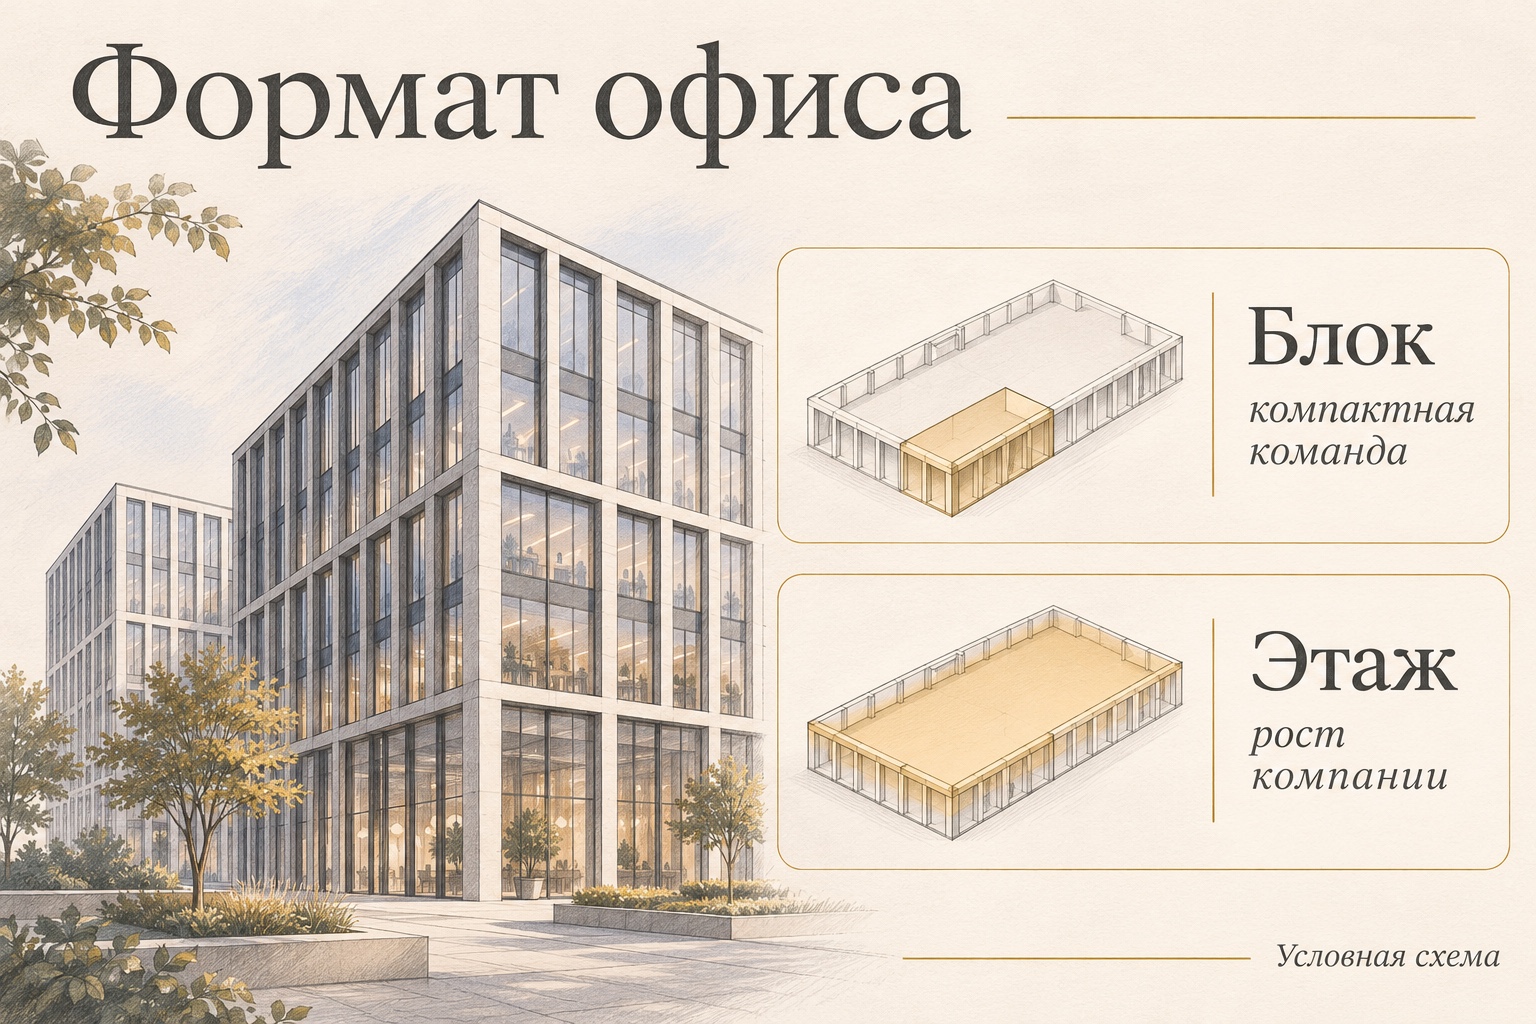
A small office unit limits the initial scale of the purchase. It can suit a company with a clear idea of its headcount and no need for extensive facilities of its own. Compact space nevertheless requires careful planning: a separate meeting room, kitchen and storage can take up a substantial share of the floor area.
- Office unit. Check the number of desks that fit beside the windows, the depth of the space and the proportion occupied by circulation routes.
- Full floor. Check access from the lift lobby and where meeting rooms, the kitchen and server room can be placed.
- Separate building. Establish the owner's responsibilities for operations, security and visitor reception.
A full floor offers more flexibility for departments and shared spaces. Client and staff circulation can be separated, quiet rooms provided and space reserved for expansion. However, a larger area also raises fit-out, equipment and maintenance costs. Spare space is useful only if there is a clear plan for using it.
A separate building provides greater independence and a stronger corporate identity. It also requires a clear allocation of operating responsibilities. Who maintains equipment, controls access, arranges cleaning and deals with emergencies? Buying a larger property makes these questions more prominent rather than removing them.
Begin the comparison with how the business operates. How many people are present at once? How many visitors arrive, where are private meetings held, and are any rooms subject to special requirements? Use those answers to determine the area and number of floors you need.
Column spacing, floor depth and ceiling height
On its office development standards page, STONE lists column grids starting at 8.4 × 8.4 m, larger glazed areas, natural ventilation and ceiling heights ranging from 3.65 to 5.44 m. These describe the product range; each specification must be checked for the particular building and unit.
Column spacing affects how many full-size meeting rooms and rows of desks fit along the facade. Ask for a plan showing the column grid: a partition meeting the glazing can restrict the available layout options.
Distinguish floor-to-floor height from the finished clear height after floors, ceilings and building services are installed. A striking figure in a presentation needs to translate into a usable dimension for the future workspace. This matters especially where extensive ductwork and complex lighting are planned.
Daylight helps position desks along the facade, but it does not resolve every lighting requirement. Floor depth, orientation and neighbouring buildings affect conditions inside. Meeting rooms and service rooms can be positioned differently from permanent desks. A good layout responds to the building rather than filling it with a uniform grid of furniture.
STONE Towers: an office quarter built in phases
STONE Towers illustrates how an office quarter can develop in phases. The announcement of Tower D's commissioning gives its specifications as 19 storeys and 47,700 m² of gross floor area. Those figures refer to that building alone, not every building in the quarter.
For a company planning a move, phased development means choosing a specific building and checking the condition of the unit. Different owners may be fitting out their offices simultaneously in a completed building, while a major occupier is already working next door. A shared quarter name does not make everyday conditions identical.
Completed developments can also help assess a developer's new project. Alongside renderings, examine existing entrances, public spaces, wayfinding, delivery procedures and visitor access. Experience of one building, however, cannot replace the documents for another.
STONE SKY Khodynka: an office skyscraper
Two names at Khodynka must be distinguished. STONE Khodynka 1 comprises buildings of 13 to 23 storeys, with completion announced for 2027. The developer's catalogue lists 2032 for STONE SKY Khodynka, while the project announcement states a maximum height of 255 m. These are separate projects with different relocation timeframes.
On 12 August 2026, the company announced the launch of STONE SKY. It named STONE SKY Khodynka as the first project in the range, with a maximum height of 255 m. This was an announcement of a new range and its project specifications, not a description of an operating skyscraper.
The format expands Moscow's high-rise office geography beyond the familiar Moscow-City skyline. For an individual business, it raises practical questions about vertical circulation, the journey from entrance to desk and the reception of visitors. Height needs to be supported by effective building operations.
For an office hosting frequent meetings, check the visitor's route from the entrance to the meeting room. Lift lobby size, reception registration and arrangements for unaccompanied access affect daily operations.
Buying for your own company or to let
A company buying for its own use generally starts with its team's needs. An owner buying to let starts with the likely tenant. These approaches can lead to different choices within the same building. Expensive, highly customised interiors may suit one company without appealing to a broad range of future users.
When assessing rental income, distinguish the advertised rent from the result after expenses. Allow for vacancies, operating and maintenance costs, preparation of the premises and possible alterations between tenants. An advertised yield example is useful only with its assumptions; without them, it does not describe the economics of the office you are considering.
A small unit may seem easier to let because its total cost is lower, but its layout can narrow the tenant pool. A full floor requires a larger budget while accommodating an entire team. Neither format is universally preferable: size should match local demand and the owner's resources.
Comparing STONE properties with Moscow-City offices
Compare specific premises intended for the same use and at similar stages of readiness. A fitted office in an operating Moscow-City tower and a unit under construction in a new district have different availability dates and cost structures. Price per square metre alone leaves much of that difference unexplained.
Compare four factors: employees' journeys, a workable layout, the total preparation budget and operating conditions. Then consider image-related requirements such as views, architecture and shared spaces. This helps establish whether the company needs Moscow-City's high-rise setting or would be better served elsewhere.
Our coverage of the Moscow-City rental market provides useful context, but a decision must still rest on a current offer. Availability and commercial terms change faster than a building's architecture.
How to narrow your search
Prepare a short brief covering the office's purpose, headcount, relocation date, fit-out needs and essential transport connections. It will help compare STONE projects with one another and with other business centres. Without it, discussions often focus on attractive views and temporary discounts.
Ask for a floor plan and the handover terms for the specific office.
For a closer comparison of locations, see our listings for STONE Khodynka 1 and STONE Mnyovniki 1. More business addresses are listed in the Greater City office centres section.
A broad office portfolio offers a choice of scale and location to suit the business. Assess STONE through particular premises, the development stages of its quarters and the terms of future use. The developer's name then becomes a useful reference point alongside your own calculations.
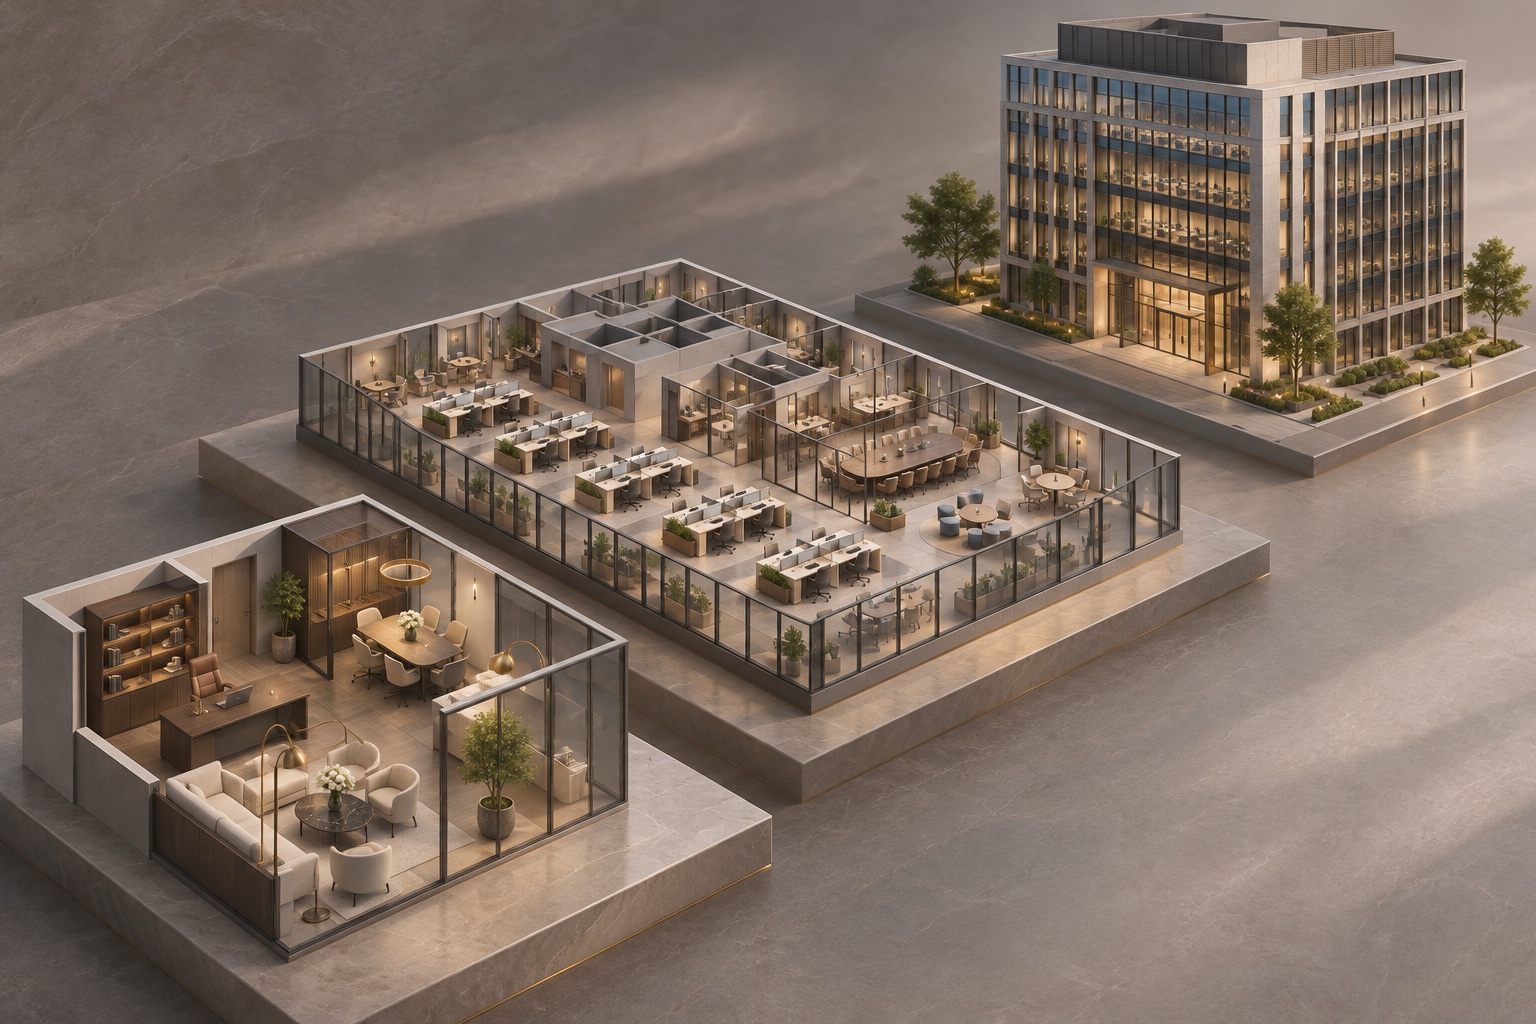
The images are artistic illustrations created for this article; the diagrams are not architectural drawings.