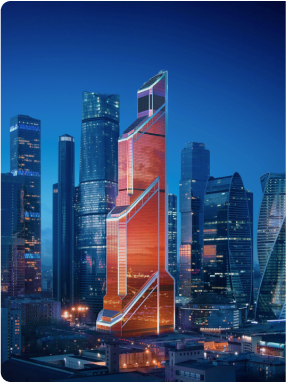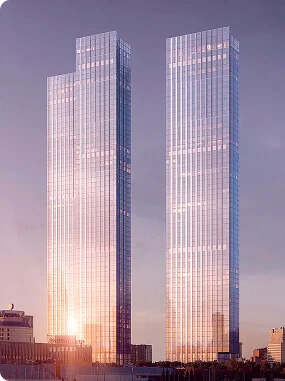


Height alone does not make a building an urban landmark. Sometimes a single detail—a color, shape, or silhouette—is enough for people to start recognizing a structure in cityscapes, using it as a landmark, and arranging to meet near it. The iCITY office towers are a prime example of this. According to a study by MR Office, the office division of developer MR, 38% of Muscovites surveyed can unerringly recognize the complex by its appearance. Yet it wasn’t commissioned until 2025—less than a year before the study was conducted.
What Makes a Building Recognizable
As architectural photographer Mikhail Mulach notes, people notice architecture even if they aren’t specifically interested in it. “They still perceive the form, scale, materials, color, and silhouette. That’s what creates the first impression of a place. Buildings with a striking image are usually the ones that stick in people’s minds,” he believes. A survey by MR Office confirms this idea: 62% of respondents noted that it is precisely an unusual shape that helps them remember a building in a business district. At the same time, it’s not just about the building’s geometry: its color, materials, and overall appearance also play a role in how it’s perceived.
iCITY consists of two towers of different heights—the 34-story Time Tower (161 m) and the 61-story Space Tower (260 m). They are connected by a stylobate. The contrast in height, the red vertical elements of the facades, and the sky terraces shape the complex’s silhouette against the business district’s skyline.
Flatiron, DC Tower, and Marina Bay Sands: How It Works in Other Cities
A similar principle can be seen in the architecture of other major cities. In New York, the character of the Flatiron Building was largely defined by the triangular shape of the lot and the building itself. In Vienna, architect Dominique Perrault’s 250-meter-tall DC Tower stands out with its folded, zigzag facade and has become one of the most recognizable symbols of the city’s modern district. In Singapore, Marina Bay Sands is easily recognizable by its three towers, connected by the expansive SkyPark observation deck. In each case, the building’s distinctiveness stems not only from its height or scale but also from several architectural features that allow it to stand out quickly against the surrounding landscape.
According to the survey, what makes a project a city landmark is its recognizability at first glance (58%), its ability to stand out in the landscape (46%), and its unusual architecture (40%). In the dense urban fabric of business districts, individual buildings can be perceived as part of the overall skyline. At the same time, structures with their own distinct character become visual focal points and leave a lasting impression, explains Mikhail Mulach.
The Red Facade as a Visual Code
In the case of iCITY, the striking facade designed by project architect Helmut Jan played a significant role. For 30% of respondents, the exterior makes the complex stand out visually; for 28%, it enlivens the neighborhood; and for 22%, it helps distinguish one building from another.
“Color is one of the most powerful tools in architecture. Red always attracts attention and creates a sense of energy and dynamism. Against the backdrop of glass facades, such an accent really helps a building stand out,” the expert notes. Overall, the striking architecture also influences the perception of the entire neighborhood: 52% of respondents believe that such design choices create a more attractive and modern image of Moscow City.
From Landmark to Meeting Point
Gradually, a recognizable building begins to function as a landmark for navigating the city. “Over time, such structures forge a connection between people and the place. People say, ‘Let’s meet by that tower,’ use it as a landmark, and begin to associate the entire neighborhood with it. In my view, this is exactly how architecture becomes part of a city’s identity,” comments Mikhail Mulach.
It’s easy to get lost among the glass skyscrapers in the Moscow City skyline. “The iCITY Tower won’t let that happen: it has a visual signature that can be recognized by a specific section of the facade,” notes Kermen Mastiev, Commercial Director for Commercial Real Estate at MR.
Roof, Terraces, and Daily Experiences
The complex’s architecture extends to its landscaped spaces. On the roof of the stylobate connecting the towers, a 5,700-square-meter recreational area has been created, featuring spaces for relaxation and outdoor work. The landscaped roof covers nearly 15,000 square meters, with more than a third of the area dedicated to landscaping with perennial plants. The complex also features walking and sports areas, cafes, and restaurants with summer terraces, while the towers house sky terraces. The complex’s zones are designed for a variety of everyday activities—work, meetings, and leisure.
Background Information
MR has been in operation since 2003. It is one of the largest companies in terms of construction volume and sales of residential and commercial real estate. The developer is among the market leaders in innovation and digitalization, and actively supports cultural institutions and significant social initiatives. The company has business, premium, and deluxe-class projects at various stages of development in Moscow.
In 2025, MR consolidated all its office projects under the MR Office brand, offering the market an innovative approach to creating workspaces. The division emphasizes the harmonious integration of architecture into the urban environment, the application of sustainable development principles, and the creation of a comfortable ecosystem for business.
MR Office’s total portfolio already exceeds 2.1 million square meters and includes more than 25 projects in key business locations in Moscow, including over 1 million square meters of office complexes that have already been completed. The current portfolio includes Prime, A, and B-class properties at various stages of development. Key projects include iCITY, TOP TOWER, JOIS, BELL, SET, CITYZEN, MIND, LINK, and the office portion of “One.”