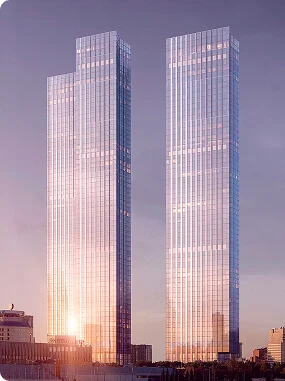
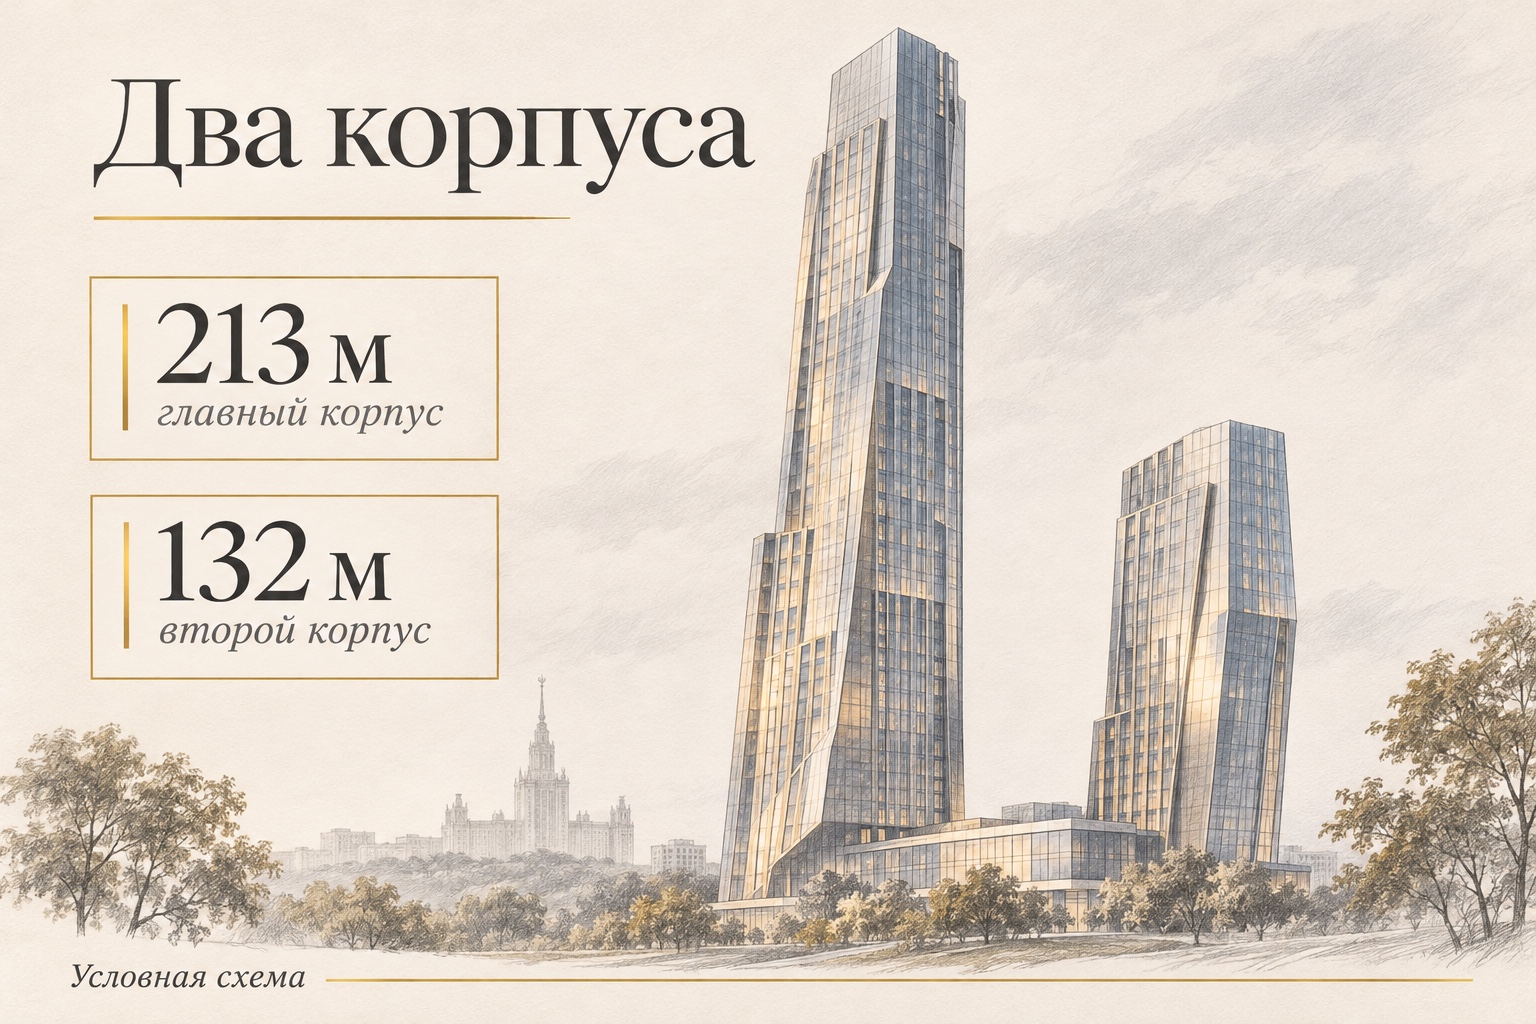
The House on Mosfilmovskaya is a pair of residential towers designed by Sergey Skuratov at 8 Mosfilmovskaya Street. His practice gives their heights as 213 and 132 metres. The taller tower’s twisting façade changes the shape of some flats. The lower tower has a different façade and sits differently in relation to the street, so compare views and plans for the specific units you are considering.
Address and architect
The completed development is at 8 Mosfilmovskaya Street, by Pyryeva Street. The architect’s portfolio lists the construction address as plot 2, Pyryeva Street. Both addresses refer to the same development.
Sergey Skuratov and his practice designed the development for Donstroy. The architect’s portfolio lists a height of 213 metres, design work in 2004–2006 and construction in 2006–2012. The general contractor Svargo records 2011 as the year its work ended. A contractor’s completion date and the dates for commissioning or finishing the whole project can refer to different milestones.
| Parameter | Project information |
|---|---|
| Location | 8 Mosfilmovskaya Street. Construction address: plot 2, Pyryeva Street |
| Architect | Sergey Skuratov and the project team at his practice |
| Height of the main tower | 213 m in the architect’s portfolio |
| Composition | Two different towers joined by a low-rise section |
| Site area in the project | 20,780 m² |
| Below ground | Parking and service rooms |
Tower heights and façade shapes
A taller main tower stands beside a shorter one. Their forms differ, and the relationship between them becomes clear as you walk around the development. The visible faces, the space between them and the apparent tilt change with the viewpoint.
In a business district, towers often stand as separate buildings. Here, the low-rise section joins the two volumes at street level and makes their differences part of one composition. For a resident, the first decision is which tower to consider, followed by the floor.
The practice’s account of the Emporis award gives the tower heights as 213 and 132 metres and says the project came fifth in that year’s competition. The placing applies to that edition of the award.
Why published floor counts differ
Published floor counts vary. The architect’s project entry lists 51 floors, including 46 residential floors. Its announcement about the award describes towers of 53 and 34 storeys. Other guides use different counting conventions. Keep the figures attached to their original source.
A floor count can refer to a particular design stage, a part of the development or a convention for technical levels. For the architecture, start with the recorded heights and overall arrangement. For an apartment purchase, check the unit documents and floor plan.
The gross area includes underground, shared and technical space. Dividing it by the number of units would give a misleading average apartment size.
How the towers’ shapes affect apartment layouts
Check how the façade meets the rooms. A sloping section can restrict tall furniture or alter the usable space by a window. On the plan, see whether the bedroom fits a full bed with a clear route around it, alongside the living area.
- Furniture. On a dimensioned plan, mark straight wall runs and locate the kitchen and wardrobes.
- Window angle. Look out from the sofa, desk and bed positions. The view right at the glass can be different.
- Access for fit-out. Check the freight lift dimensions and the building’s rules for work on the glazing.
An angled façade can make room for a dining area or a desk. Check the depth on the plan and leave space behind a chair, especially near a door swing.
In a larger apartment, walk from the entrance to the kitchen and bedrooms. If furniture deliveries or equipment servicing would cross a private area, account for that route before renovating.
Mirrors, built-in panels and partitions can disguise the shape of an existing apartment. Compare the original floor plan with what you see on the viewing to understand the space and what you would change.
What you can see from different windows
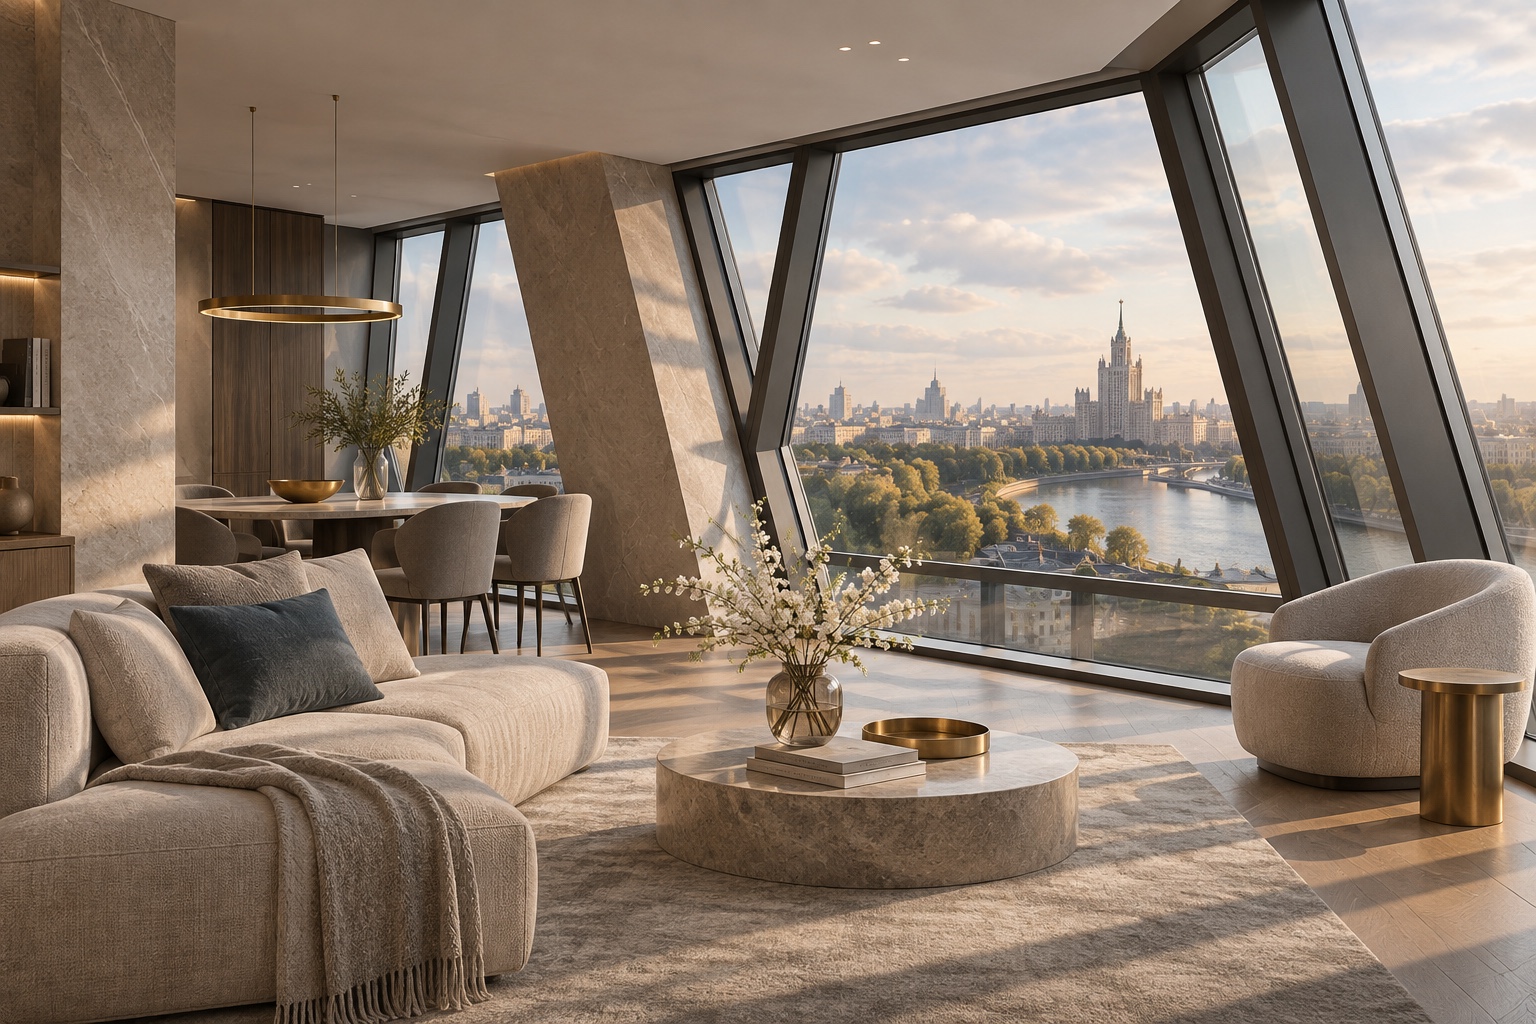
Svargo Group lists Moscow State University, Novodevichy Convent, the Moskva River, Poklonnaya Hill and central Moscow among the landmarks around the development. The view from a particular apartment depends on its windows.
Note where the living room and bedrooms face, what you see from a seated position and which windows face the other tower. Two apartments on the same level can differ in daylight and privacy.
View the apartment by day to check daylight, reflections and glazing. At night, look for neighbouring windows and city lighting. If you are paying for a view, ask for photos from the exact apartment.
A bright window behind a monitor can make the screen hard to read, while light from the side can cause glare. Test where the desk would sit and whether the room needs shading.
Building systems and what to inspect
The general contractor’s project listing describes HUECK-HARTMAN façade systems, SIGMA lifts and underground parking on three levels. Equipment may have been serviced or replaced since construction. Check what is installed now and how it is maintained.
Ask for service information on the lifts, climate systems and windows in the tower you are considering. Find the service points in the apartment and clarify who is responsible where private and common systems meet.
Walk from the parking space to the relevant lift. Check the access dimensions, clearance beside columns, visitor entry and unloading area. The layout of a particular space can matter as much as its distance from the entrance.
The dispute over the upper floors and the opening
In the early 2010s, the development became part of a public debate over building heights. The architect’s archive records a proposal to lower the main tower from 213 to 192 metres and appeals in defence of the building. The debate also concerned how to deal with an already established skyline.
For an apartment purchase, check the current documents for the specific unit. The practice’s archive gives more background in its account of the development’s commissioning.
Comparing residential towers in Moscow-City
The House on Mosfilmovskaya is outside the Moscow-City business district. Compare the units and the routes you use. If you work in a Moscow-City tower, time the trip to that entrance. If your daily routes are in western Moscow, do the same from Mosfilmovskaya Street.
To compare apartments, put the plans and viewing notes side by side.
For another Sergey Skuratov project, see Capital Towers. Browse the Moscow-City real estate listings to compare specific units.
Our guide compares the Moscow-City towers with high-rises in other districts. Here, the two-tower design and established surroundings can be assessed in person, from the chosen apartment and on the route you would use every day.
The images accompanying this article are artistic illustrations. The diagrams are schematic.