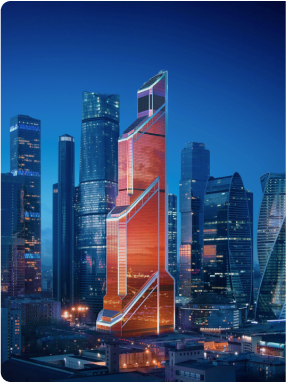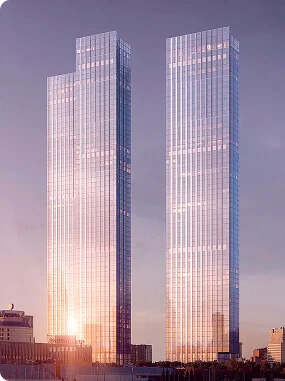


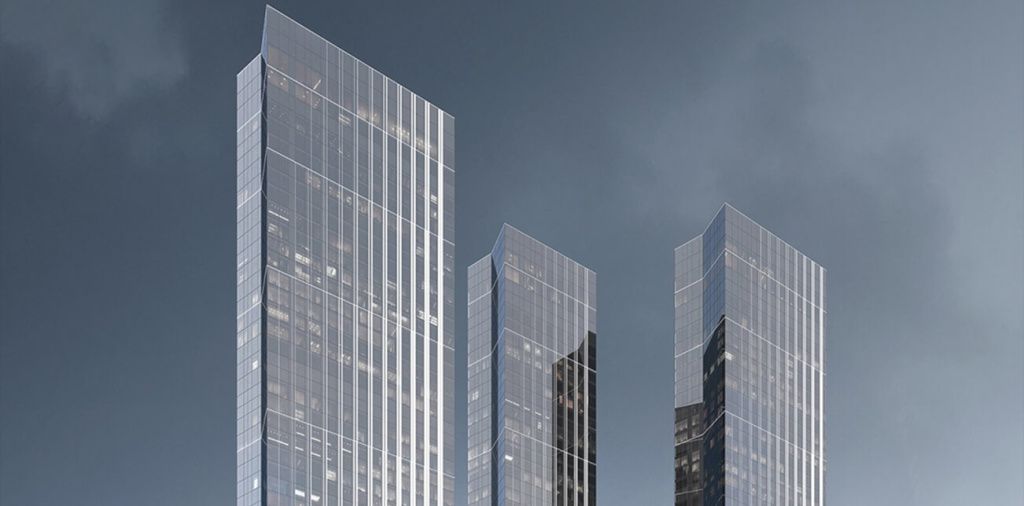
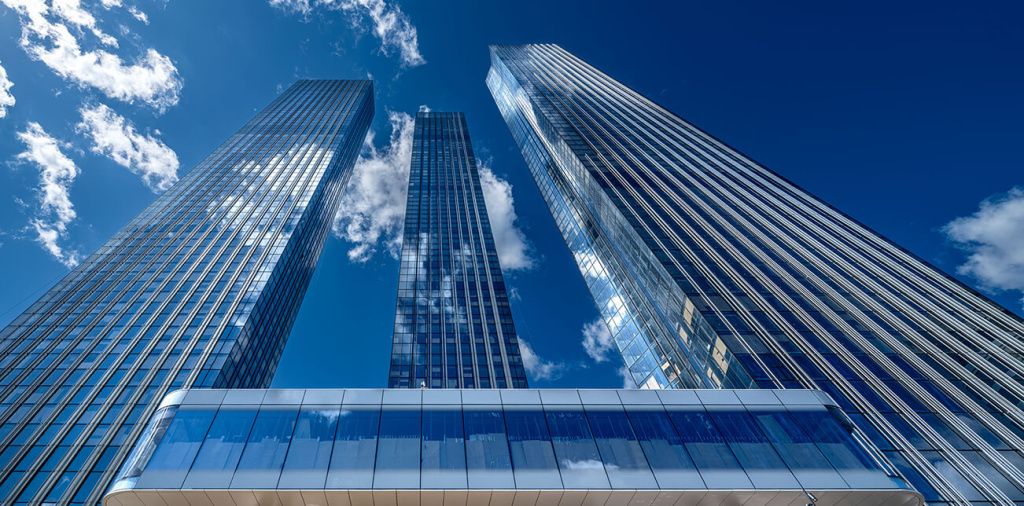
If you walk along Krasnopresnenskaya Embankment from the “Bagration” toward Expocentre, the three white towers of Capital Towers—City, Park, and River Tower—are visible from afar thanks to the vertical slats that wrap around the facades from bottom to top. Well, these aren’t just for decoration. Hidden inside the white slats are utility systems that, in a typical skyscraper, would occupy entire floors.
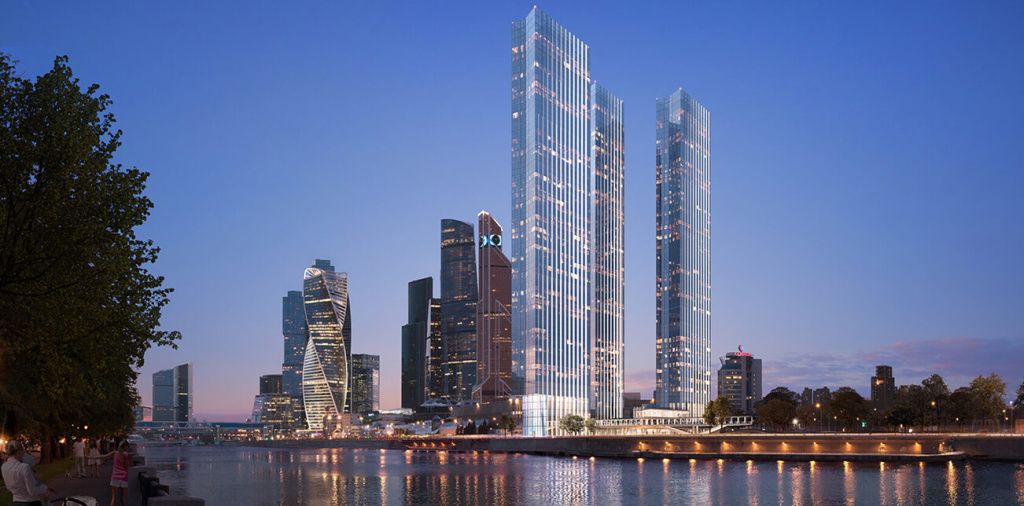
Anton Efremov, Director of Development and Construction at Capital Group, explained how this works. We’ve selected from his account the details you can see for yourself on a walk along the City.
Where Did the “Blind” Floors Go?
Most of the high-rises in Moscow City have windowless levels: that’s where ventilation systems, pumps, and electrical equipment are located. They’re concealed behind grilles, but they still disrupt the tower’s silhouette. At Capital Towers, some of the engineering systems were integrated into the facade: utilities are routed inside those very white ribs, and the decorative element has taken on a second function. As a result, the towers appear seamless: the technical bands do not interrupt the glazing, and the eye literally has nothing to latch onto.
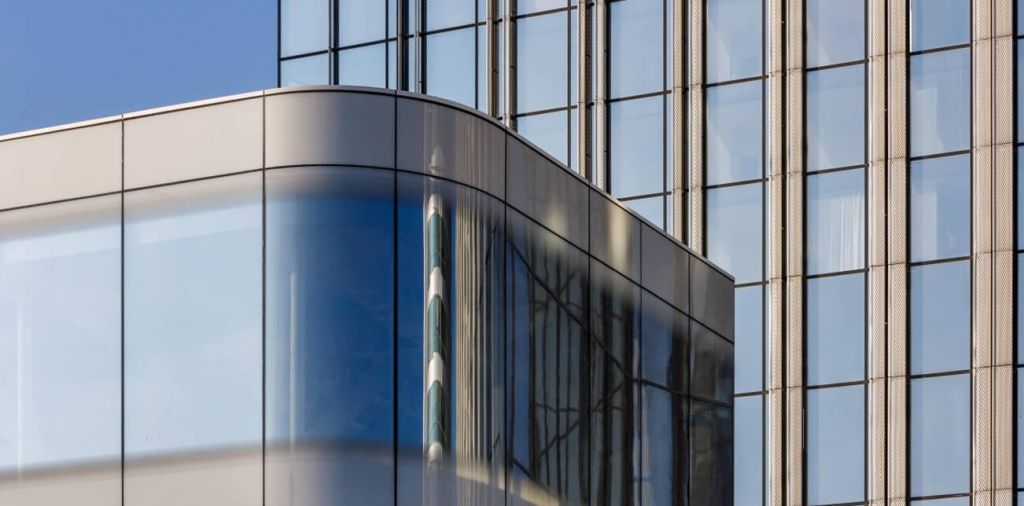
A small window fifty stories above ground
Here’s a more unexpected detail. Windows in Russian skyscrapers are traditionally fixed: at a height of over two hundred meters, the wind picks up so much that a regular window sash would be blown out along with any desire to air out the room. Residents of City’s high-rises have long come to terms with this: fresh air here comes from the ventilation system, not from windows. At Capital Towers, according to the company, they’ve installed windows that actually open for the first time in a project of this scale: the sash design is engineered for high-altitude aerodynamics. For those living on the upper floors, this significantly changes the feel of home.
Concrete on a Diet
But this is something you won’t see at all, even though it is precisely this technology that will determine what the city’s next towers will look like. A skyscraper’s main enemy is its own weight: every extra kilogram at the top requires reinforcing everything below it, all the way down to the foundation. Russian engineers are currently focusing their efforts on “lightweight concrete”—mixtures that can bear the same load while weighing significantly less. For a site like City, where new towers are being built right next to existing ones, this is a direct path to building taller and more elegant structures.
Interestingly, the departure of Western contractors served as the impetus for these developments: solutions that used to be imported “off the shelf” now had to be created and adapted in-house. Judging by the number of cranes around the City, things are going quite well: there are already dozens of buildings over 100 meters tall in Moscow, and construction has begun far beyond the capital.
So next time you’re on the embankment, take a moment to admire the white ribs of Capital Towers. The most interesting thing about this architecture is precisely what you can’t see.
Based on materials from Capital Group.