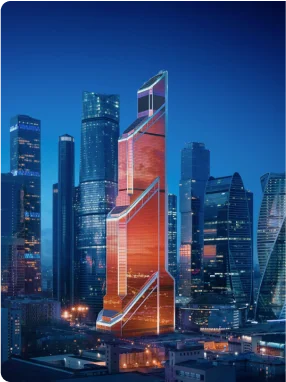


The developer of the iCity business complex has unveiled the lobby interior design for the Space tower. This project highlights the building's innovative and technological character, as well as the premium atmosphere experienced by visitors and tenants.
The Space Tower is a key component of the iCity business complex, located within the Skolkovo Innovation Center. The building boasts a unique design, incorporating flexible floor plans and high-tech engineering systems. The tower's total floor area is 63,000 square meters, and its height reaches 250 meters.

The Space Tower lobby will feature contemporary designer furniture and original lighting. Glass and metal will be prominent, lending the space a sense of transparency and lightness. Lighting will be designed to create a soft, inviting atmosphere.
The interior design includes recreation areas where tenants and visitors can relax and hold meetings. A café and restaurant are also planned for guests to enjoy lunch or coffee.
The lobby interior was designed with environmental and sustainability in mind. Specifically, the use of energy-efficient lighting and modern materials will help reduce the environmental impact.

The completion of the lobby interior design project in the Space Tower will be a significant step in the development of the iCity business complex and will create a comfortable environment for tenants and visitors to this innovative facility.
The second phase of interior design at the Space tower involves creating unique spaces for networking and business meetings. Coworking areas and conference rooms will be equipped with modern technology and equipment, allowing tenants and visitors to host high-quality events.
Thanks to a thoughtful layout and intelligent zoning, every area of the Space Tower's lobby and public spaces will be seamlessly integrated into the building's architectural concept. This will create a cohesive image and enhance the functionality of the spaces.
In addition to lounge and coworking areas, the developers plan to create dedicated areas for exhibitions and presentations. This will transform the Space Tower lobby into a multifunctional space that will become a magnet for businesspeople and representatives of innovative companies.
The team of designers and architects working on the lobby interior design pays close attention to detail and high-quality materials. The goal is to create a unique and comfortable space that reflects the concept of an innovative and technological building.
The Space Tower lobby interior design will continue to be implemented in the coming months. Once completed, the iCity business complex will receive a new status, becoming even more attractive to tenants and visitors. This will contribute to the revitalization of business life within the Skolkovo Innovation Center and further increase investment in the region's development.
Following the completion of the Space Tower lobby interior design, the iCity business complex will continue to evolve and offer new opportunities for its tenants and visitors. The complex plans to further integrate with the Skolkovo Innovation Center, enabling closer collaboration between participating companies and stimulating the exchange of experience and knowledge.
Additionally, the number of services and amenities for tenants is expected to increase in the future. Fitness centers, spas, medical offices, and other facilities are expected to open, creating a comprehensive infrastructure for comfortable work and leisure.
In the long term, the iCity business complex aims to become a benchmark for innovative and technological solutions in commercial real estate. Its unique architectural solutions and advanced technologies already make it attractive to leading global companies and startups, and the implementation of new projects and ideas will only strengthen its market position.
The intensive development of the iCity business complex's infrastructure and its involvement in the Skolkovo Innovation Center will also help attract new investment and business development in the region. This will create conditions for the creation of new jobs and improve the standard of living for local residents.
Overall, the Space Tower lobby interior design is only the beginning of major changes and improvements that await the iCity business complex in the future. These changes are expected to make the complex a leading innovation hub, driving progress and development for the national economy.