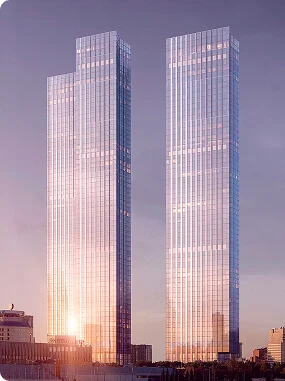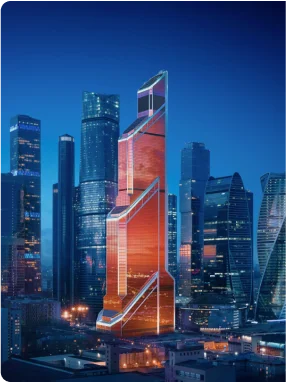
Office development TOP TOWER in Moscow City is set to have a multilevel water feature with three basins on its podium roof. The feature will occupy around 100 sq m at the centre of a garden measuring approximately 2,700 sq m. Developer MR shared the details with Moscow City Guide.
How the garden will be laid out
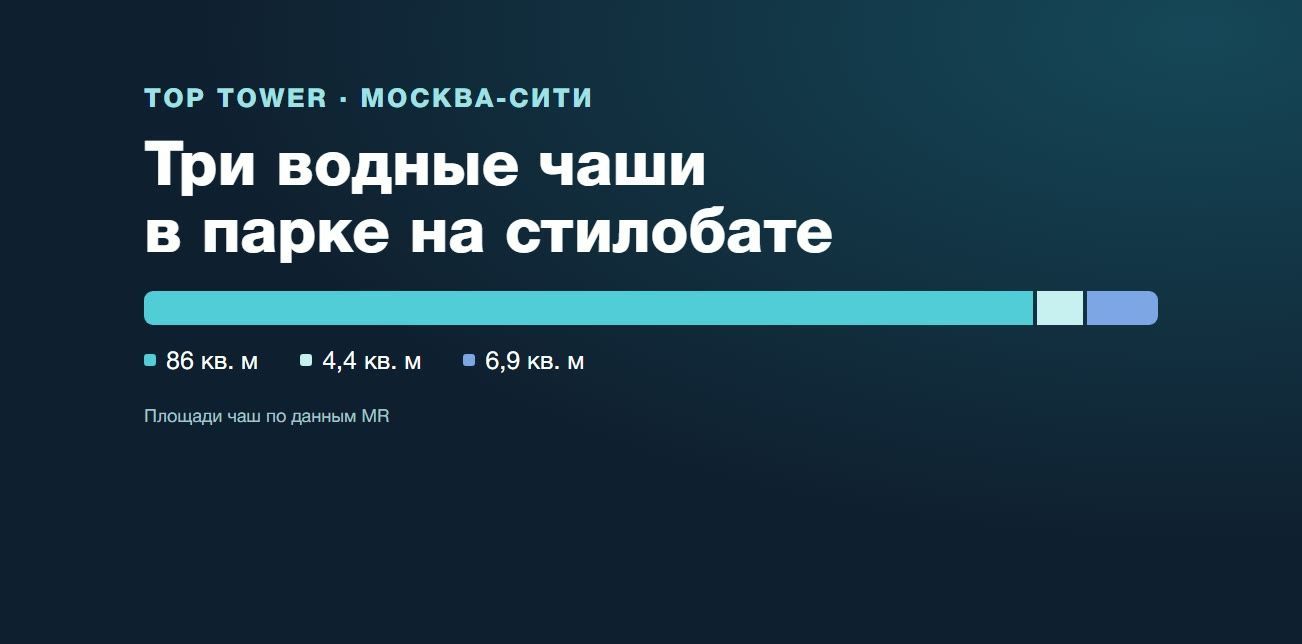
The 86 sq m main basin will sit below the paths, with steps and connecting walkways bridging the change in level. The two smaller basins will measure 4.4 and 6.9 sq m. Pyotr Lari, founder and chief architect of L.BURO, says the curve of the main basin will echo the façade and help define both open viewpoints and quieter spaces beside the water.
The plans show paths, seating and loungers, an outdoor café, a pavilion with a bar counter and a covered amphitheatre. L.BURO designed the year-round garden at sixth-floor level.
Engineering for an exposed roof
The basins will require around 53 cubic metres of concrete designed to resist water penetration and frost. The design includes service channels, water collection points, six outlets and a separate plant room. The basins will be lined with natural stone.
The water feature is part of the MR Office project under construction. We previously reported on the first concrete pour at TOP TOWER.