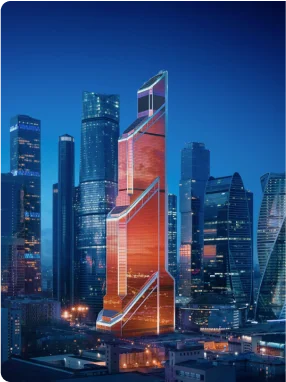


A 2,700-square-meter landscaped park will be created on the stylobate of the TOP TOWER skyscraper—featuring an amphitheater, sports areas, and a sensor system that monitors soil acidity. The main challenge of the project turned out to be not the engineering, but the selection of plants: landscape architects had to eliminate more than 80% of the species listed as suitable for Moscow.
What Exactly Will Be Built
The new public space will be located on the roof of a six-story stylobate—the part of the building that is wider than the tower itself and serves as its foundation. This was announced by Vladislav Ovchinsky, a Moscow government minister and head of the Department of Urban Planning Policy.
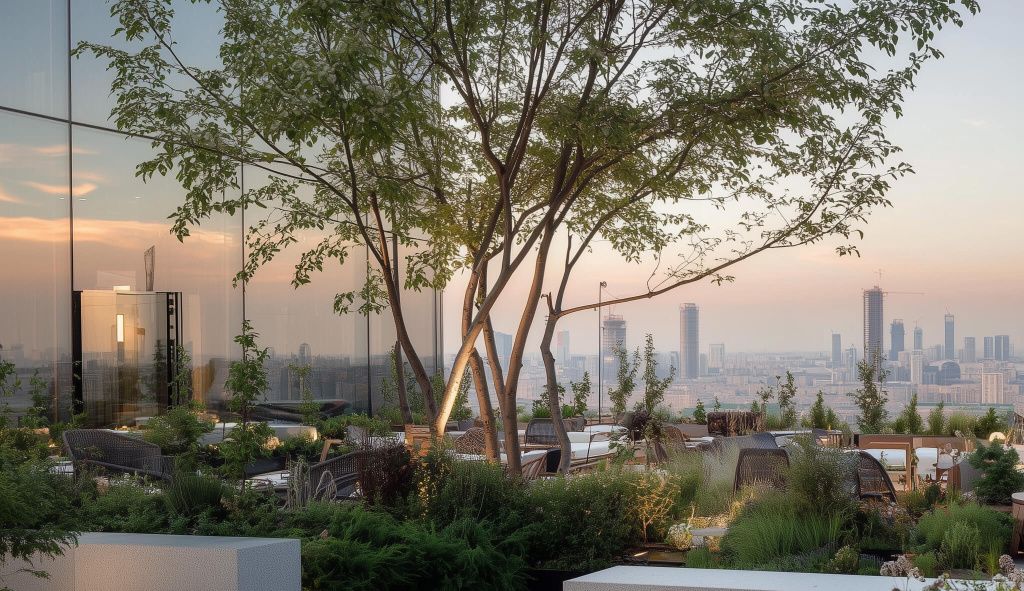
According to him, the 2,700 square meters will feature areas for sports, business meetings, and recreation, while the canopy formed by the tower’s overhanging facade will house an amphitheater for intimate events. The space will be open to the public: not only residents of the business center but also guests will be able to access it. Summer restaurant terraces with views of the city will also open on this same level—adding to the list of restaurants in Moscow City, which is already one of the most extensive in the capital.
Work is scheduled to be completed by the end of 2029.
Plant Selection: Four Out of Five Species Were Rejected
The most intriguing aspect of the project is how the plants were selected. The sixth-floor rooftop amid skyscrapers is no ordinary city park: the physics here are different.
Plants at this altitude face three challenges simultaneously. The first is the wind: between the towers, it picks up speed and changes direction, creating turbulence unlike anything found at ground level. The second is direct sunlight without a single shadow. The third, and least obvious, is the reflected heat from the glass facades of neighboring buildings: the glass acts like a mirror and adds extra degrees to the surface temperature.
Very few designs passed the test under these conditions. Designers eliminated more than 80% of the species endemic to Moscow from the list—only the remaining 20% made the cut.
What survived the selection process:
- low-growing perennials—the shorter the plant, the less wind resistance it offers and the better it withstands the wind;
- dense clusters of shrubs—planted in groups, they provide mutual shelter;
- conifers—pines, spruces, and junipers, placed in sheltered areas with optimal light; they also maintain the landscape’s appearance in winter;
Liatris was not chosen by chance: this perennial blooms for about a month and a half and blooms from top to bottom, rather than from bottom to top like most spikelet-bearing plants—on a windy terrace, such an inflorescence looks particularly striking. The different flowering periods have been chosen so that the park doesn’t “shut down” after July.
A Garden with Sensors: Watering Based on Data, Not a Schedule
A digital monitoring system will keep an eye on the plants. Sensors in the soil measure moisture, soil pH, and nutrient levels, while growth rates are tracked separately.
The point is that watering and care are regulated in real time, rather than according to a fixed schedule. This is critical for a rooftop garden: the growing medium in containers dries out much faster than soil in an open park, and a watering mistake on the roof is more costly—moving plants to the sixth floor requires specialized equipment.
The tower’s shape, translated into the paving
The landscaping concept is built around the building’s bionic form. The smooth, flowing lines of the facade “flow” into the landscape: gradient paving, the placement of accent lighting, and sculptural elements made of polished stainless steel that resemble liquid metal.
The overarching theme of the entire park is the movement of the wind. The forms of the kinetic art installations, planters, and the plantings themselves—as well as their orientation and composition—are all shaped by the wind. Some of the art installations are conceptually linked to water.
A three-meter-high fence made of tempered glass will be installed along the perimeter of the terrace—this serves both as a safety measure and as a windbreak that dampens wind currents without obstructing the panoramic view.
What Is the TOP TOWER?
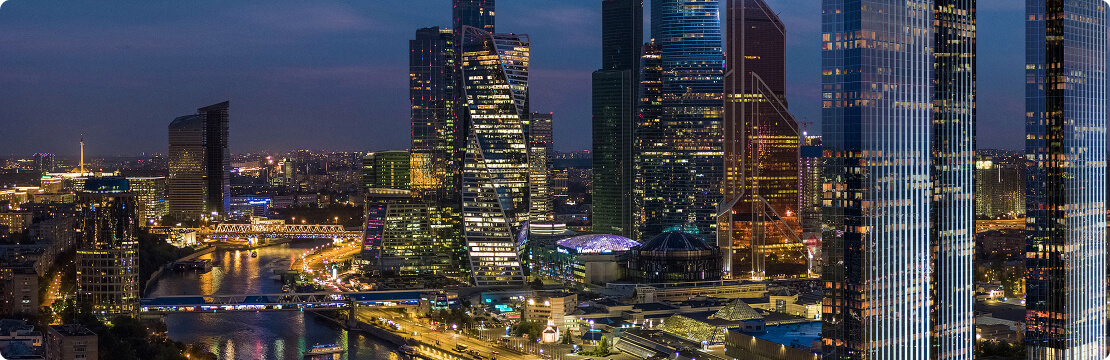
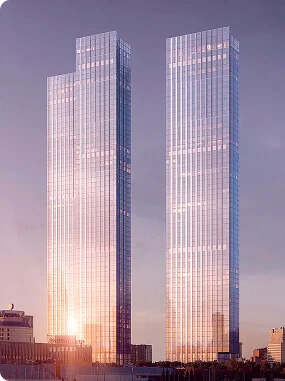
The project is being built on Shelepikhinsky Cul-de-Sac—in the business center development zone, where a new cluster of skyscrapers is currently taking shape. The current permit allows for the construction of an office building with a total area of more than 156,000 square meters.
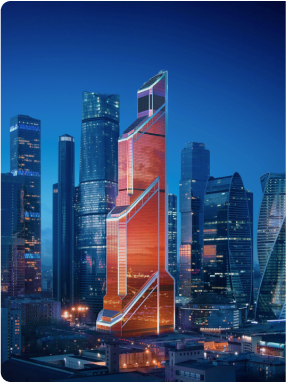
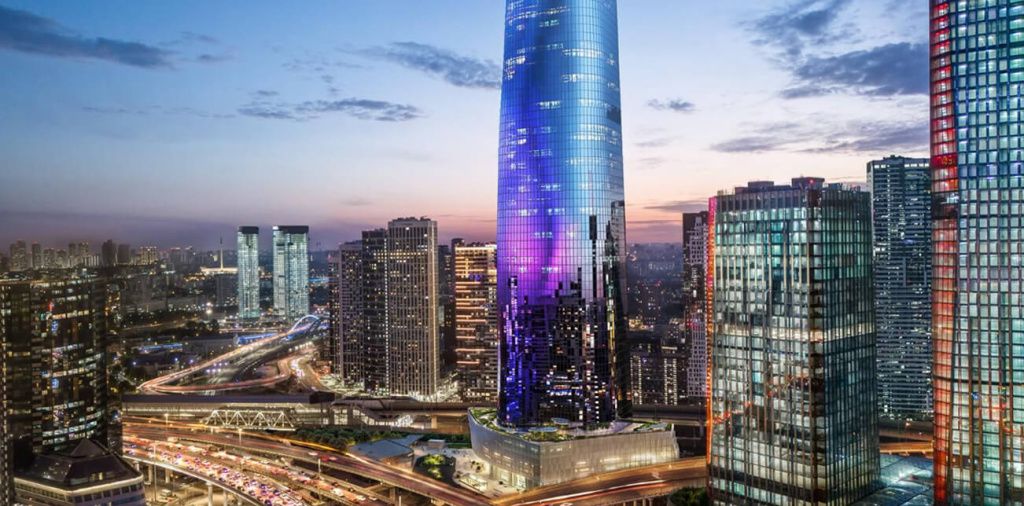
According to publicly available sources, TOP TOWER is designed to have 64 floors and a height of approximately 299 meters, and the architectural concept was developed by the Austrian firm Coop Himmelb(l)au—the very same firm whose signature style is recognizable by its deconstructivist forms. It is precisely this “fluid” silhouette that formed the basis of the landscape design. With these dimensions, the tower will rank among the largest structures in the district—all of which are featured in our Moscow City Towers catalog.
Construction is being supervised by Mosgosstroy. As committee chairman Anton Slobodchikov explained, inspectors have already conducted their first on-site inspection and assessed the extent of the earthwork completed to ensure compliance with the project documentation.
The project developer is MR; the landscaping concept was developed by the landscape design studio L.BURO.
An Award for a Garden That Doesn’t Exist Yet
An interesting detail: the park has already been recognized by the professional community, even though it hasn’t been built yet. In 2025, at the ALAROS National Landscape Awards, the project received an award in the “Best Unrealized Green Roof Project” category. L.BURO itself was named one of the best landscape firms of the year that same season, winning awards in several categories.
Why Does a Business Center Need Greenery?
Moscow City was historically designed as a vertical office cluster, and green spaces were long lacking here—the area got glass, concrete, and some of the city’s best observation decks, but almost no places where people could simply sit on the grass.
A trend in recent years is turning the situation around: developers are moving recreational spaces onto the rooftops of the stylobates, where green space doesn’t compete with rentable square meters. For tenants, this is no longer just a nice bonus but a key factor in choosing a location—a green terrace influences the decision just as much as transportation access and floor plans. Those considering the area should keep this in mind when renting an office in Moscow City: by 2029, the landscape of public spaces here will look quite different.
For visitors, another option will emerge: not only can they go up to the observation deck and have dinner, but they can also spend time in the elevated park—complete with an amphitheater, sports areas, and views of the towers. Stay tuned for news about Moscow City and events at the business center so you don’t miss the grand opening.