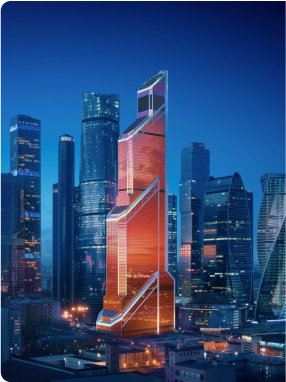
Cover: a project rendering published on mos.ru under CC BY 4.0. Cropping and graphic design by Moscow City Guide. Construction has started on Sezar Tower, Sezar Group’s 249.6-metre office skyscraper in Moscow City. Excavation is now under way. Anton Slobodchikov, head of Moscow’s State Construction Supervision Committee, announced the start of construction on November 17. The tower will have 52 floors and a total floor area of 190,600 sq m. It will occupy plot 20 of the business district: the city announcement locates it on Krasnopresnenskaya Embankment, while the developer’s project page lists 1st Krasnogvardeysky Proyezd. Workers have installed 257 piles, each 55 metres deep. A diaphragm wall is being built alongside the excavation. The plans also provide for 16 wells to lower the groundwater level. Excavation is scheduled to finish in early 2027, followed by casting the foundation slab, according to project information reported by Moskovskaya Perspektiva. Today’s announcement from the construction watchdog does not specify the tower’s commissioning date. A restaurant is planned across the two uppermost floors, 51 and 52. Two dedicated panoramic lifts will serve it without intermediate stops, providing a direct route from the ground floor. The heated underground car park will span seven levels. The construction watchdog’s latest figures put its capacity at 485 spaces, around half of which will be adapted for electric vehicles. The tower was designed by SPEECH, led by Sergei Tchoban. Panoramic glazing will be combined with vertical pylons and undulating facets of anodised aluminium. Moscow City Guide previously covered the approval of its origami-inspired facade. Offices will occupy more than 133,000 sq m, with a further 1,700-plus sq m set aside for services for tenants and visitors. Moscow’s construction watchdog will inspect the works and monitor compliance with the approved design.257 piles completed, foundation work to follow

A direct panoramic lift to the restaurant
A faceted facade by SPEECH