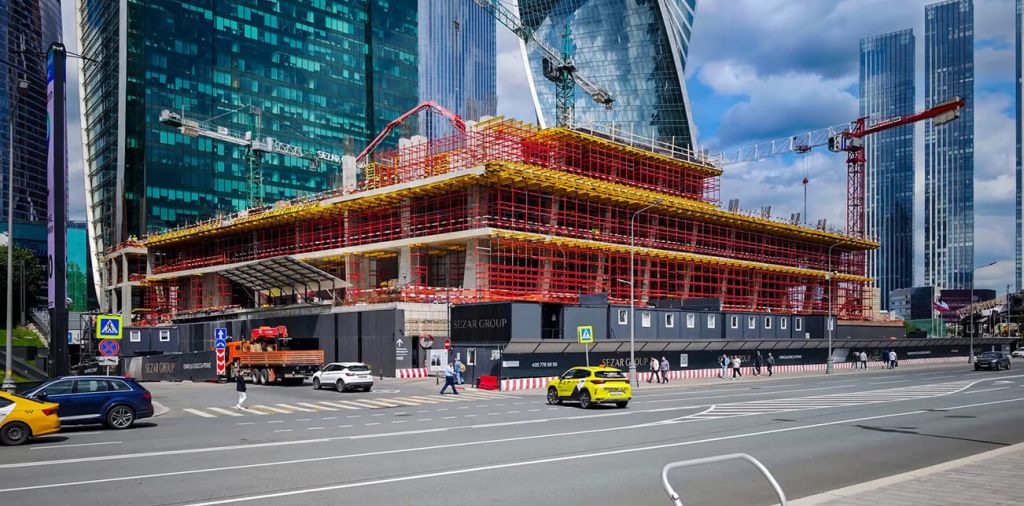

CITY-4 Office Complex is a new business center developed by the Sezar Group within the Moscow City International Business Center. The project has a long history: it was originally developed by entities affiliated with Alisher Usmanov's USM Holding on plot 20 in the Moscow City development zone. In October 2024, the Sezar Group acquired the project from Usmanov's entities (through the acquisition of the landowner, City Development Corporation). The original architectural plan, designed by Tsimailo, Lyashenko & Partners, was approved by the Moscow City Architecture Committee in 2016. However, due to delays in the start of construction, the project underwent numerous revisions and adjustments in the following years.
In 2020, the plan underwent a significant change: the planned hotel and apartments were canceled, replaced by a plan to use the entire space as an office building. The updated plan was approved by the Moscow City Architecture Committee in April 2020. After reaching an agreement with the Sezar Group, construction on this long-term project finally made progress—a symbolic groundbreaking ceremony took place in February 2025, and the developer resumed construction on the complex. By mid-2025, the building's ground floor had been completed, and final renderings reflecting its final appearance had been submitted. The business center is scheduled to open in the second quarter of 2027, marking the end of a multi-year project.
Architectural Solution
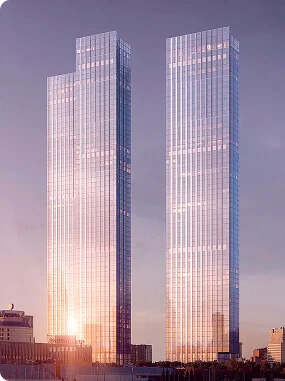
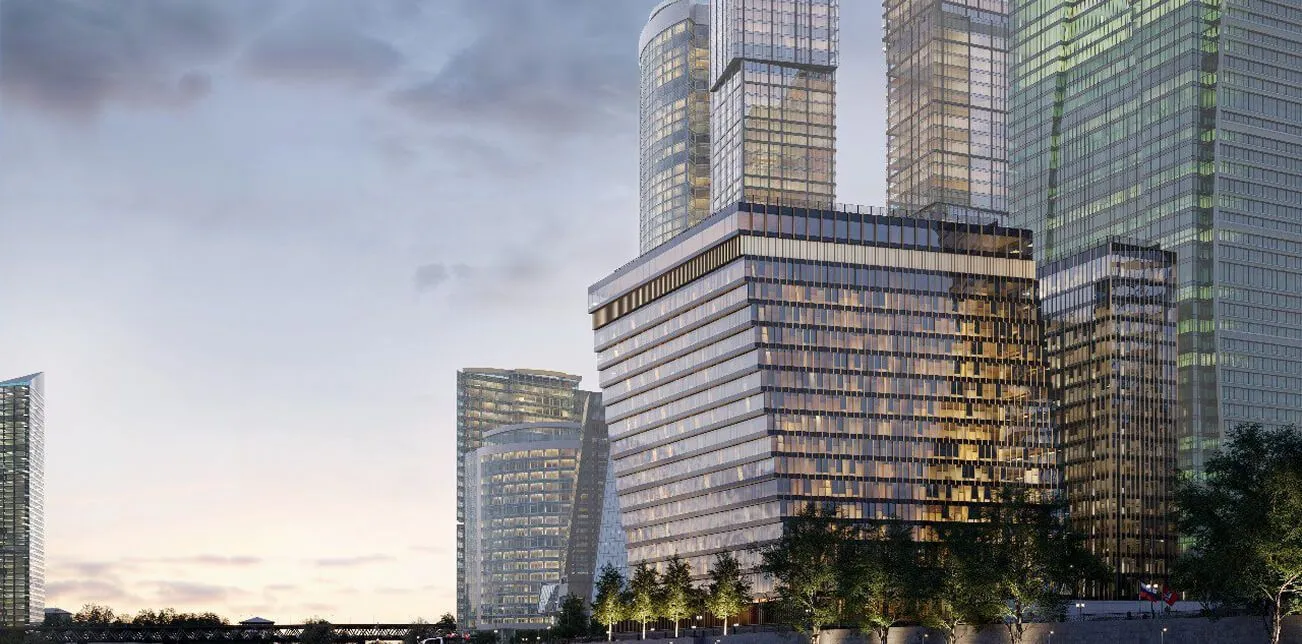
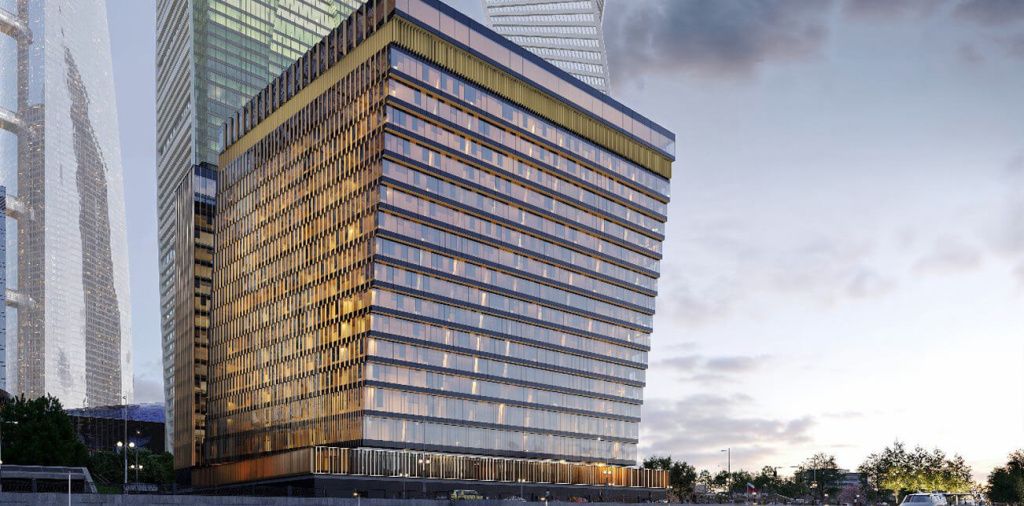
This new, state-of-the-art business center consists of two interconnected 18-story towers, each connected by a shared podium and basement. One building is L-shaped (trapezoidal), the other rectangular. The total area of the two buildings is approximately 85,000 square meters. The ground floors of both buildings will feature an entrance lobby, visitor areas, and retail space, while floors two to eighteen will be dedicated to office space. A spacious parking lot with 866 spaces within the existing podium and basement will fully accommodate the parking needs of future tenants.
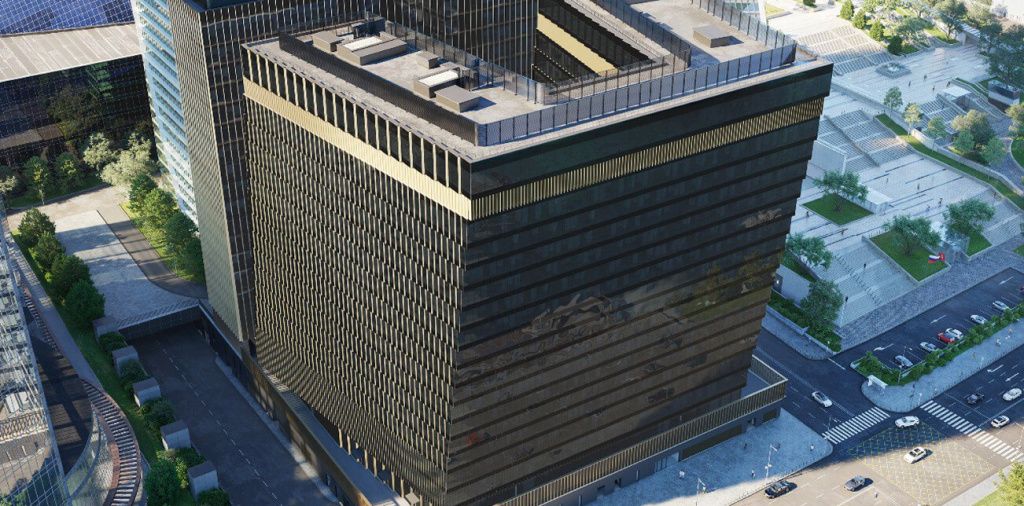
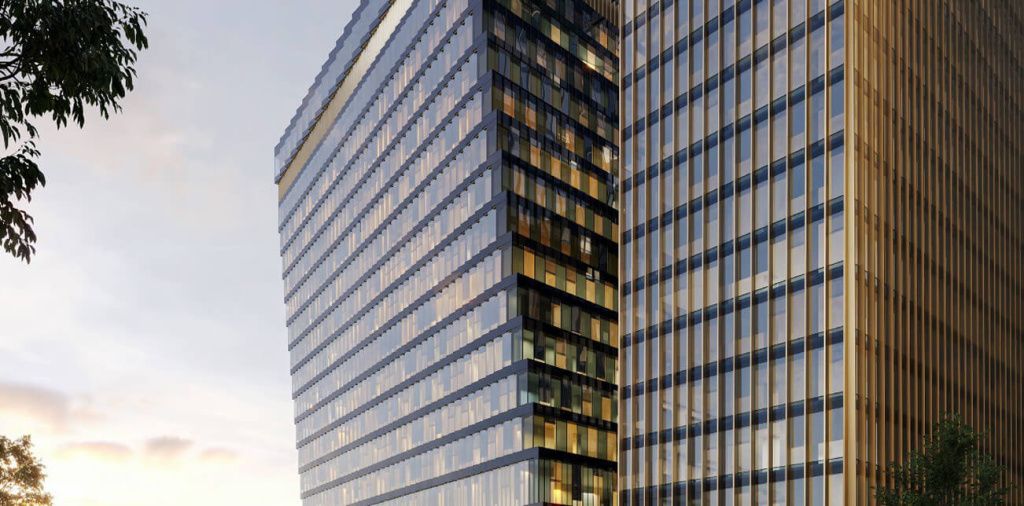
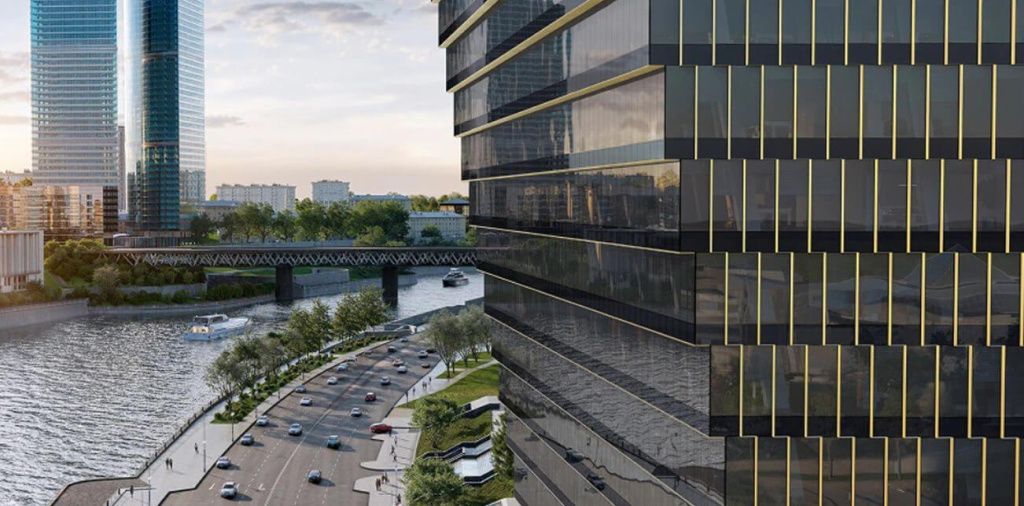
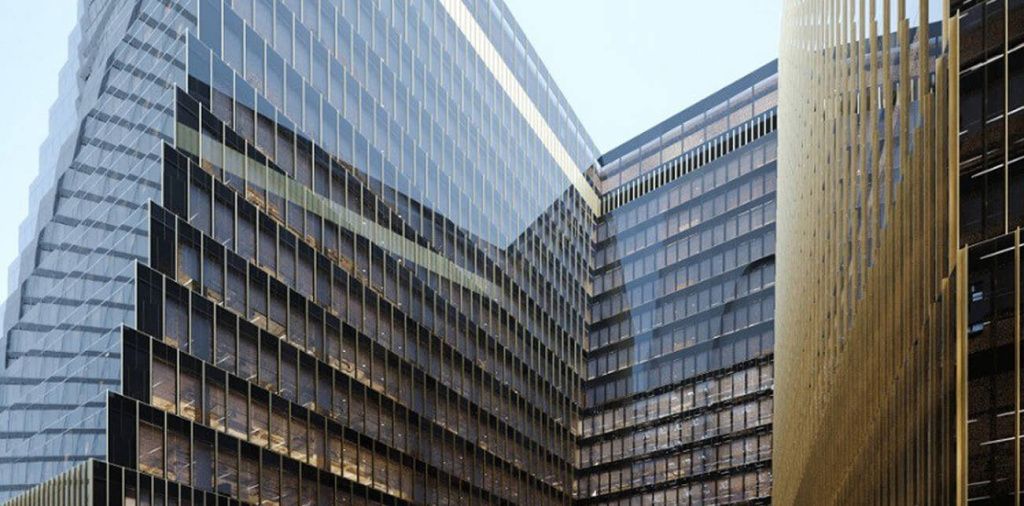
The complex features a modern, panoramic facade with extensive use of glass and elegant metal elements. The facade features stained glass windows (architectural glazing) and decorative brass-plated slats, giving the building a distinctive golden hue. The main facade facing Krasnaya Presnaya Embankment is particularly striking: its architectural design features a sloping, stepped composition. Each floor's "steps" overhang the lower level like a canopy, gradually widening the building's profile from base to top. This layered, tilted facade not only gives the complex a dynamic appearance but also makes it the first commercial center in Moscow to employ this type of architectural design. Moscow's Chief Architect, Sergei Kuznetsov, noted that the sloping, stepped facade, combined with panoramic glazing, will create a visual focal point, effectively completing the first phase of Moscow's development on Presnaya Embankment. According to the architects' concept, CITY-4's silhouette, especially when viewed from Bagration Bridge, evokes the image of a large cruise ship gliding on the waves—an image emphasized by its flowing lines and deck-like floors.
Interior Infrastructure and Improvements
The project focused on creating comfortable public spaces for residents and guests. A courtyard garden was planned between the two CITY-4 buildings, creating a private outdoor recreational area. The courtyard will be landscaped to include walking paths, benches, small buildings, flower beds, and landscaping. Natural stone paving and towering trees are designed to create a garden-like atmosphere in the heart of the commercial district. Nestled between two buildings, the courtyard will be a tranquil oasis within the bustling city, where office workers can relax and unwind or hold informal outdoor meetings.
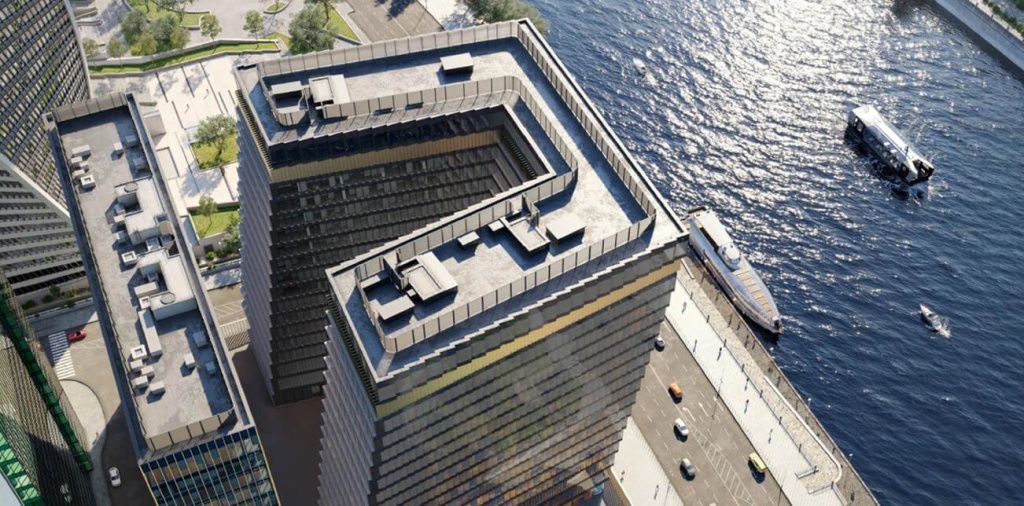
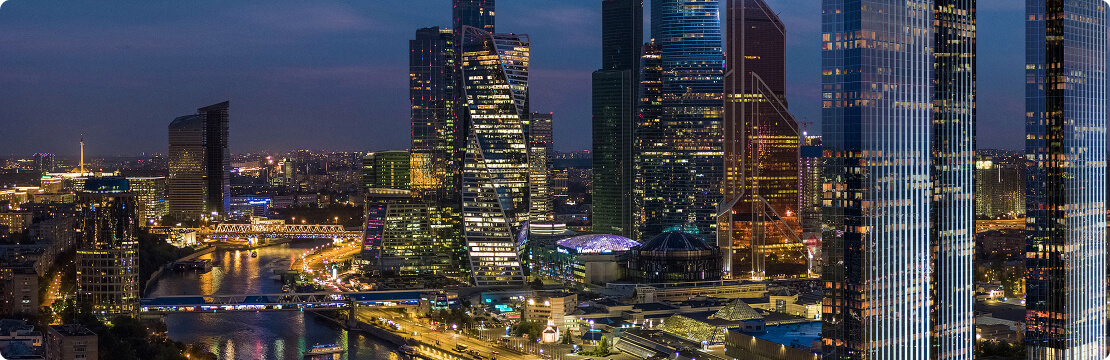
Given the complex's unique location on the Moskva River, the adjacent area will also be developed. The original concept for the project envisioned a pedestrian overpass (bridge/crossing) providing direct access from the building to the Moskva River embankment. The bridge was envisioned to connect the complex to the embankment and become part of the city's infrastructure: it was planned to house an observation deck, a recreational area above the road, and even a dock for river transport. However, final renderings indicate that the developers have abandoned the idea of a direct bridge across the river. Instead, the project plans to create a private landscaped embankment in front of the building—an open space for waterfront recreation open to all residents and guests. Thus, CITY-4 will have a private embankment integrated into the public promenade along the river, while retaining the complex's iconic design.
Project Implementation Timeline and Significance
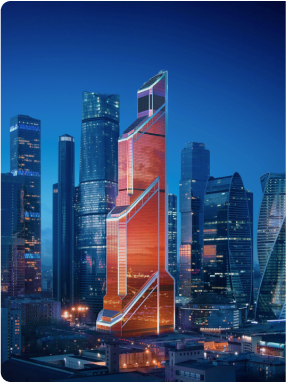
Since the beginning of 2025, the construction of the CITY-4 office center has been progressing at an accelerated pace and is expected to be completed in the second quarter of 2027. The project will be implemented through an escrow account in accordance with Federal Law No. 214-FZ (Shared Construction), with VTB Bank providing 20 billion rubles in project financing. This ensures reliable construction and timely completion. The complex will become a landmark for the Sezar Group: the company already has extensive project experience in Moscow City (having previously worked on the Moscow Tower skyscraper), and now, with another modern facility, the Sezar Group will consolidate its position in the capital's business center.
CITY-4 aims to expand the boundaries of the Moscow-City business cluster and provide the market with first-class office space. With a total leasable area of approximately 154,000 square meters (including 162,500 square meters above ground), the new complex will become one of the largest business centers in the district. Its prime riverfront location and cutting-edge architectural solutions are expected to attract large tenants from a wide range of industries. The project is highly attractive to investors: its prime location, unique design, and modern engineering solutions will enhance its value and appeal in Moscow's commercial real estate market. Upon its opening, CITY-4 will become a new architectural landmark on the banks of the Moscow River and symbolize the further development of Moscow City as the capital's premier business district.