
In brief: Block 804 in the Presnensky District is transitioning from relocation to demolition. Eighteen buildings will be fenced off. On the cleared site—approximately 25 hectares—about 2 million square meters of real estate is planned. For the site on 2nd Krasnogvardeysky Proezd, two residential towers—one 96 stories tall and the other 83 stories tall, reaching heights of up to 384 meters—have already been approved. Utility and transportation infrastructure development is scheduled to be completed by 2028.
What Happened
The client is seeking a contractor to install fencing around 18 residential buildings in Block 804, from which residents have already been evicted. The document has been published on zakupki.gov.ru.
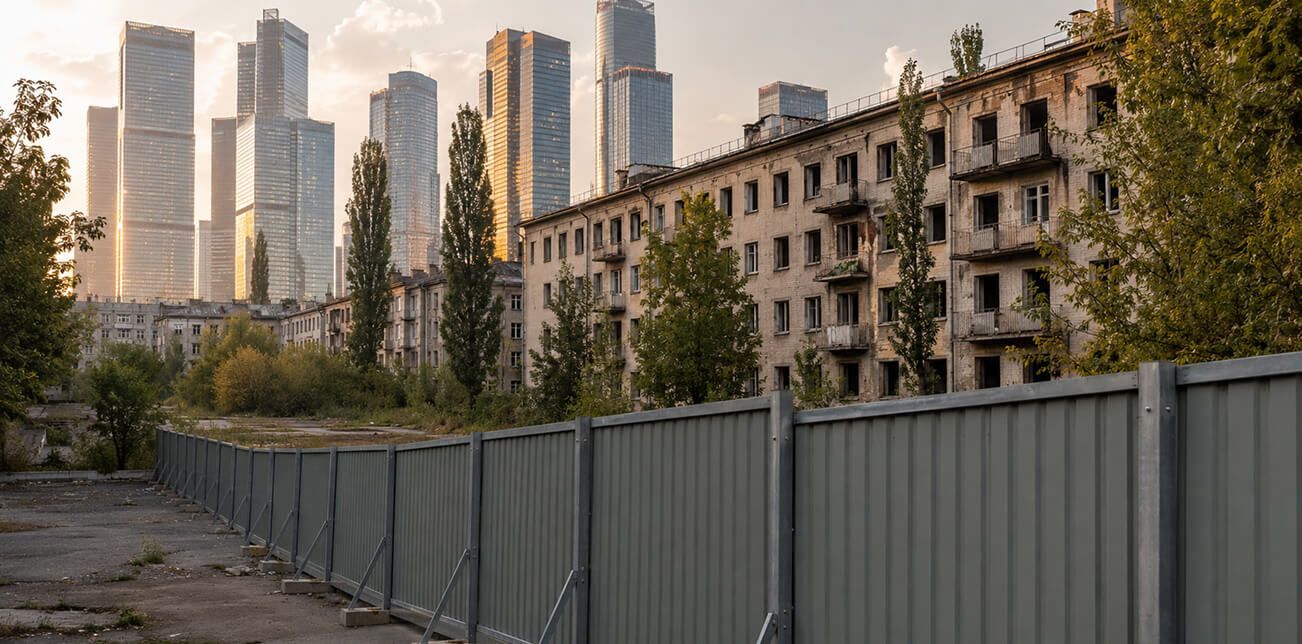
Fencing off the vacated buildings is a mandatory procedure prior to demolition. It prevents unauthorized access to the vacant buildings, relieves the property owner of liability for accidents, and legally demarcates the perimeter of the future construction site. This procurement does not constitute a demolition permit. However, it is issued when there are still months to go before the heavy equipment arrives.
Where is Block 804 “Kamushki” located?
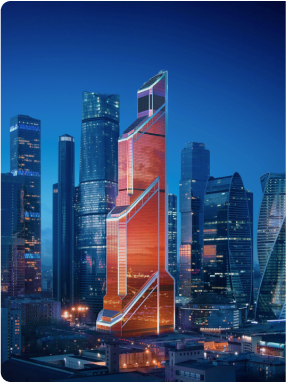
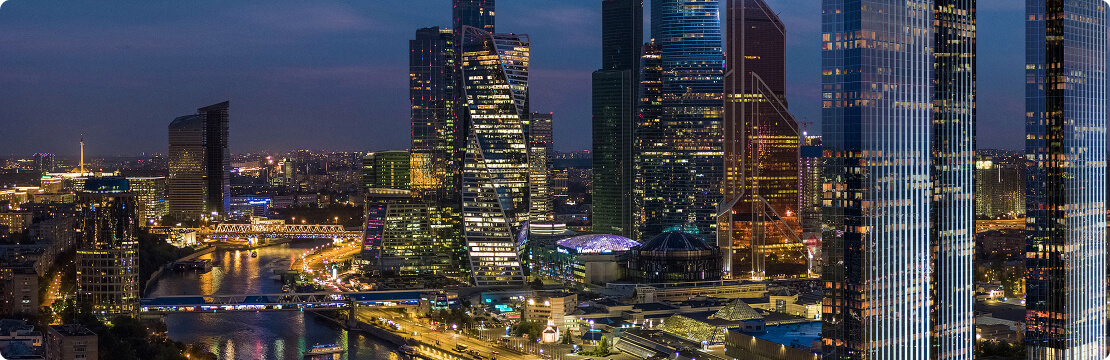
The neighborhood is located northwest of the Moscow International Business Center (MIBC), along 2nd Krasnogvardeisky Proezd. The five-story buildings from the middle of the last century, courtyards with mature trees, and garages stand in stark contrast to the skyscrapers that begin across the street—a contrast that is particularly noticeable here.
Approximately 25 hectares have been allocated for the “City-2” project. The planned development area is about 2 million square meters, including residential units, offices, retail space, community facilities, and roads. We published a detailed analysis of the engineering aspects in the article “City-2”: How a Comprehensive Engineering Plan Transforms a Vacant Lot into a New Business Center.
How the Resettlement and Demolition Proceeded
| Period | Event |
|---|---|
| March 2020 | According to the industry forum SkyscraperCity, City-2 LLC was established: UGS Municipal Enterprise holds a 60% stake, and Capital Group holds a 40% stake |
| Spring 2024 | Strana Development wins the auction: three vacated buildings with a total area of 8,500 m² and rights to a 1.25-hectare plot on 2nd Krasnogvardeisky Proezd |
| 2024 | Alfa-Bank opens a credit line of up to 21.5 billion ₽ for the transaction and project |
| November 2025 | Comprehensive engineering support plan for the site is approved |
| December 2025 | Design plans for two residential towers with 96 and 83 floors are approved |
| End of 2025 | Demolition of the first five-story buildings whose residents have been relocated begins |
| August 2026 | A procurement notice is posted for fencing around 18 vacated buildings |
We covered the first wave of demolition separately—to find out which buildings were demolished and what this phase meant for the neighborhood, read the article “Demolition of Five-Story Buildings in Kamushki: Construction of a New Residential Complex and Development of the ‘City-2’ Neighborhood.”
What Will Be Built in Place of the Five-Story Buildings
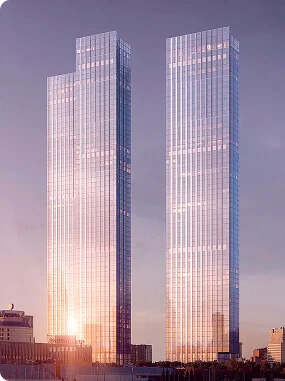
Two towers: 96 and 83 stories
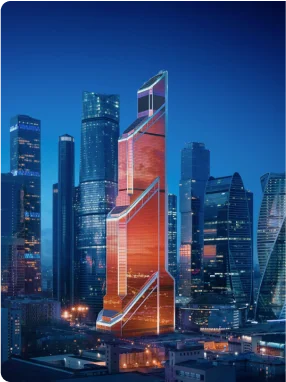
The architectural concept for the site on 2nd Krasnogvardeisky Proezd was developed by the Apex architectural firm. Plans have been approved for two residential towers connected by a stylobate to offices and commercial spaces. The highest point will be 384 meters. A landscaped, accessible rooftop is planned at approximately the ninth-floor level, while underground there will be five levels of parking and utility rooms.
It is important to distinguish between two figures that are often confused. The urban planning documentation allows for a maximum height of 450 meters for the lot—this is the upper limit set by the site’s parameters. The approved design calls for 384 meters. The first figure describes the permitted maximum, while the second represents the adopted architectural design.
| Parameter | Value |
|---|---|
| Area of the “City-2” site | approximately 25 hectares |
| Planned total real estate area of the district | approximately 2 million m² |
| Total area of the complex | over 280,000 m² |
| Number of floors in the towers | 96 and 83 stories |
| Highest point of the project | 384 m |
| Maximum height according to the lot specifications | up to 450 m |
| Underground levels | 5 |
| Architectural firm | Apex |
Engineering, Roads, and Timelines
The comprehensive engineering plan specifies the connection points to municipal utilities and defines the scope of work required for high-rise construction.
| Type of work | Scope |
|---|---|
| Water supply networks | approximately 3 km |
| Heating networks | Approx. 1.7 km |
| Feeder lines | about 10 km |
| Road construction | about 3 km |
| Underpass | about 30 m |
| Engineering and transportation preparation period | by 2028 |
Who is developing “City-2”
Plots in the neighborhood are being consolidated by several players, and the composition of participants has changed significantly over the past two years.
| Participant | Role in the Project |
|---|---|
| “Strana Development” | Developer of the site on 2nd Krasnogvardeisky Passage, initiator of the tower project |
| Promsvyazbank | Acquisition of sites within the block boundaries |
| Alfa-Bank | Credit line of up to 21.5 billion rubles for the transaction and construction |
| Apex Bureau | Architectural concept for a residential complex |
| City-2 LLC | Master planning firm; according to the SkyscraperCity forum—UGS (60%) and Capital Group (40%) |
How this changes Bolshoy City
The “Kamushek” development fills the last major gap near the business center. Until now, the Moscow International Business Center (MIDC) had functioned as an isolated cluster of towers, surrounded by industrial zones and low-rise buildings. Quarter 804 bridges this gap: residential, office, and retail spaces will be located right next to the existing skyscrapers, rather than at a distance.
Forecasts for the entire Greater City metropolitan area call for a growth in real estate volume to 6.8 million m² and the creation of approximately 260,000 jobs by 2035–2040. We examined in detail what lies behind these figures and how the business district will change over the next ten years in our analytical piece, “Bolshoi City and Moscow City: How Moscow’s Main Business District Is Changing in 2026–2035.”
The construction of a 384-meter tower will also shift the capital’s skyline. Currently, there are 96 buildings in Moscow taller than 150 meters—how this compares on a global scale is shown in the overview “How Many Skyscrapers Are There in Moscow—and Is That a Lot?”
What Has Not Yet Been Confirmed
Some details of the procurement and permitting process remain unclear as of this publication:
- the initial contract price, the winning bidder, and the timeline for a specific lot;
- the list of buildings that will be included in the first phase of fencing and their addresses;
- whether valid demolition permits from Mosgosstroyrazor have been issued for each building;
- the date work will actually begin on-site;
- the ownership structure of City-2 LLC—information taken from an industry forum and subject to verification with the Unified State Register of Legal Entities (EGRUL).
We will update the information on these points as soon as official documents become available.
Frequently Asked Questions
How many buildings in “Kamushki” are within the fenced-off area?
Eighteen vacated residential buildings within the boundaries of Block 804 in the Presnensky District. These are buildings from which residents have already been evicted.
When will demolition begin?
No exact date has been announced. Demolition of the first five-story buildings began in late 2025 and has been partially completed; the fencing around the remaining buildings indicates that preparations for the next phase are underway.
What will be built in place of the five-story buildings?
On the site at 2nd Krasnogvardeisky Proezd, a residential complex consisting of two towers—one 96 stories tall and the other 83 stories tall—connected by a stylobate housing offices and retail spaces. The total area exceeds 280,000 m².
How tall will the new towers be?
384 meters at the highest point, according to the approved design. The urban planning parameters for the lot allow for up to 450 meters.
Who is the developer?
“Strana Development” — on a plot on 2nd Krasnogvardeisky Proezd. Alfa-Bank supported the financing of the transaction and the project with a credit line of up to 21.5 billion rubles. Promsvyazbank acquired individual plots within the neighborhood.
What is “City-2”?
A development project covering an area of approximately 25 hectares next to the Moscow City International Business Center, on the site of the Kamushki neighborhood. The planned development volume is approximately 2 million m² of residential, office, retail, and community space.
When will construction be completed?
The completion dates for the facilities have not been disclosed. Engineering and transportation infrastructure work on the site is scheduled to continue through 2028.
Sources:
- Unified Information System for Public Procurement (zakupki.gov.ru)—notice regarding the installation of fencing around the houses to be vacated in Block 804
- Comprehensive engineering support plan for the “City-2” area, approved by Moscow
- Project documentation for the residential complex on 2nd Krasnogvardeisky Proezd, Apex Bureau
- SkyscraperCity forum, thread “BS: City 2 | Block No. 804 ‘Kamushki’ | Area Development”