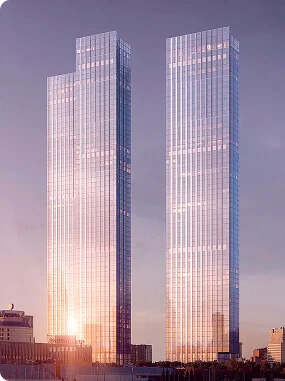


Effective June 1, 2026, SP 550.1311500.2026, “High-Rise Buildings: Fire Safety Requirements,” is in effect in Russia. The document applies to multi-unit residential buildings taller than 75 meters and to public buildings, including mixed-use buildings, taller than 50 meters. Virtually every new tower in Moscow City and Bolshoy City falls under its scope.
A review of the original sources, however, changes the main argument. SP 550 was not the first general standard for high-rise buildings and did not supersede the special technical specifications. It replaced the sector-specific SP 477, clarified some of the requirements, and aligned them with the current system of Ministry of Emergency Situations (EMERCOM) documents. This is important for towers currently under construction, but the mere entry into force of the set of rules does not mean that project approvals will be automatically re-evaluated.
| Parameter | What Has Been Confirmed |
|---|---|
| Status | SP 550.1311500.2026 is in effect |
| Approval | Order No. 137 of the Russian Ministry of Emergency Situations dated February 26, 2026 |
| Effective Date | June 1, 2026 |
| Residential buildings | Class F1.3, height over 75 m |
| Public buildings | Height over 50 m, including multifunctional complexes |
| Transition period | Specific provisions regarding fire elevators and the length of fire escape routes will be included in the supporting documentation effective July 1, 2027 |
High-rises were designed according to standards other than STU even before
Moscow had its own standards for multifunctional high-rise buildings as early as the 2000s. Since 2017, SP 267 has been in effect, setting out general design rules for high-rise buildings and complexes. In 2020, SP 477 was introduced—a separate all-Russian code on fire safety for high-rise buildings with the same thresholds: over 75 meters for residential buildings and over 50 meters for public buildings.
SP 550 replaced SP 477. The old document was repealed in July 2026, although SP 267 remains in effect: the new set of regulations from the Ministry of Emergency Situations does not entirely replace architectural, structural, and engineering standards.
Fire safety technical specifications (STU) have not been eliminated either. By law, they are required when regulatory requirements are insufficient for a specific building or a non-standard design solution. In a tower 300–450 meters tall, such solutions might include a complex combination of functions, unusual geometry, a special layout of fire compartments, or a different evacuation scenario. SP 550 covers more standard issues, but it does not render individual justifications unnecessary.
There is one more important caveat. SP 550 is included in the list of documents for voluntary application to the fire safety technical regulations. This does not mean that fire safety can be ignored: the requirements of Law No. 123-FZ are mandatory, and applying this set of rules serves as one way to demonstrate compliance with them. If a designer deviates from a standard solution, they must still prove the safety of the chosen design.
What SP 550 Says About Evacuation
The document’s logic revolves around a protected route from the interior to the street. All stairwells in a high-rise building must be smoke-free. At least half must be designed according to the most secure schemes: Type H1 or H2, with entry through an airlock vestibule. Stairwells are equipped with continuous emergency lighting and photoluminescent navigation markers, and their exits lead directly outdoors; all smoke-free stairwells must also have an exit to the roof.
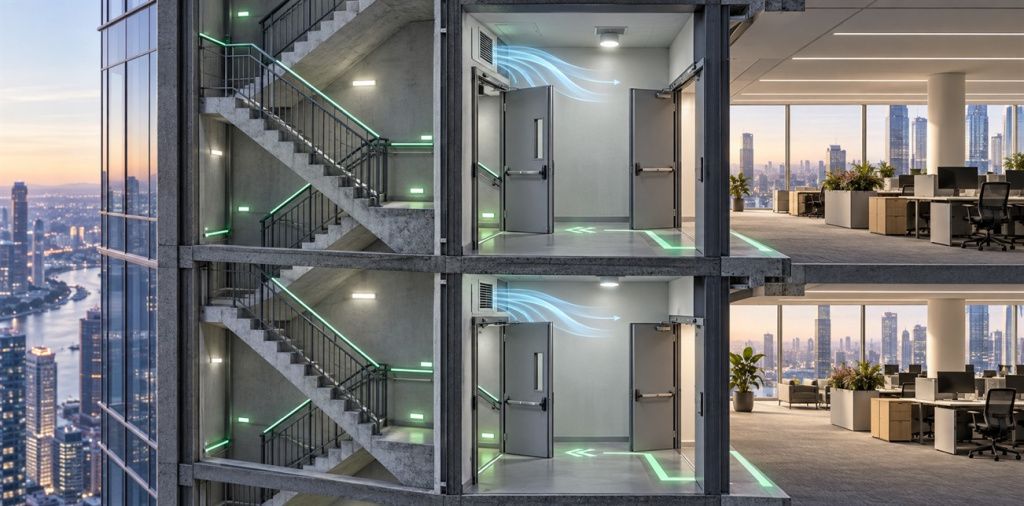
The minimum width of the stairway depends on its purpose and occupancy:
- 1.2 meters—in residential fire compartments;
- 1.35 meters—in buildings and compartments for other purposes;
- 1.6 meters—if any floor other than the first can accommodate more than 600 people.
For public floors, the number of emergency exits is now directly tied to the number of people: at least two when up to 500 people are present at the same time, three for 501 to 1,000 people, and four for more than 1,000. A Class F1.3 high-rise residential building must have at least two emergency stairwells.
The horizontal distance from a sleeping area to the exit leading to the stairwell is limited to 30 meters; from other rooms, it is limited to 60 meters. Common hallways are divided by fire-resistant partitions and doors into sections no longer than 60 meters, and in residential buildings and hotels—30 meters. The purpose of this division is to prevent smoke and combustion products from having a long, unobstructed corridor through which to spread.
SP 550 also specifies the maximum distances to a protected stairway: 12 meters for apartments located at a height of 75 meters or more, 15 meters for dead-end corridors, 20 meters for a series of rooms with a large number of people, and 25 meters in all other cases. However, a transitional period applies here. Clause 9.7, with these values, will be included in the list of voluntary reference standards effective July 1, 2027; until that date, the corresponding provision from the previous SP 477 remains in the list. Therefore, it is incorrect to treat the new distances as universally applicable to all projects at this time.
SP 550 requires an addressable fire alarm system capable of pinpointing the location of a fire down to the room or apartment. The section on the alarm system consists of a reference to a separate SP 3.13130.2026. The common claim regarding a special notification mode “above the 40th floor” in SP 550 is not supported: there is no such floor threshold in the document.
The code requires at least two fire elevators, and in buildings taller than 150 meters, at least three in each elevator zone. These are not ordinary passenger elevators, nor do they constitute an invitation to use the elevator during a fire without instructions from staff. The first paragraph of Section 8.1, which specifies this number, will also become part of the regulatory framework effective July 1, 2027. Until that date, the corresponding provision of SP 477 remains in effect.
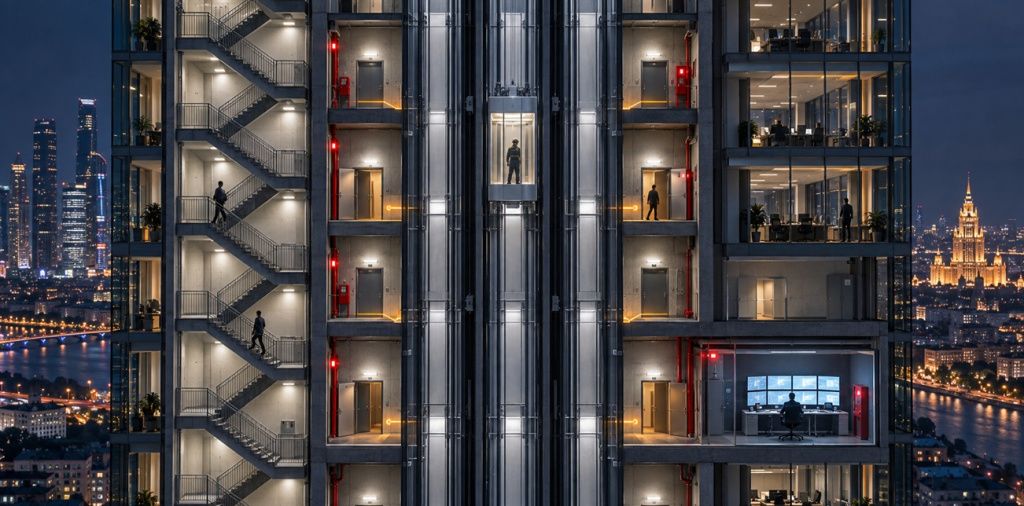
Evacuation in a skyscraper depends on more than just stairwells. Air barriers protect the pathways from smoke, fire compartments contain the spread of fire, and automated systems adjust the ventilation mode. The portal discussed how the smoke control component of the engineering system works in the article “How Moscow City Skyscrapers Breathe.” Sprinklers, fire hydrants, pumps, and water reserves form a separate circuit—their design is explained in the article on water supply for high-rise buildings.
Will the designs for ONE, TOP TOWER, and other towers need to be revised?
Short answer: It is impossible to say this based solely on the fact that SP 550 has been issued. For each property, it is necessary to know the date of the site’s urban development plan, the date the project documentation was submitted for review, the content of the favorable review, and the details of any subsequent amendments. The date of the building permit is important, but it does not, by itself, define the entire applicable regulatory framework.
| Project | Publicly Known Stage | What Can Be Said About SP 550 |
|---|---|---|
| ONE | construction began in April 2026; the tower will include residential and office space | The project is clearly a high-rise, but its documentation was finalized before June 1; an automatic review has not been confirmed |
| TOP TOWER | The building permit was issued in November 2025, and the first cubic meter of concrete was poured in September 2026 | An office tower taller than 300 m falls under the scope of the joint venture, but the basis for its review was established before the new document was issued |
| Wildberries Headquarters | The declared height has been increased to 439.7 meters | The height revision makes the issue particularly relevant, but does not prove that the project has already been submitted for a re-evaluation based on the new criteria |
| The 450-meter tower in “City-2” | Preliminary parameters have been published; the official AGR certificate and permit have not been found publicly | If the residential project undergoes review based on current regulations, SP 550 will become one of the key documents; it is still too early to discuss re-approval |
Towers that have already been built are not required to be rebuilt all at once. SP 550 applies to changes in functional purpose, reconstruction, major repairs, and technical retrofitting in the part affected by the work. For the normal operation of an existing building, the mere publication of a new set of regulations does not require the replacement of stairwells or elevators.
Only the chief designer can confirm this
The public project summary does not outline the fire safety strategy. It typically lacks information on the version of the regulatory framework, specific technical requirements, fire risk assessments, phased evacuation scenarios, and the results of people flow simulations. Therefore, a proper comment from the designer must answer at least three questions:
- Under which edition of the regulations has the project undergone or is undergoing expert review?
- Have fire-specific technical specifications been developed for the facility, and what solutions are not covered by the general set of rules?
- Have the layouts of stairwells, fire compartments, protected zones, elevator lobbies, or automation algorithms changed since June 1, 2026?
There are currently no public confirmations of project revisions specifically due to SP 550. Therefore, the statement that “all skyscrapers under construction will have to be reapproved” remains an assumption rather than a fact.
How Evacuation Systems Work in England and the UAE
The Russian approach is evolving in the same direction as the standards of other countries: it is not a single element that is decisive, but a pre-planned scenario.
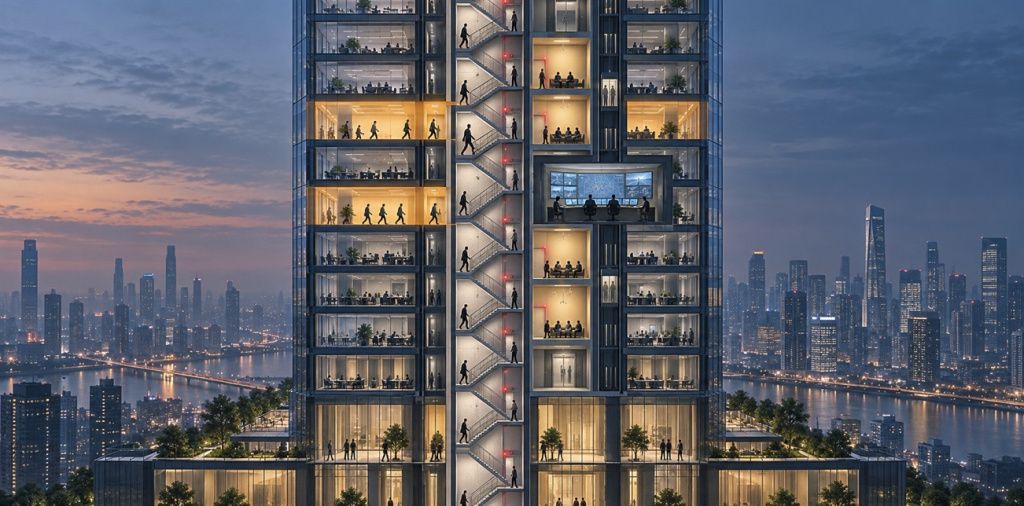
In England, the regulations for high-rise office buildings describe a phased evacuation. First, people with limited mobility and those on the floor where the fire is located are evacuated; then, if necessary, no more than two floors are evacuated at a time. Protected spaces are provided in front of stairwells and elevators, and the order of evacuation is maintained by fire alarms, voice announcements, and communication with the control center. Starting September 30, 2026, new residential buildings with a top floor at a height of 18 meters or more must have more than one common staircase. However, British authorities explicitly warn that standard solutions may not be sufficient for very tall and complex buildings.
In the UAE, a building is considered high-rise if its occupied floors are higher than 23 meters. In Dubai, the stairwells of such buildings are protected from smoke and pressurized with air, and the public address system is controlled from an emergency command center. Specially protected elevators may be included in a delayed or phased evacuation, but only according to a pre-approved plan and under the supervision of trained personnel or rescue workers. They do not replace the required stairwells. There is no universal rule in the UAE code mandating a “refuge floor every N floors”; such a decision is determined by the fire safety strategy for a specific supertall tower.
Foreign standards cannot be directly applied to Moscow City. A comparison reveals something else: for a skyscraper, safety consists of dividing the building into compartments, smoke protection, sufficient exit capacity, communication systems, automated controls, and a clear sequence of actions.
What Has Changed for Moscow City as a Result
SP 550 has become the Ministry of Emergency Situations’ new guiding document for high-rise buildings, replacing SP 477. It specifies the parameters for stairwells, exits, alarm systems, fire elevators, and other systems more precisely, but it did not start regulation from scratch and did not repeal the STU. For new projects, the document becomes an important part of the regulatory framework. For towers that have already been approved or are under construction, a conclusion can only be reached after reviewing the project documentation, conducting an expert evaluation, and implementing the necessary changes.
For the future Moscow City skyline, this means less room for general promises and more specific questions for designers: how many protected stairwells are planned, how traffic flows are separated, where fire-safe zones are located, which systems will remain operational in the event of smoke, and what evacuation scenario people will follow when leaving the 80th or 90th floor.