
The industry channel “Stroiki — i Tochka” reported that an architectural and urban planning design for a residential skyscraper on Antonova-Ovseyenko Street has been approved in Moscow. The project is reported to have a height of 450 meters, 95 above-ground floors, 1,018 apartments, and a total area of 225,366 square meters. No official architectural and urban planning certificate could be found in public sources at the time of publication, so these new specifications should be considered preliminary for now.
What the source reported
The new details emerged on September 24. The architectural design is credited to the “Meganom” firm. According to the channel, the tower will have five additional underground floors, and the total area of the complex will be 225,366 square meters.
- maximum height—450 meters;
- 95 above-ground and 5 underground floors;
- 1,018 apartments;
- total area: 225,366 square meters;
- Architectural firm: “Meganom.”
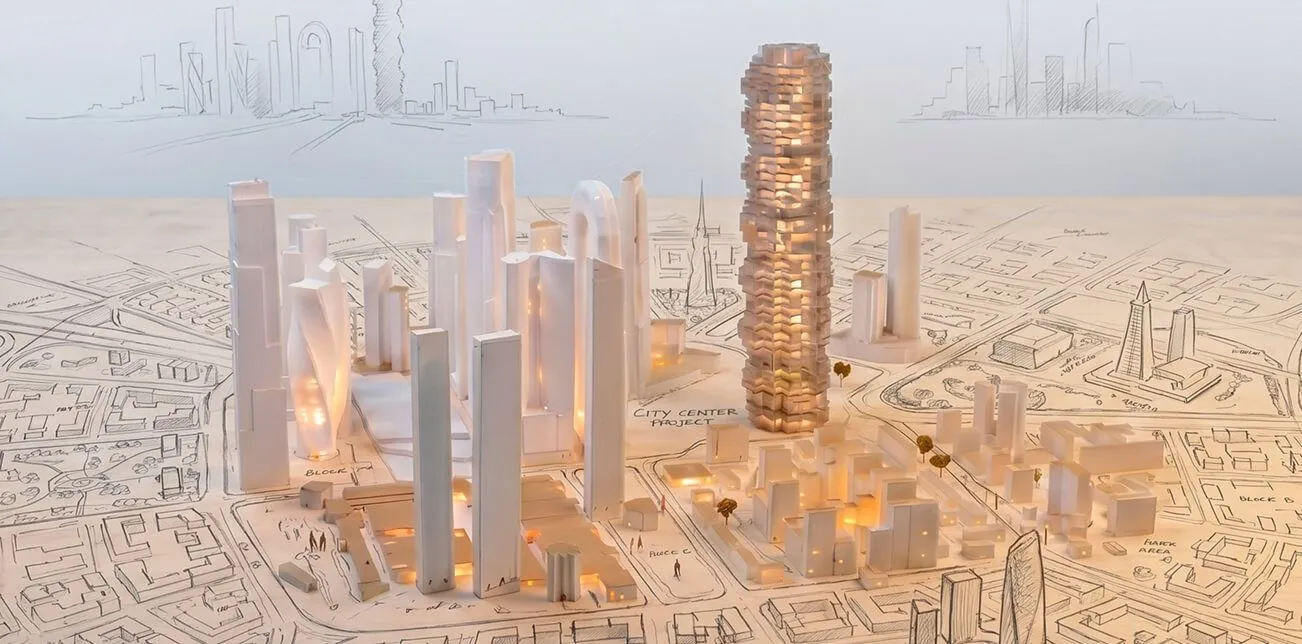
The same source reports that preparatory work has begun. However, the publication does not include the AGR certificate number, the building permit, or photographs of work at the specific site. The attached images show a model of the district, the previously presented concept, and a site layout diagram.
What Has Been Confirmed Previously
The height of 450 meters is not being mentioned for the first time. In the draft amendments to the Land Use and Development Rules, published on mos.ru back in 2021, a maximum height of 450 meters was specified for the relevant territorial zone. The same document also cited a total floor area of 188,386 square meters, including 152,868 square meters of residential space. In 2024, industry media cited these same figures, referencing the land use plan for a 0.85-hectare plot.
The new total area figure is 36,980 square meters larger than the previous one—an increase of nearly 20%. It is not yet possible to consider this a direct expansion of the project: the materials use different metrics—“total area” and “total floor area within the exterior walls.” Without the appendix to the land use certificate, it is impossible to accurately reconcile these figures.
From the “Jenga” Concept to the “Meganoma” Project
In April, Moscow City Guide reported on the initial “Jenga”-style concept for the tower. At that time, the architect’s name, the exact number of floors, and the final rendering were not yet publicly available. Now, the source identifies the firm as “Meganom” and claims that the approved design will be similar to the cascading concept. There are still no official renderings, so the previous image should correctly be labeled only as a concept, not as the approved design of the building.
Who is behind the platform
In 2024, “Innovation Center” LLC was listed as the applicant for the GPZU. A recent extract from the Unified State Register of Legal Entities shows that the company is 100% owned by Tishinskaya Ploshchad LLC and has been in the process of merging with it since February 2026.
The project site was previously linked to the management company Birds, former Donstroy co-owner Maxim Blazhko, and Promsvyazbank. In the current EGRUL records, they do not appear among the direct owners of the project company. Therefore, it is premature to name Blazhko and Promsvyazbank as the official developers without a joint statement from the project participants.
Why the 450-meter mark is important
If the stated height is maintained, the residential tower will be 10.3 meters taller than the planned Wildberries and Russ headquarters, which stands at 439.7 meters, and significantly taller than the neighboring “Strana.City” complex, whose maximum height exceeds 394 meters. It would be 12 meters short of the 462-meter “Lakhta Center.”
This result would make the project one of the leading contenders for the height record among residential buildings in Europe. For now, this is just a scenario: its ranking can only be determined after the final configuration is approved, a building permit is issued, and the height measurement methodology is clarified.
What’s Next
Confirmation of this new phase will come in the form of a numbered and dated AGR certificate, official renderings, a building permit, and an information sign at the construction site. General engineering work on the “City-2” site and the reconstruction of roads around the future cluster are already underway, but these do not in themselves prove that work has begun on this specific lot.
The main news right now is the release of detailed specifications and the proposed project designer. Official approval and the start of construction require separate documentary confirmation.